2614 Riparian CT, San Jose, CA 95133
- $1,050,000
- 3
- BD
- 3
- BA
- 1,432
- SqFt








Listed by Sophie Shen, 408-799-2558 from Keller Williams Thrive
(If provided) CoList: from
Sold listing courtesy of Xiao Zhu from BQG
- Sold Price
- $1,050,000
- List Price
- $998,000
- Closing Date
- Apr 07, 2025
- MLS#
- ML81994203
- Status
- SOLD
- Bedrooms
- 3
- Total Bathrooms
- 3
- Full Bathrooms
- 2
- Partial Bathrooms
- 1
- Sqft. of Residence
- 1,432
- Lot Size
- 776
- Year Built
- 2006
Property Description
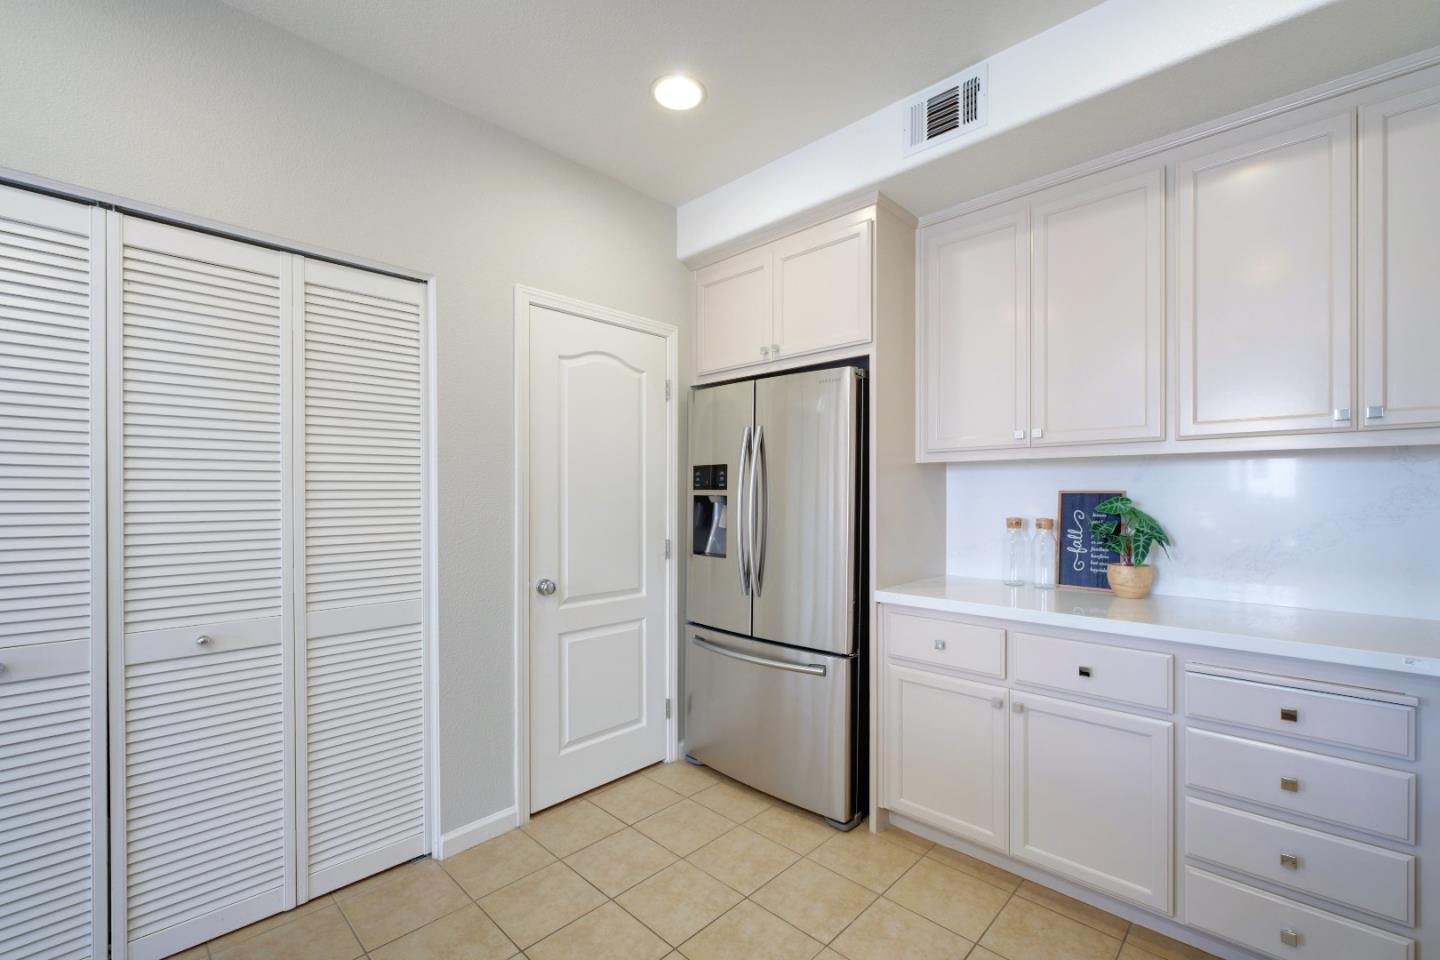
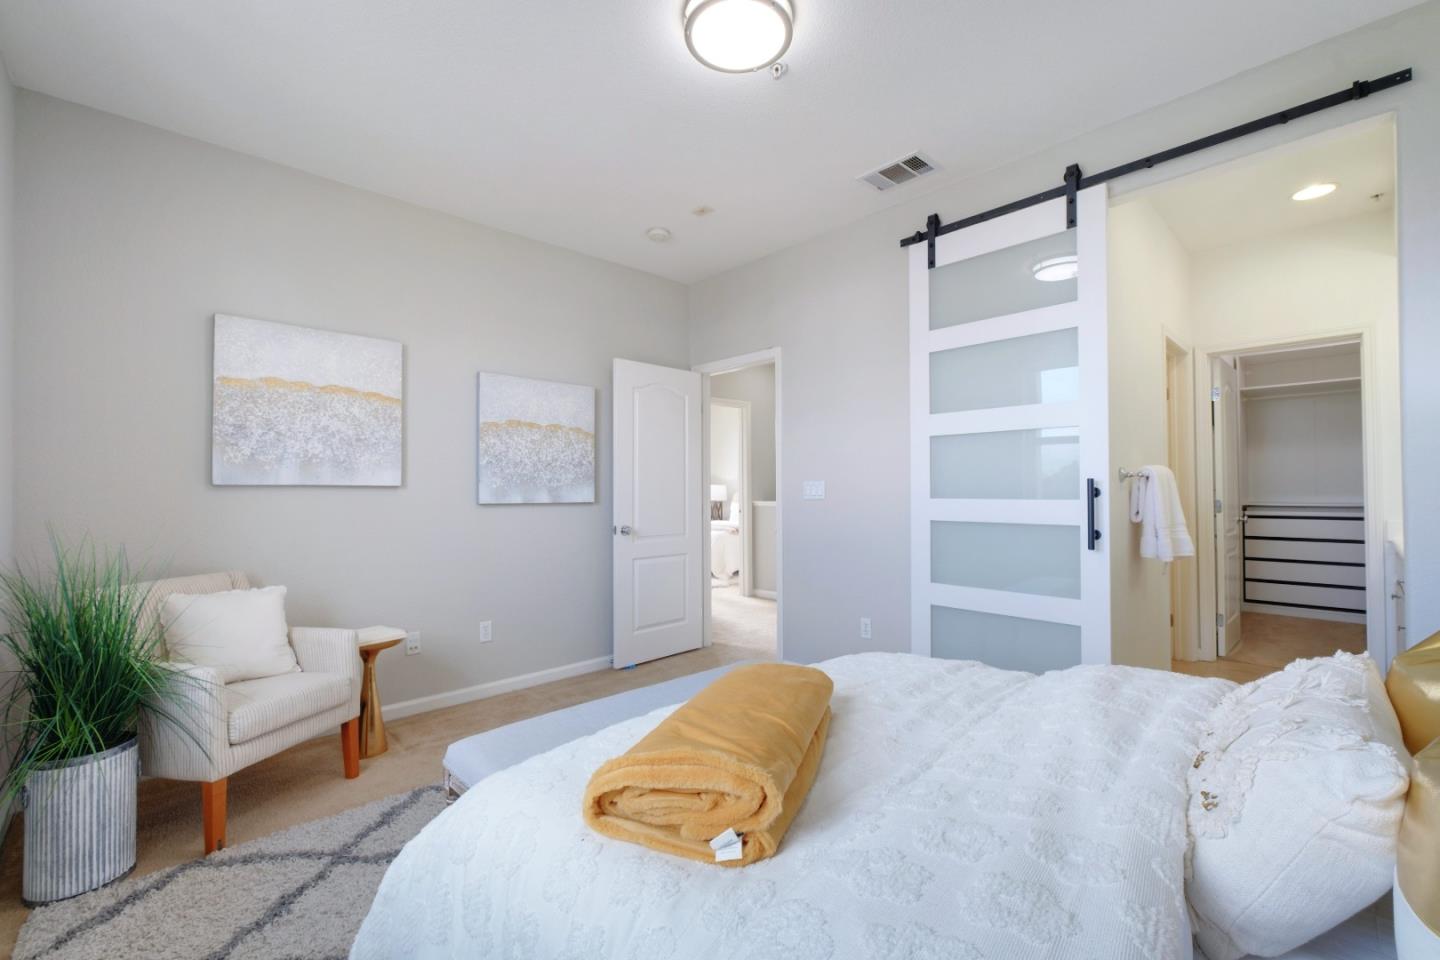
Nestled in a sought-after corner spot, this gorgeous townhome is bathed in natural light and showcases breathtaking views of vibrant greenery and towering mountains from every window. With no direct neighbors obstructing the scenery, enjoy ultimate privacy and a serene living environment. *The renovated kitchen is a chefs dream, featuring a large island with a sleek new countertop, dreamy white cabinetry, and stainless steel appliances. Designed for both functionality and style, it opens seamlessly to the dining area, which leads to a charming private patio, perfect for relaxing or entertaining. A spacious living room, refreshed paint, and recessed lighting throughout create a bright and inviting ambiance. *The primary suite is truly a retreat, complete with a stylish barn door, a tub shower, dual sinks, and generous closet space. Additional highlights include a 2-car garage for convenience and extra storage. *As part of a welcoming community, residents enjoy access to a BBQ area, playground, and the highly recommended Summerdale Elementary School. The location is ideal just steps from coffee shops, restaurants, Safeway, and Target. Walking distance to the light rail makes commuting easy to Google, Amazon, Apples upcoming North San Jose campus, and BART.
/u.realgeeks.media/sanjoserealestatepro/Header_Logo-min.png)
Additional Information
- Acres
- 0.02
- Age
- 19
- Association Fee
- $358
- Association Fee Includes
- Insurance - Common Area, Landscaping / Gardening, Maintenance - Common Area
- Bathroom Features
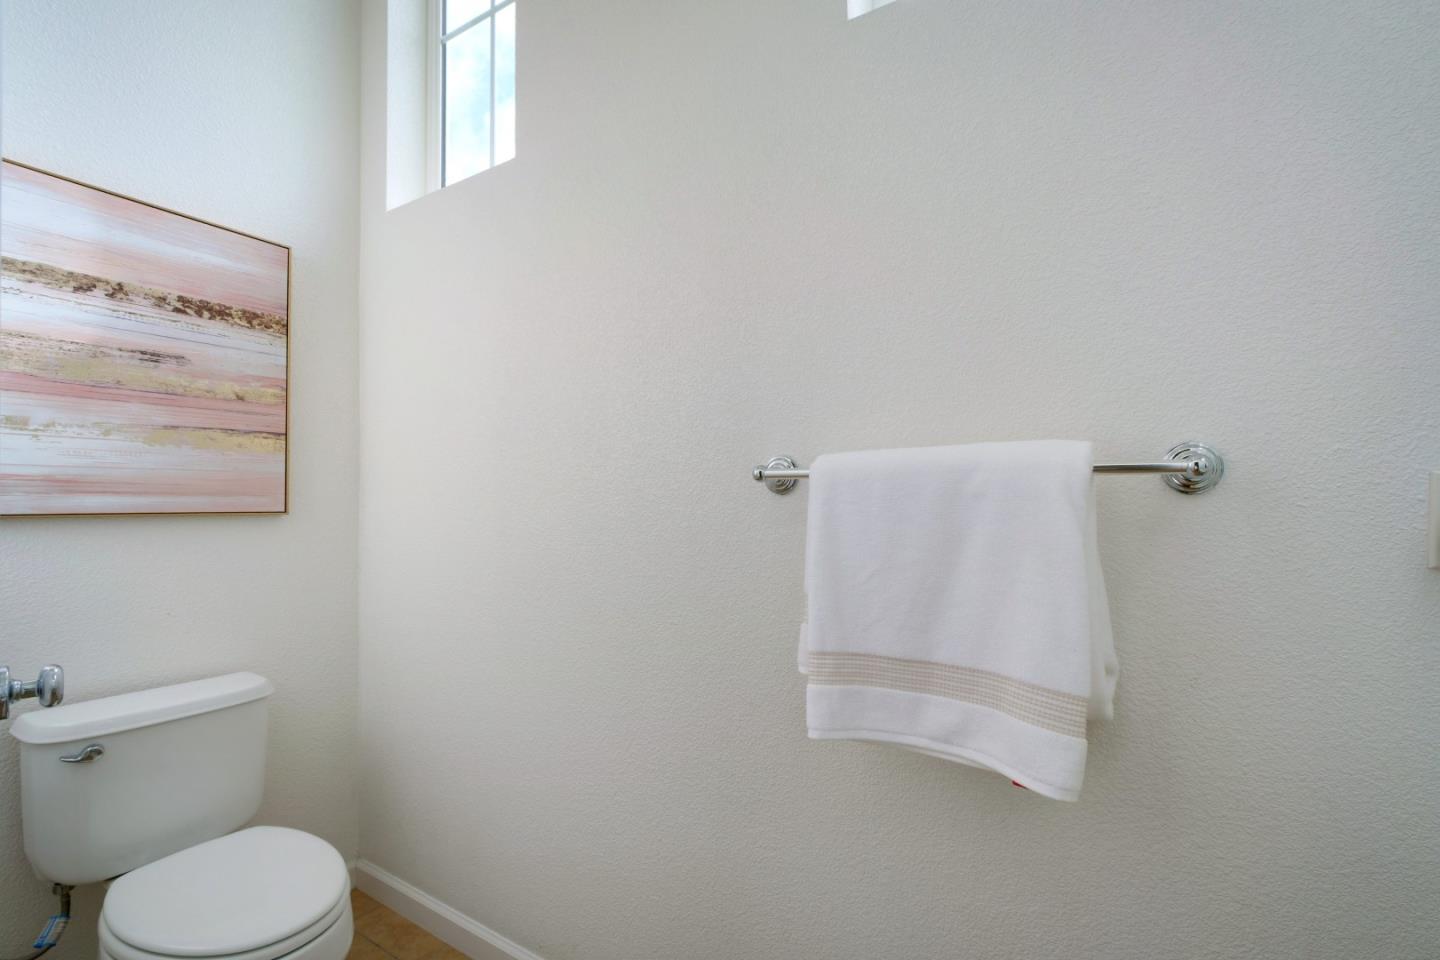
- Double Sinks, Primary - Stall Shower(s), Shower and Tub
- Building Name
- Creekside Station at Berryessa
- Cooling System
- Central AC
- Days On Market
- Unknown
- Family Room
- No Family Room
- Floor Covering
- Tile, Other
- Foundation
- Concrete Slab
- Garage Parking
- Attached Garage
- Heating System
- Central Forced Air
- Laundry Facilities
- Inside, Washer / Dryer
- Living Area
- 1,432
- Lot Size
- 776
- Neighborhood
- Berryessa
- Other Rooms
- Attic
- Other Utilities
- Individual Electric Meters, Individual Gas Meters
- Roof
- Tile
- Sewer
- Sewer - Public
- Unincorporated Yn
- Yes
- Year Built
- 2006
- Zoning
- R1
Mortgage Calculator
 The data relating to real estate for sale on this display comes in part from the Internet Data Exchange program of the MLSListingsTM MLS system. Real estate listings held by brokerage firms other than Real Estate Company are marked with the Internet Data Exchange and detailed information about them includes the names of the listing brokers and listing agents.
Based on information from MLSListings MLS as of . All data, including all measurements and calculations of area, is obtained from various sources and has not been, and will not be, verified by broker or MLS. All information should be independently reviewed and verified for accuracy. Properties may or may not be listed by the office/agent presenting the information.
Copyright 2026 MLSListings Inc. All rights reserved