Share this with your friends


(408) 425-9359
Real Estate Company
4292 Voltaire ST, San Jose, CA 95135
- $1,535,000
- 3
- BD
- 3
- BA
- 1,601
- SqFt
Listed by Geeta Phadte, 408-483-0719 from CENTURY 21 Real Estate Alliance
(If provided) CoList: from
Sold listing courtesy of Olga Golovko from KWSV
- Sold Price
- $1,535,000
- List Price
- $1,449,000
- Closing Date
- Mar 26, 2025
- MLS#
- ML81994349
- Status
- SOLD
- Bedrooms
- 3
- Total Bathrooms
- 3
- Full Bathrooms
- 2
- Partial Bathrooms
- 1
- Sqft. of Residence
- 1,601
- Lot Size
- 2,441
- Year Built
- 2005
Property Description
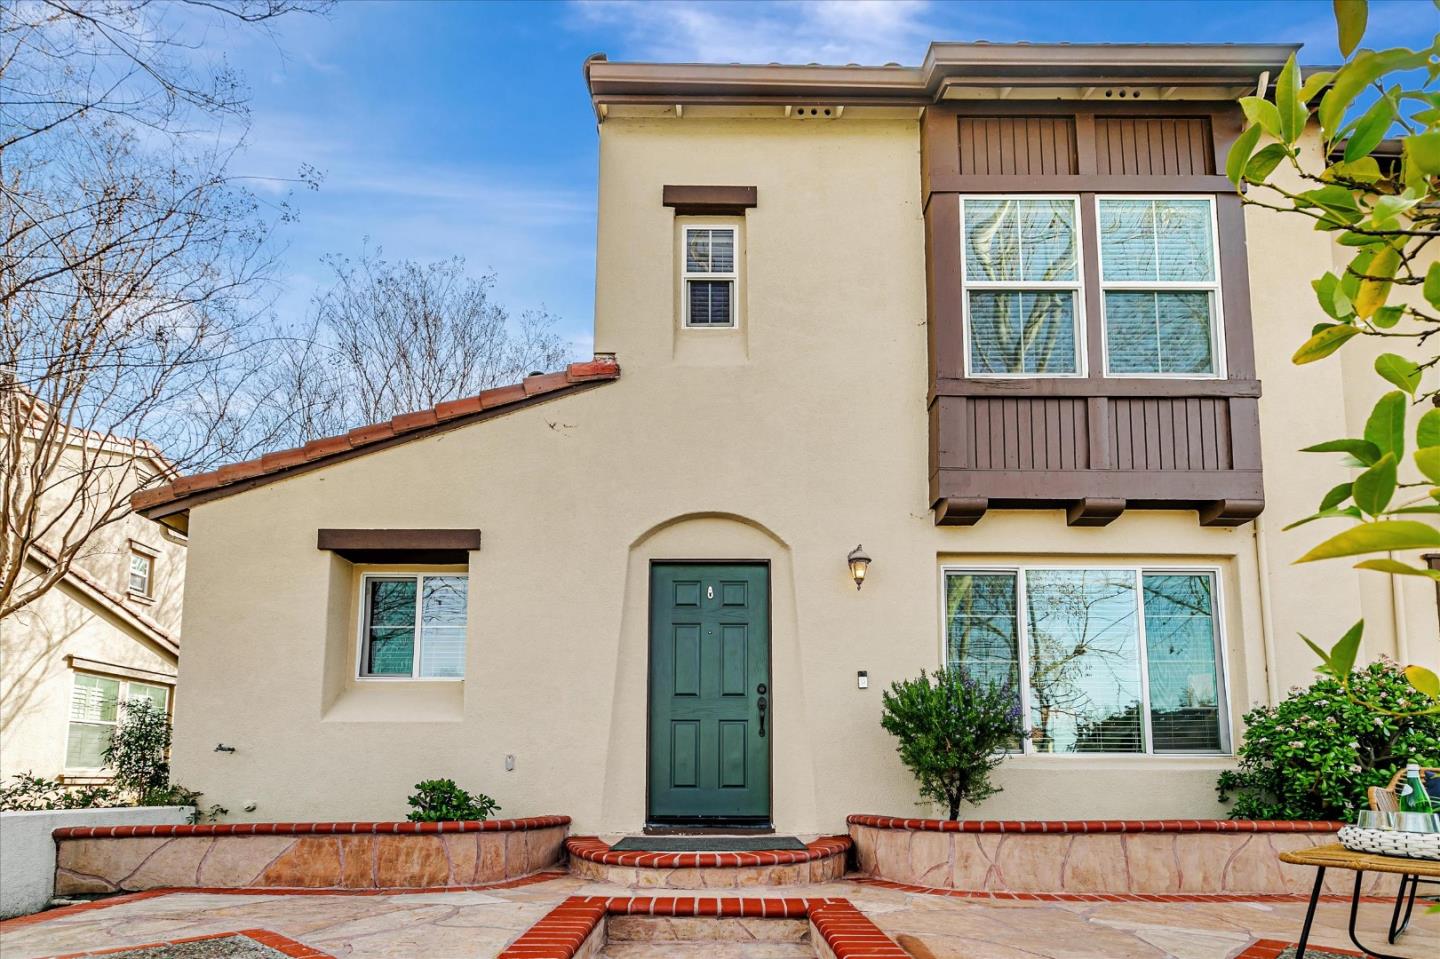
This beautiful and spacious end-unit, 2-story Shapell townhome offers the space and feel of a single-family home. This 3-bedroom, 2.5-bath home boasts numerous features. Upon entering, you'll be welcomed into an inviting living room with elegant hardwood floors that seamlessly flow into a kitchen featuring a large center island and ample storage. The kitchen is equipped with stainless steel appliances and a gas cooktop, making it ideal for cooking and entertaining. The master bedroom features walk-in closets and an ensuite bathroom with dual sinks. Additional highlights include dual-pane windows, a new microwave, central heating, and A/C. This beautifully upgraded, move-in-ready townhome offers modern amenities like spacious living and a charming patio with fruit trees including lemon, pomegranate, fig, and peach. A bright and sunny yard is perfect for your veggie garden. Enjoy the convenience of a 2-car attached garage with a new epoxy floor and a prime location. This home is within walking distance to top-rated Evergreen schools and nearby Evergreen Village Square, Library, Walmart, GYM, a vibrant Farmers Market, and Restaurants. An abundant street parking, the best schools, and a LOW HOA of $260/mo. makes it perfect for any family!
/u.realgeeks.media/sanjoserealestatepro/Header_Logo-min.png)
Additional Information
- Acres
- 0.06
- Age
- 20
- Amenities
- Walk-in Closet
- Association Fee
- $260
- Association Fee Includes
- Exterior Painting, Maintenance - Common Area
- Bathroom Features
- Shower over Tub - 1, Double Sinks, Tile, Half on Ground Floor, Primary - Stall Shower(s)
- Bedroom Description
- Walk-in Closet
- Building Name
- Montage Owners association
- Cooling System
- Central AC
- Days On Market
- Unknown
- Energy Features
- Double Pane Windows
- Family Room
- No Family Room
- Fence
- Fenced Front
- Floor Covering
- Tile, Carpet, Hardwood
- Foundation
- Concrete Perimeter and Slab
- Garage Parking
- Attached Garage
- Heating System
- Central Forced Air
- Laundry Facilities
- In Garage, Washer / Dryer
- Living Area
- 1,601
- Lot Description
- Grade - Level
- Lot Size
- 2,441
- Neighborhood
- Evergreen
- Other Utilities
- Public Utilities
- Roof
- Tile
- Sewer
- Sewer - Public
- Style
- Contemporary
- View
- Neighborhood
- Year Built
- 2005
- Zoning
- R1
Mortgage Calculator
 The data relating to real estate for sale on this display comes in part from the Internet Data Exchange program of the MLSListingsTM MLS system. Real estate listings held by brokerage firms other than Real Estate Company are marked with the Internet Data Exchange and detailed information about them includes the names of the listing brokers and listing agents.
Based on information from MLSListings MLS as of . All data, including all measurements and calculations of area, is obtained from various sources and has not been, and will not be, verified by broker or MLS. All information should be independently reviewed and verified for accuracy. Properties may or may not be listed by the office/agent presenting the information.
Copyright 2026 MLSListings Inc. All rights reserved