6438 Berwickshire WAY, San Jose, CA 95120
- $2,375,000
- 4
- BD
- 3
- BA
- 2,651
- SqFt




Listed by Sylvia C, 408-316-3445 from KW Bay Area Estates
(If provided) CoList: from
Sold listing courtesy of Holly Barr from APR
- Sold Price
- $2,375,000
- List Price
- $2,299,000
- Closing Date
- Apr 08, 2025
- MLS#
- ML81994438
- Status
- SOLD
- Bedrooms
- 4
- Total Bathrooms
- 3
- Full Bathrooms
- 2
- Partial Bathrooms
- 1
- Sqft. of Residence
- 2,651
- Lot Size
- 9,777
- Listing Area
- Almaden Valley
- Year Built
- 1972
Property Description
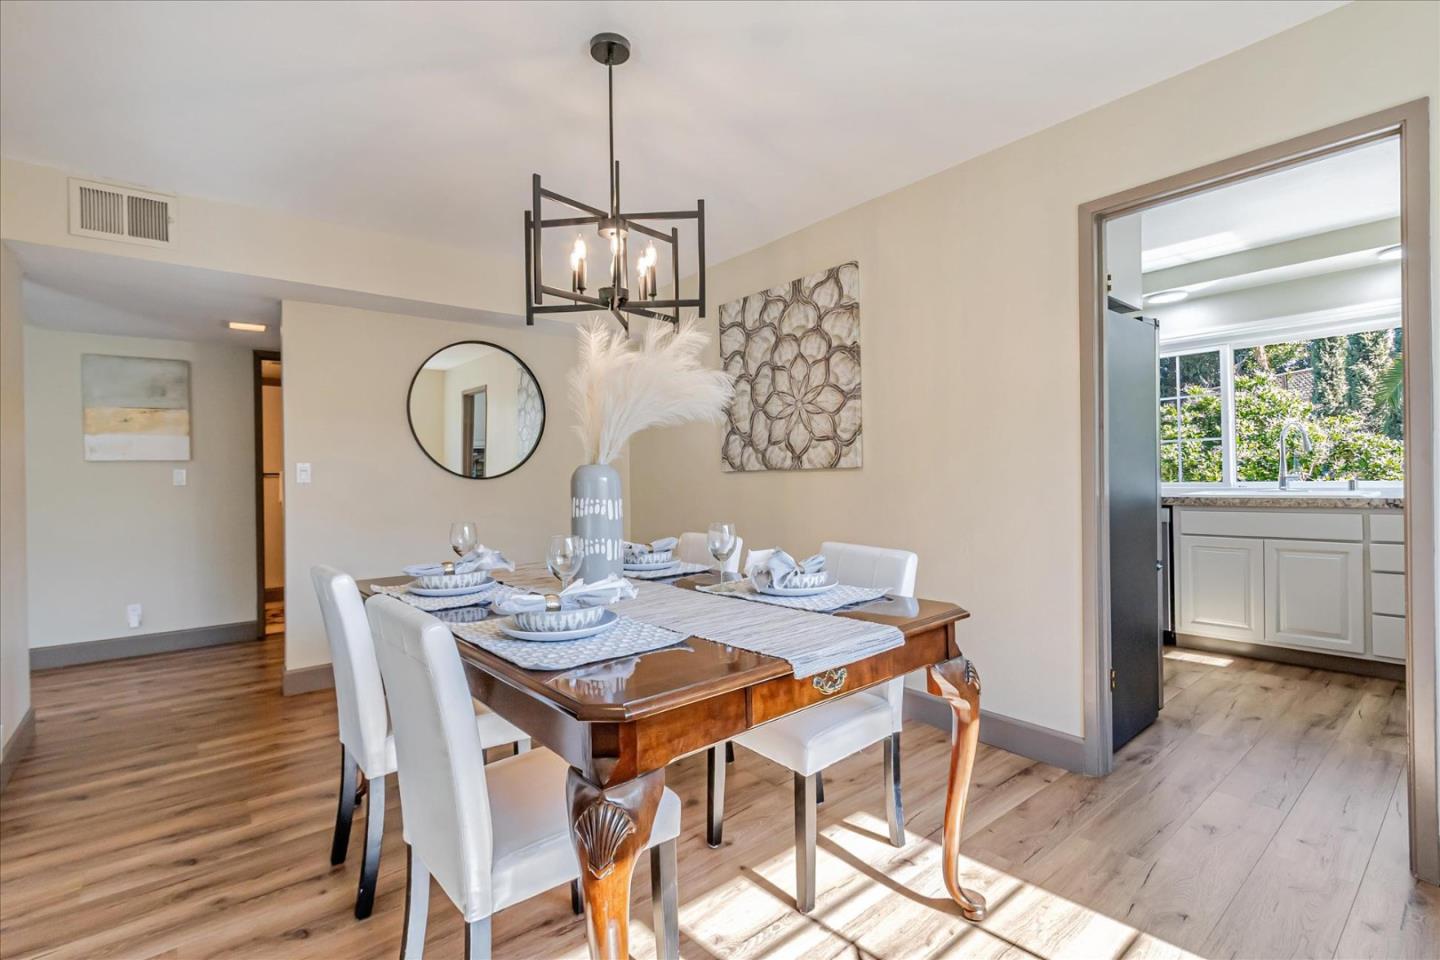
Luxurious Living in Almaden Valley A True Gem! Welcome to a home that exudes warmth, charm, and modern elegance! Nestled on a sprawling 9,777 sq. ft. private lot, this 2,651 sq. ft. stunner offers 4 spacious bedrooms and 2.5 beautifully updated baths- a perfect blend of classic style and contemporary comfort. Step inside and be greeted by new stylish flooring, adding an elegant touch to the inviting living spaces. The updated kitchen shines with sleek new countertops, brand-new appliances, and ample cabinet space, creating a light, bright, and inspiring space to cook and entertain. The newly refreshed primary bath delivers a spa-like retreat, perfect for unwinding after a long day. But the real magic happens outside! This backyard oasis is an entertainers paradise, thoughtfully designed with two distinct outdoor spaces. Take a dip in the private pool, soak in the spa, or envision endless possibilities with room for an ADU. Whether you're hosting summer BBQs or enjoying peaceful evenings under the stars, this space is made for relaxation and recreation. Located in the highly sought-after Almaden Valley community, you'll love the top-rated schools, scenic parks, and fantastic local amenities. Don't miss out on this rare opportunity your dream home is waiting!
/u.realgeeks.media/sanjoserealestatepro/Header_Logo-min.png)
Additional Information
- Acres
- 0.22
- Age
- 53
- Amenities
- Vaulted Ceiling
- Bathroom Features
- Double Sinks, Granite, Half on Ground Floor, Primary - Stall Shower(s), Shower over Tub - 1
- Cooling System
- Central AC
- Days On Market
- Unknown
- Energy Features
- Double Pane Windows
- Family Room
- Separate Family Room
- Fence
- Fenced Back
- Fireplace Description
- Living Room
- Floor Covering
- Carpet, Laminate, Stone
- Foundation
- Concrete Perimeter and Slab
- Garage Parking
- Attached Garage, On Street
- Heating System
- Forced Air
- Laundry Facilities
- In Utility Room, Washer / Dryer
- Living Area
- 2,651
- Lot Description
- Pie Shaped, Private / Secluded, Zero Lot Line
- Lot Size
- 9,777
- Neighborhood
- Almaden Valley
- Other Rooms
- Formal Entry, Great Room, Laundry Room
- Other Utilities
- Public Utilities
- Roof
- Composition
- Sewer
- Sewer - Public
- Unincorporated Yn
- Yes
- Zoning
- R1-5C
Mortgage Calculator
 The data relating to real estate for sale on this display comes in part from the Internet Data Exchange program of the MLSListingsTM MLS system. Real estate listings held by brokerage firms other than Real Estate Company are marked with the Internet Data Exchange and detailed information about them includes the names of the listing brokers and listing agents.
Based on information from MLSListings MLS as of . All data, including all measurements and calculations of area, is obtained from various sources and has not been, and will not be, verified by broker or MLS. All information should be independently reviewed and verified for accuracy. Properties may or may not be listed by the office/agent presenting the information.
Copyright 2026 MLSListings Inc. All rights reserved