111 Bean Creek RD 186, Scotts Valley, CA 95066
- $635,000
- 2
- BD
- 3
- BA
- 1,180
- SqFt






Listed by Charlie Duppen, 831-588-1689 from David Lyng Real Estate
(If provided) CoList: from
Sold listing courtesy of Cari J Wade from S0659
- Sold Price
- $635,000
- List Price
- $669,000
- Closing Date
- Dec 09, 2025
- MLS#
- ML81994449
- Status
- SOLD
- Bedrooms
- 2
- Total Bathrooms
- 3
- Full Bathrooms
- 2
- Partial Bathrooms
- 1
- Sqft. of Residence
- 1,180
- Year Built
- 1988
Property Description
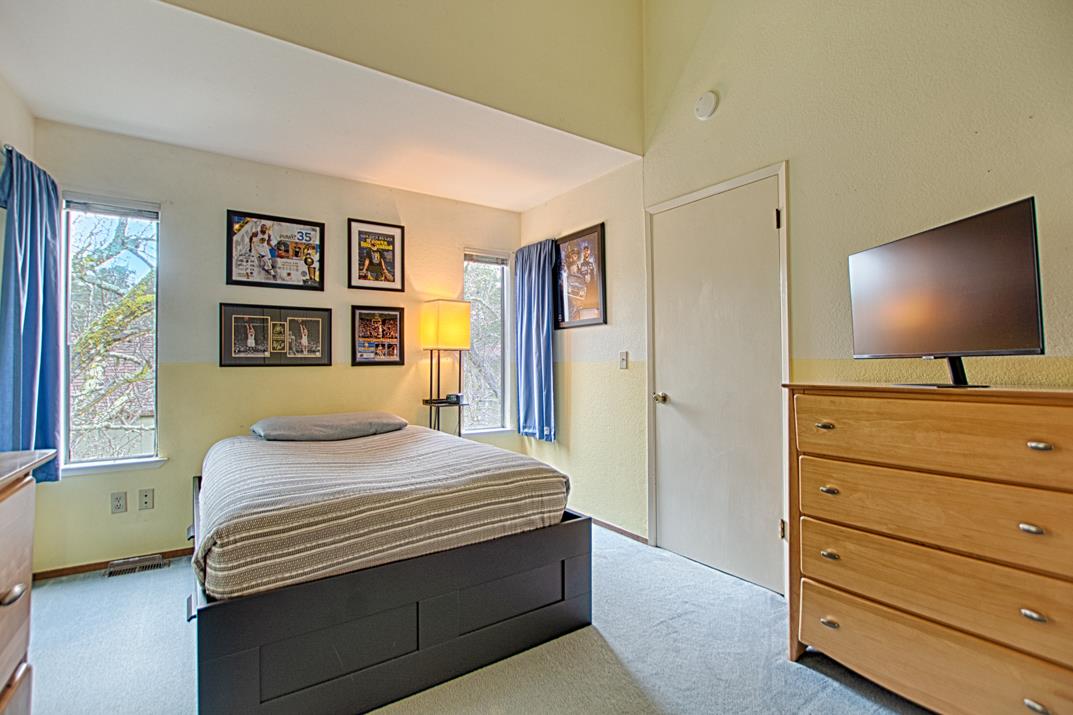
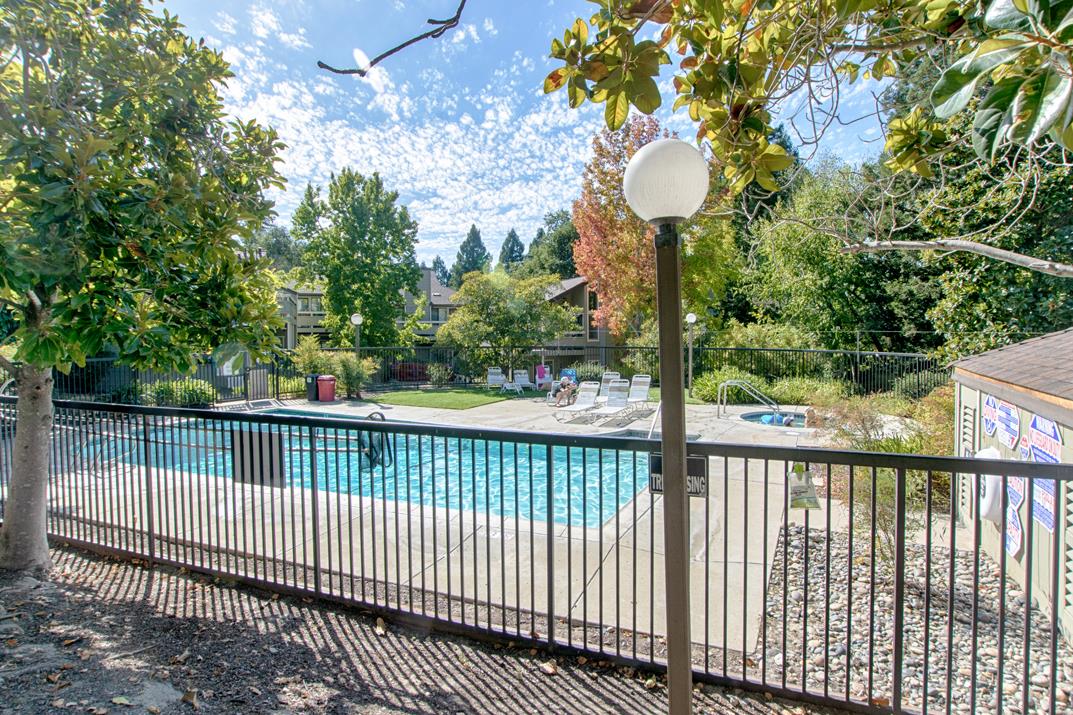
MOTIVATED SELLERS SAY BRING US AN OFFER!! Possibly one of the best locations in Hidden Oaks with beautiful sunset views and NO Stairs from parking area to your front door!! This very popular floorplan is an end unit located at the upper corner of Hidden Oaks with high ceilings, a cozy fireplace, hardwood and carpet flooring, lots of natural light, well-appointed kitchen, deck, balcony, inside laundry and detached oversized 1 car garage with a convenient and rare side door entry. Complex includes newly replaced roofs, 2 refreshing pools and 3 relaxing hot tubs and provides gated access to the Nob Hill shopping center with grocery store, coffee shops, movie theater, numerous restaurants and so much more. If you aren't in the mood to shop but want to stretch your legs then head over to SkyPark with its popular dog park, sports fields, Bocce Courts, play areas, trails and skate park. Centrally located in Scotts Valleys with its great schools and easy access to Hwy 17 with Santa Cruz beaches, the Boardwalk, Henry Cowells State Park just to name a few all just a short distance away.
/u.realgeeks.media/sanjoserealestatepro/Header_Logo-min.png)
Additional Information
- Age
- 37
- Amenities
- Bay Window, High Ceiling
- Association Fee
- $798
- Association Fee Includes
- Exterior Painting, Garbage, Insurance - Structure, Maintenance - Common Area, Maintenance - Exterior, Management Fee, Pool, Spa, or Tennis, Reserves, Roof, Sewer
- Bathroom Features
- Half on Ground Floor, Primary - Stall Shower(s), Shower over Tub - 1
- Building Name
- Hidden Oaks HOA
- Cooling System
- None
- Days On Market
- Unknown
- Family Room
- No Family Room
- Fireplace Description
- Gas Starter, Living Room
- Floor Covering
- Carpet, Hardwood, Vinyl / Linoleum
- Foundation
- Concrete Slab
- Garage Parking
- Detached Garage, Guest / Visitor Parking, Parking Area, Parking Restrictions
- Heating System
- Central Forced Air - Gas
- Laundry Facilities
- In Utility Room, Inside, Washer / Dryer
- Living Area
- 1,180
- Neighborhood
- Scotts Valley
- Other Utilities
- Individual Electric Meters, Individual Gas Meters, Natural Gas, Public Utilities
- Pool Description
- Community Facility, Spa - In Ground
- Roof
- Composition
- Sewer
- Sewer - Public
- Unincorporated Yn
- Yes
- Unit Description
- End Unit, Unit Faces Common Area
- View
- Greenbelt
- Year Built
- 1988
- Zoning
- R-VH
Mortgage Calculator
 The data relating to real estate for sale on this display comes in part from the Internet Data Exchange program of the MLSListingsTM MLS system. Real estate listings held by brokerage firms other than Real Estate Company are marked with the Internet Data Exchange and detailed information about them includes the names of the listing brokers and listing agents.
Based on information from MLSListings MLS as of . All data, including all measurements and calculations of area, is obtained from various sources and has not been, and will not be, verified by broker or MLS. All information should be independently reviewed and verified for accuracy. Properties may or may not be listed by the office/agent presenting the information.
Copyright 2026 MLSListings Inc. All rights reserved