1442 Via Codorniz, San Jose, CA 95128
- $1,925,000
- 4
- BD
- 2
- BA
- 1,748
- SqFt








Listed by James Morris, 408-828-1998 from James Morris Homes
(If provided) CoList: from
Sold listing courtesy of Don Barnes from NTERO
- Sold Price
- $1,925,000
- List Price
- $1,798,000
- Closing Date
- Apr 08, 2025
- MLS#
- ML81994485
- Status
- SOLD
- Bedrooms
- 4
- Total Bathrooms
- 2
- Full Bathrooms
- 2
- Sqft. of Residence
- 1,748
- Lot Size
- 6,100
- Listing Area
- Campbell
- Year Built
- 1976
Property Description
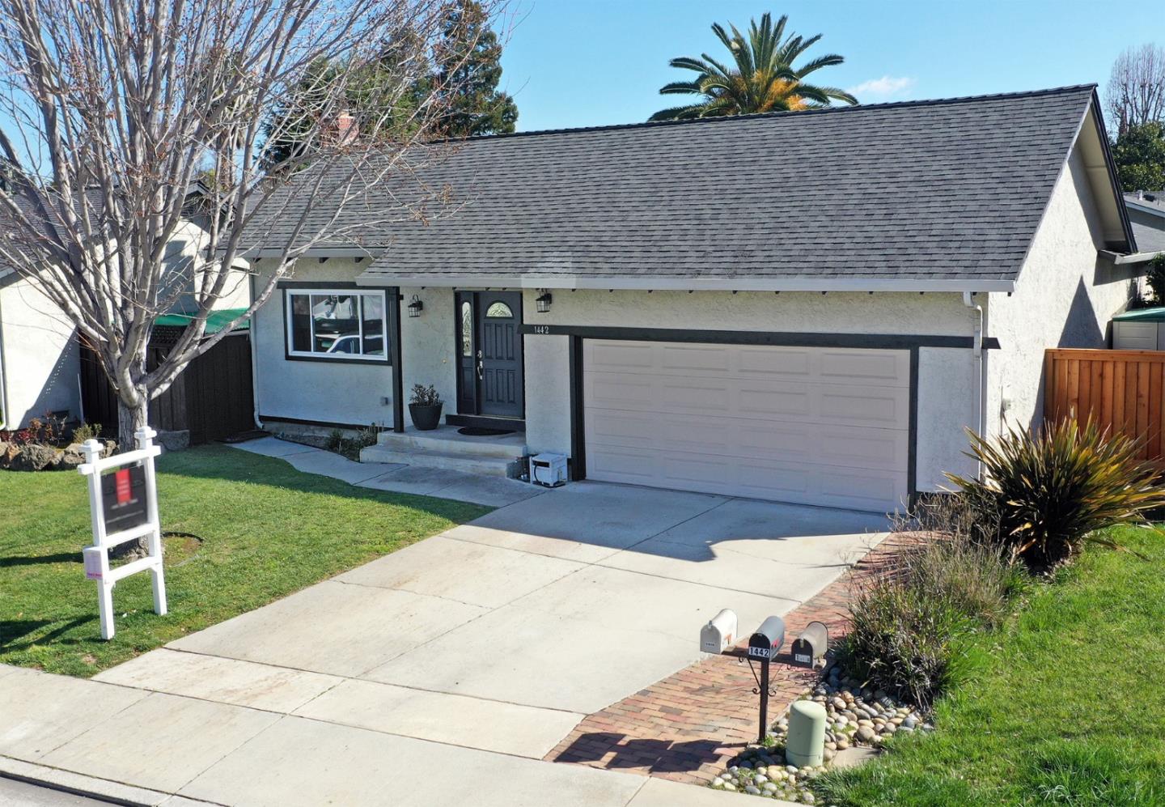
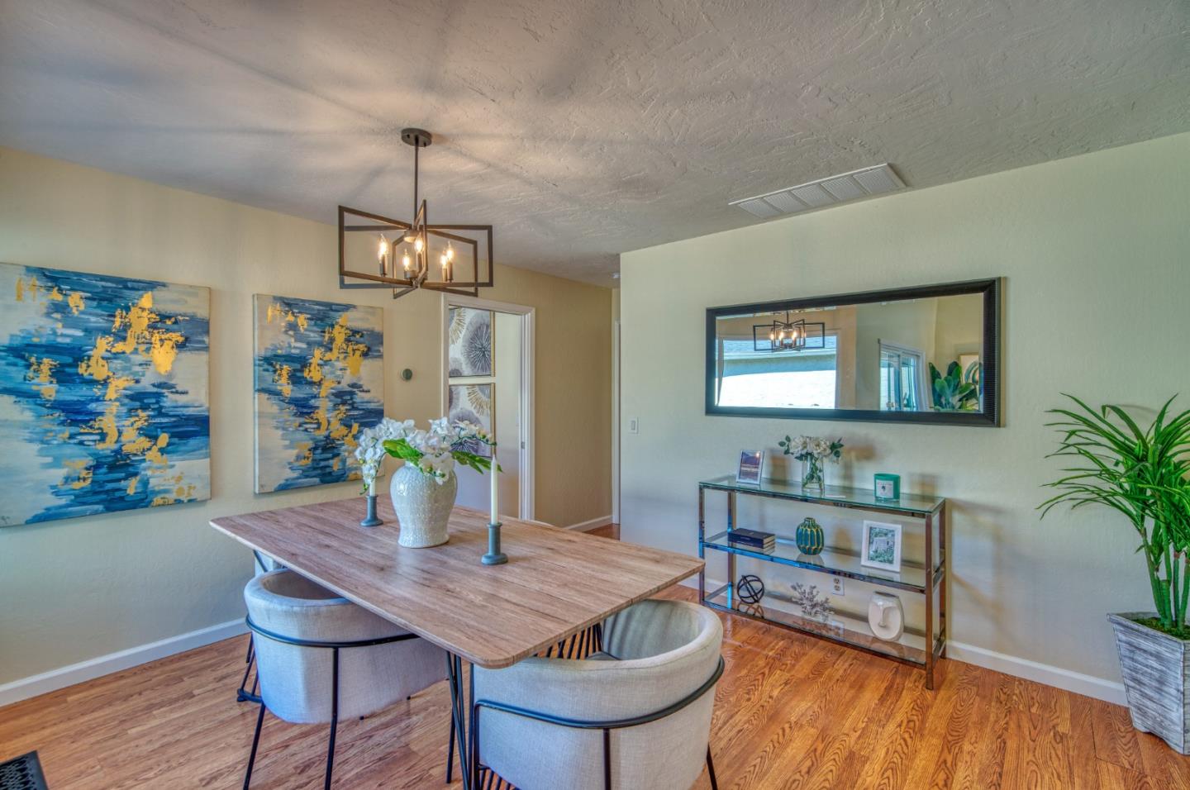
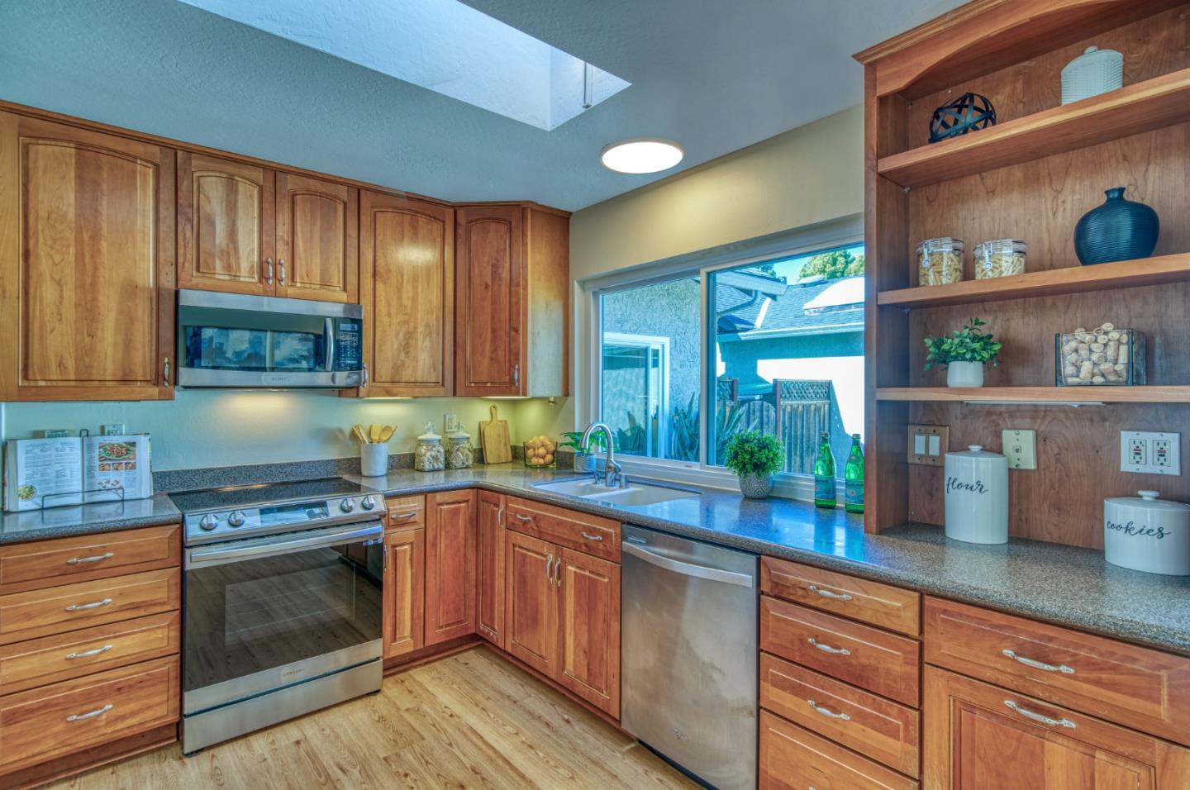
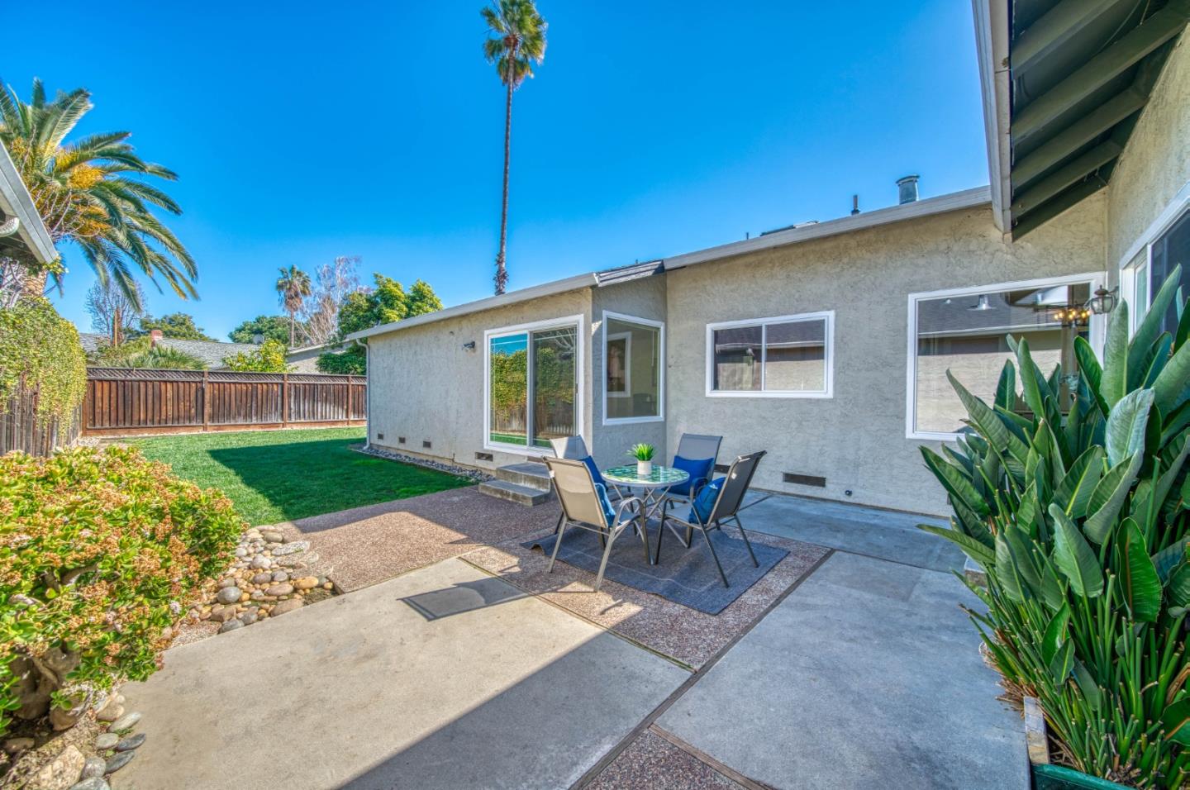
Step into luxury & comfort with this stunning, updated 4bd/2bth, one story home, nestled in one of San Jose's most desirable neighborhoods.1,740 square feet of meticulously designed living space, this home offers the perfect blend of elegance and functionality. The home includes solar power as well. As you enter, you'll be greeted by a grand foyer that leads to an open-concept living area, featuring vaulted ceilings & abundant natural light. The spacious living room & dining area provide an ideal setting for entertaining or relaxing with family. The gourmet kitchen is complete with stainless steel appliances, custom cabinetry, & rolling island. Step outside to the private backyard oasis, perfect for outdoor dining and relaxation. The primary suite is a true retreat, offering a bathroom with a huge tub/shower. The large backyard is beautiful, providing a serene setting for outdoor gatherings and leisure. Located in a neighborhood, this home offers both privacy and accessibility. Experience the convenience of living near Pruneyard Shopping Center, Whole Foods, Trader Joes, DT Campbell, with easy access to the Los Gatos Creek Trail. These attractions, along with nearby parks, shopping, & dining, make this neighborhood a hidden gem that offers everything you need just minutes away.
/u.realgeeks.media/sanjoserealestatepro/Header_Logo-min.png)
Additional Information
- Acres
- 0.14
- Age
- 49
- Amenities
- Skylight, Vaulted Ceiling
- Bathroom Features
- Full on Ground Floor, Primary - Oversized Tub
- Bedroom Description
- Ground Floor Bedroom, Primary Bedroom on Ground Floor
- Cooling System
- Central AC
- Days On Market
- Unknown
- Family Room
- Kitchen / Family Room Combo
- Fence
- Wood
- Fireplace Description
- Living Room
- Floor Covering
- Carpet, Hardwood, Laminate
- Foundation
- Concrete Perimeter
- Garage Parking
- Attached Garage
- Heating System
- Central Forced Air - Gas
- Laundry Facilities
- In Garage
- Living Area
- 1,748
- Lot Size
- 6,100
- Neighborhood
- Campbell
- Other Utilities
- Public Utilities, Solar Panels - Owned
- Roof
- Composition
- Sewer
- Sewer - Public
- View
- Neighborhood
- Zoning
- R1-8P
Mortgage Calculator
 The data relating to real estate for sale on this display comes in part from the Internet Data Exchange program of the MLSListingsTM MLS system. Real estate listings held by brokerage firms other than Real Estate Company are marked with the Internet Data Exchange and detailed information about them includes the names of the listing brokers and listing agents.
Based on information from MLSListings MLS as of . All data, including all measurements and calculations of area, is obtained from various sources and has not been, and will not be, verified by broker or MLS. All information should be independently reviewed and verified for accuracy. Properties may or may not be listed by the office/agent presenting the information.
Copyright 2026 MLSListings Inc. All rights reserved