341 Carolina LN, Palo Alto, CA 94306
- $3,150,000
- 3
- BD
- 2
- BA
- 1,248
- SqFt






Listed by Troyer Group, 650-383-7201 from Intero Real Estate Services
(If provided) CoList: from
Sold listing courtesy of Chiu-ho Lin from KWCU
- Sold Price
- $3,150,000
- List Price
- $2,498,000
- Closing Date
- Mar 21, 2025
- MLS#
- ML81994539
- Status
- SOLD
- Bedrooms
- 3
- Total Bathrooms
- 2
- Full Bathrooms
- 2
- Sqft. of Residence
- 1,248
- Lot Size
- 6,085
- Listing Area
- South Palo Alto
- Year Built
- 1950
Property Description
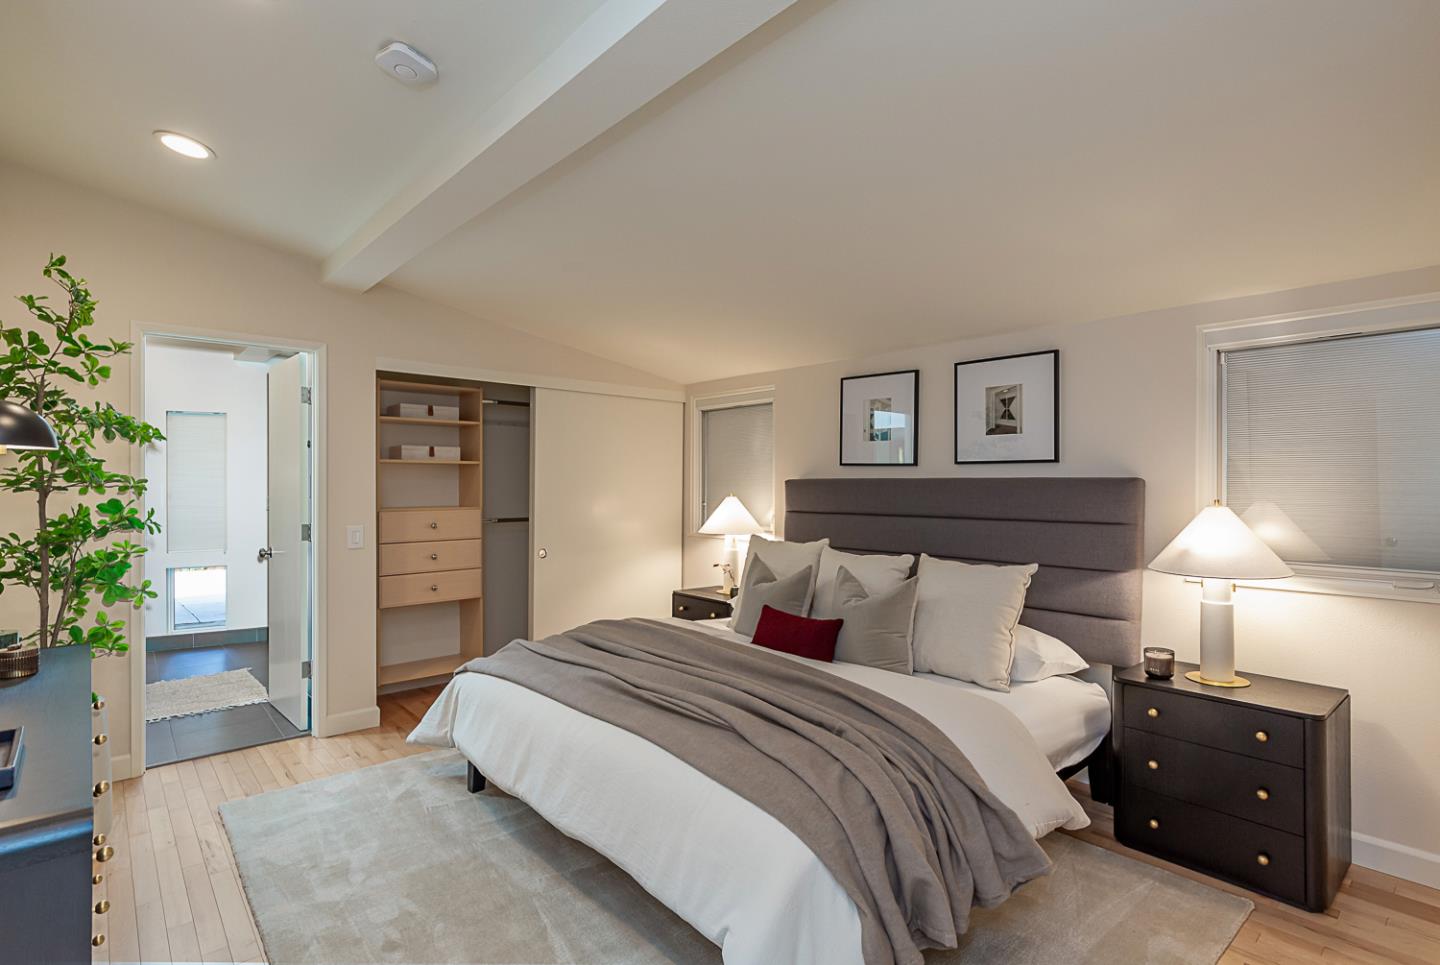
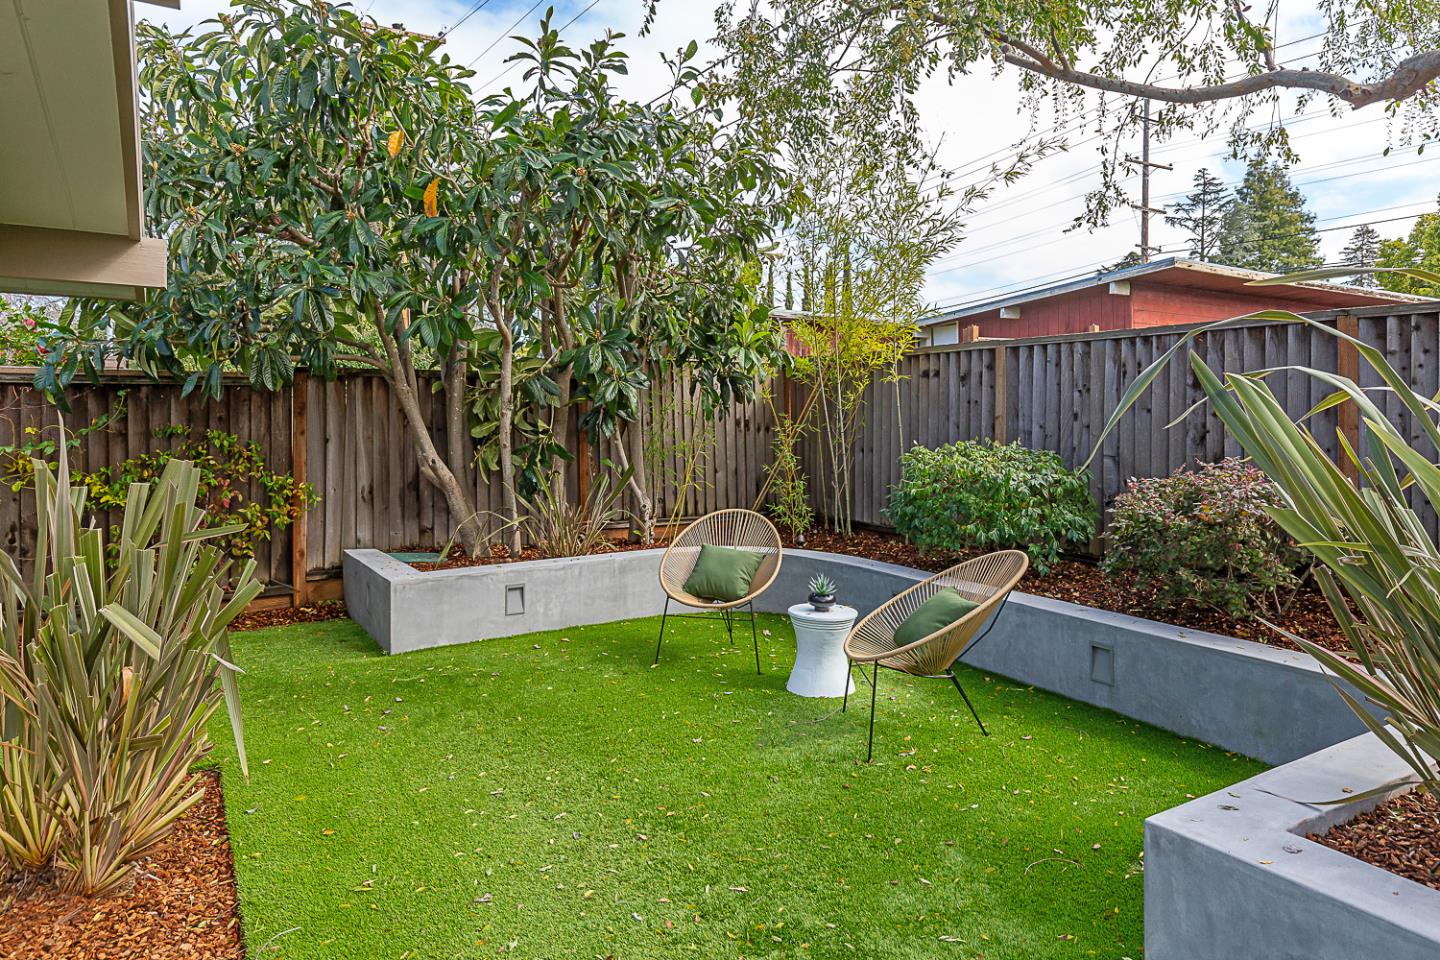
Boasting classic Eichler design, this home features numerous skylights, a designer color palette, gorgeous hardwood floors, and thoughtful modern upgrades. From the freshly painted exterior, to the open-concept living and entertaining spaces, to the verdant backyard, every space is stylish and move-in ready. The living and dining areas enjoy floor-to-ceiling, custom dual pane windows overlooking the yard, and connect directly to the open chefs kitchen with vast polished concrete countertops, abundant cabinetry, and high-end appliances. Three bedrooms sit privately on one side of the home including the spacious primary with a luxe en suite bath. Outside, you have a lovely garden area with four raised beds and a wraparound yard with stretches of synthetic lawn, a large concrete entertaining patio, a fire pit patio with built-in bench seating, a mature shade tree, and prolific perimeter landscaping. Located in a desirable neighborhood just steps from Robles Park and with easy access to nearby amenities, commute routes, and acclaimed Palo Alto schools.
/u.realgeeks.media/sanjoserealestatepro/Header_Logo-min.png)
Additional Information
- Acres
- 0.14
- Age
- 75
- Amenities
- Open Beam Ceiling, Skylight, Vaulted Ceiling
- Bathroom Features
- Primary - Stall Shower(s), Shower and Tub
- Bedroom Description
- Primary Suite / Retreat
- Cooling System
- Whole House / Attic Fan
- Days On Market
- Unknown
- Family Room
- No Family Room
- Fireplace Description
- Living Room
- Floor Covering
- Tile, Wood
- Foundation
- Concrete Slab
- Garage Parking
- Carport, Off-Street Parking
- Heating System
- Electric, Gas, Radiant
- Laundry Facilities
- Washer / Dryer
- Living Area
- 1,248
- Lot Size
- 6,085
- Neighborhood
- South Palo Alto
- Other Rooms
- Formal Entry
- Other Utilities
- Public Utilities
- Roof
- Flat / Low Pitch, Foam
- Sewer
- Sewer - Public
- Style
- Eichler
- Unincorporated Yn
- Yes
- Zoning
- R1
Mortgage Calculator
 The data relating to real estate for sale on this display comes in part from the Internet Data Exchange program of the MLSListingsTM MLS system. Real estate listings held by brokerage firms other than Real Estate Company are marked with the Internet Data Exchange and detailed information about them includes the names of the listing brokers and listing agents.
Based on information from MLSListings MLS as of . All data, including all measurements and calculations of area, is obtained from various sources and has not been, and will not be, verified by broker or MLS. All information should be independently reviewed and verified for accuracy. Properties may or may not be listed by the office/agent presenting the information.
Copyright 2026 MLSListings Inc. All rights reserved