10467 Mary AVE, Cupertino, CA 95014
- $1,225,000
- 2
- BD
- 2
- BA
- 1,216
- SqFt


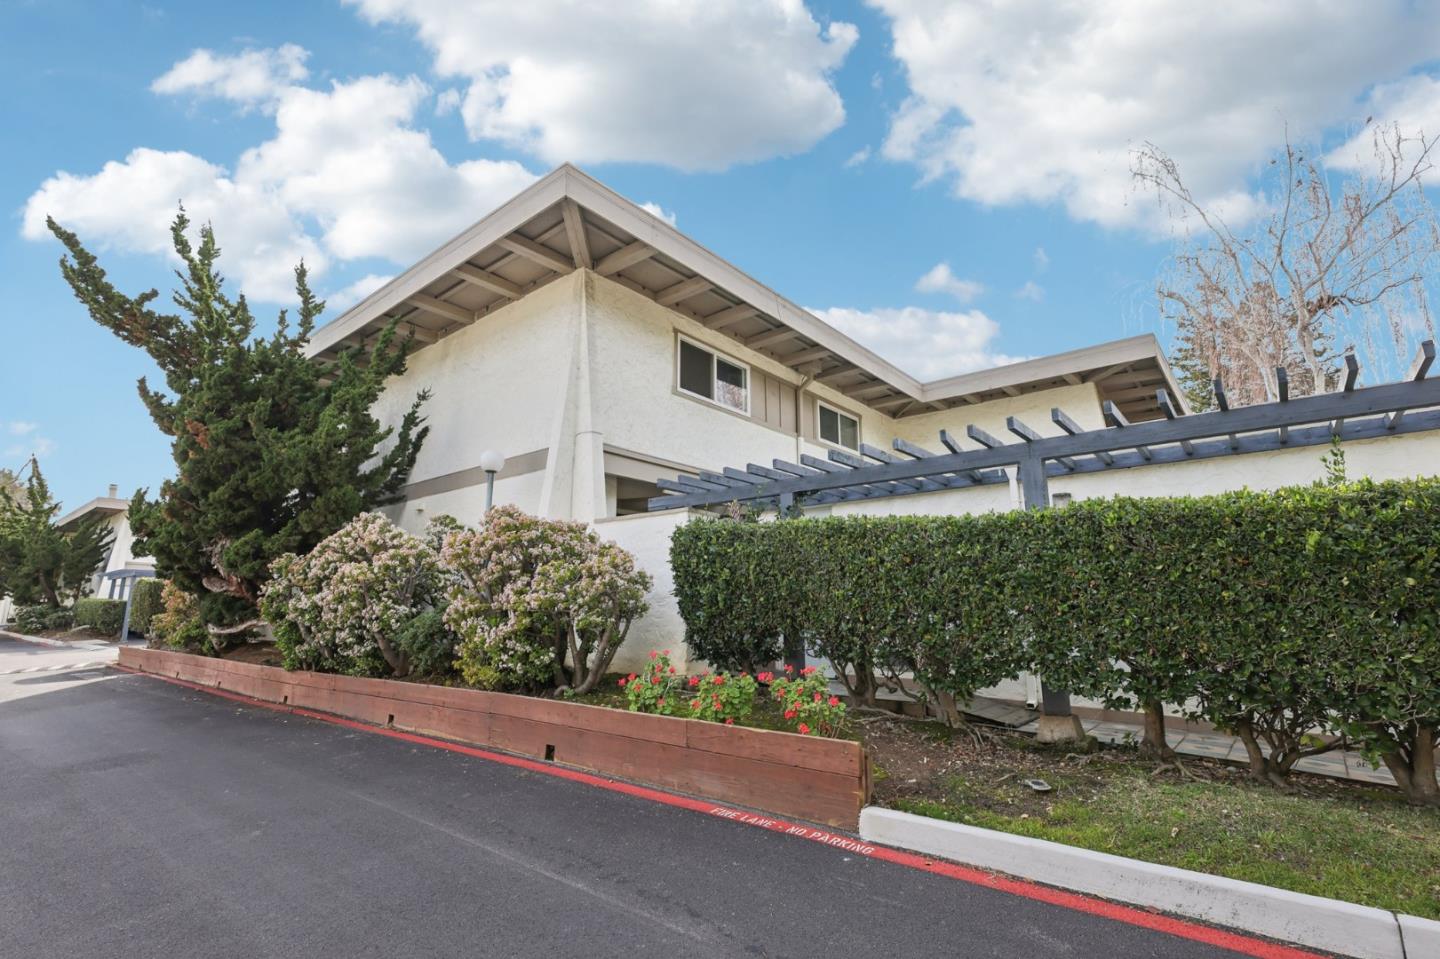


Listed by Amit Singh, 650-521-2320 from Redfin
(If provided) CoList: from
Sold listing courtesy of Chao Wen from COMPS
- Sold Price
- $1,225,000
- List Price
- $1,199,888
- Closing Date
- Apr 09, 2025
- MLS#
- ML81994658
- Status
- SOLD
- Bedrooms
- 2
- Total Bathrooms
- 2
- Full Bathrooms
- 1
- Partial Bathrooms
- 1
- Sqft. of Residence
- 1,216
- Lot Size
- 537
- Year Built
- 1971
Property Description
Welcome to this stunning townhouse, perfectly located in the vibrant and highly sought-after city of Cupertino! The first level features an updated kitchen with granite slab countertops, living room, powder room, in unit laundry & your own private patio or balcony, ideal for morning coffee or evening gatherings. The second level features 2 bedrooms & a Jack & Jill bathroom. 1 car detached garage and 2 reserved parking spaces in front of of the unit. Take advantage of community perks such as a swimming pool, tennis courts. HOA covers Water, Garbage & Common Area. Located within the acclaimed Cupertino Union School District, close to Monta Vista High School & De Anza College. Minutes away from major companies Apple, Google, Nvidia, Intel, HP, Samsung, LinkedIn, Microsoft, Kaiser. Just a short drive from Westfield Valley Fair, Main Street Cupertino, Whole Foods, 99 Ranch Market, Trader Joes, Safeway, Target, YMCA. Enjoy easy access to Rancho San Antonio Open Space Preserve, Memorial Park, Blackberry Farm, Linda Vista Park & other scenic trails for hiking and outdoor activities. Don't miss out on this incredible opportunity to own a piece of Cupertino! Open House Saturday 03/01& Sunday 03/02 from 1-4 PM
/u.realgeeks.media/sanjoserealestatepro/Header_Logo-min.png)
Additional Information
- Acres
- 0.01
- Age
- 54
- Association Fee
- $665
- Association Fee Includes
- Common Area Electricity, Garbage, Insurance - Common Area, Landscaping / Gardening, Maintenance - Common Area, Maintenance - Exterior, Pool, Spa, or Tennis, Reserves, Roof, Water
- Bathroom Features
- Half on Ground Floor
- Cooling System
- Central AC
- Days On Market
- Unknown
- Family Room
- No Family Room
- Fireplace Description
- Living Room
- Foundation
- Concrete Slab
- Garage Parking
- Detached Garage
- Heating System
- Central Forced Air - Gas
- Laundry Facilities
- Inside
- Living Area
- 1,216
- Lot Size
- 537
- Neighborhood
- Cupertino
- Other Utilities
- Public Utilities
- Roof
- Shingle
- Sewer
- Sewer - Public
- Unincorporated Yn
- Yes
- Year Built
- 1971
- Zoning
- R1
Mortgage Calculator
 The data relating to real estate for sale on this display comes in part from the Internet Data Exchange program of the MLSListingsTM MLS system. Real estate listings held by brokerage firms other than Real Estate Company are marked with the Internet Data Exchange and detailed information about them includes the names of the listing brokers and listing agents.
Based on information from MLSListings MLS as of . All data, including all measurements and calculations of area, is obtained from various sources and has not been, and will not be, verified by broker or MLS. All information should be independently reviewed and verified for accuracy. Properties may or may not be listed by the office/agent presenting the information.
Copyright 2026 MLSListings Inc. All rights reserved