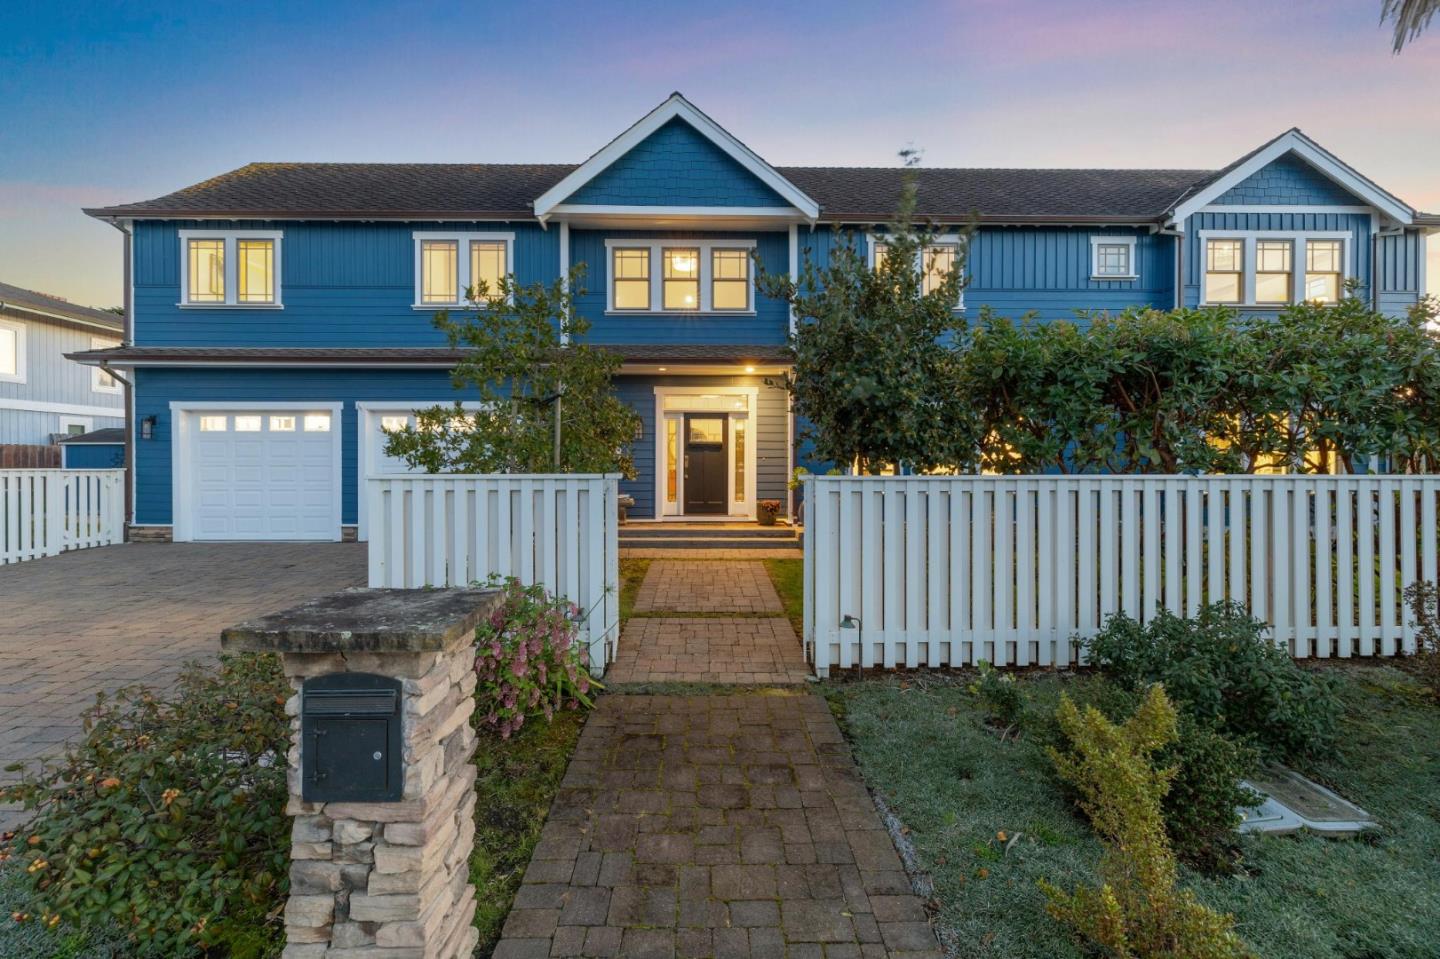
308 Garcia AVE, Half Moon Bay, CA 94019
- $2,950,000
- 4
- BD
- 3
- BA
- 2,770
- SqFt


Listed by Kulda Group, 650-560-8663 from KW Advisors
(If provided) CoList: from
Sold listing courtesy of Charles Floyd from APR
- Sold Price
- $2,950,000
- List Price
- $2,699,000
- Closing Date
- Mar 12, 2025
- MLS#
- ML81994668
- Status
- SOLD
- Bedrooms
- 4
- Total Bathrooms
- 3
- Full Bathrooms
- 2
- Partial Bathrooms
- 1
- Sqft. of Residence
- 2,770
- Lot Size
- 7,500
- Listing Area
- Alsace Lorraine
- Year Built
- 2007
Property Description
Coastal sophistication meets modern luxury in this breathtaking west-side gem - just a block from the ocean bluffs, scenic Coastal Trail, and beaches! Nestled in the highly sought-after Alsace Lorraine neighborhood, this 2,780± sqft home radiates elegance with designer finishes and a thoughtfully crafted 4-bed, 2.5-bath floor plan with an attached 2-car garage with epoxy floors and storage. The main level boasts soaring ceilings and a striking dual see-thru gas fireplace, anchoring the inviting living room. Flow seamlessly into the formal dining room, then into the sun-drenched open-concept family room and gourmet kitchen complete with sleek granite countertops, a stylish backsplash, and high-end stainless steel appliances. A charming updated sunroom leads to the patio and lush side yard with a firepit, perfect for entertaining and enjoying the ocean breeze. Upstairs, vaulted ceilings elevate the airy landing that connects four spacious bedrooms, including a luxurious master suite with a private west-facing balcony with views and a walk-in closet. Situated on a 7,500± sqft. lot south of Hwy 92, just moments from historic downtown Half Moon Bay, this prime location offers effortless access to San Francisco and Silicon Valley. A rare opportunity for coastal living at its finest!
/u.realgeeks.media/sanjoserealestatepro/Header_Logo-min.png)
Additional Information
- Acres
- 0.17
- Age
- 18
- Amenities
- High Ceiling, Vaulted Ceiling, Walk-in Closet
- Bathroom Features
- Double Sinks, Half on Ground Floor, Primary - Stall Shower(s), Shower and Tub, Shower over Tub - 1, Tile, Tub in Primary Bedroom, Tub with Jets
- Bedroom Description
- Primary Suite / Retreat, Walk-in Closet
- Cooling System
- None
- Days On Market
- Unknown
- Family Room
- Kitchen / Family Room Combo
- Fence
- Fenced Back
- Fireplace Description
- Gas Burning, Living Room, Dual See Thru
- Floor Covering
- Tile, Hardwood
- Foundation
- Concrete Perimeter
- Garage Parking
- Attached Garage
- Heating System
- Central Forced Air - Gas
- Laundry Facilities
- Inside, Tub / Sink, Upper Floor, Washer / Dryer
- Living Area
- 2,770
- Lot Description
- Grade - Mostly Level
- Lot Size
- 7,500
- Neighborhood
- Alsace Lorraine
- Other Rooms
- Laundry Room, Solarium
- Other Utilities
- Public Utilities
- Roof
- Composition
- Sewer
- Sewer - Public
- Zoning
- R10006
Mortgage Calculator
 The data relating to real estate for sale on this display comes in part from the Internet Data Exchange program of the MLSListingsTM MLS system. Real estate listings held by brokerage firms other than Real Estate Company are marked with the Internet Data Exchange and detailed information about them includes the names of the listing brokers and listing agents.
Based on information from MLSListings MLS as of . All data, including all measurements and calculations of area, is obtained from various sources and has not been, and will not be, verified by broker or MLS. All information should be independently reviewed and verified for accuracy. Properties may or may not be listed by the office/agent presenting the information.
Copyright 2026 MLSListings Inc. All rights reserved