250 Hardwick RD, Woodside, CA 94062
- $4,100,000
- 4
- BD
- 3
- BA
- 2,960
- SqFt






Listed by Brian Brunetti, 831-239-9890 from Sotheby's International Realty
(If provided) CoList: from
Sold listing courtesy of Brian Brunetti from M5044
- Sold Price
- $4,100,000
- List Price
- $4,398,000
- Closing Date
- Sep 08, 2025
- MLS#
- ML81994725
- Status
- SOLD
- Bedrooms
- 4
- Total Bathrooms
- 3
- Full Bathrooms
- 3
- Sqft. of Residence
- 2,960
- Lot Size
- 71,241
- Listing Area
- Woodside Hills
- Year Built
- 1974
Property Description
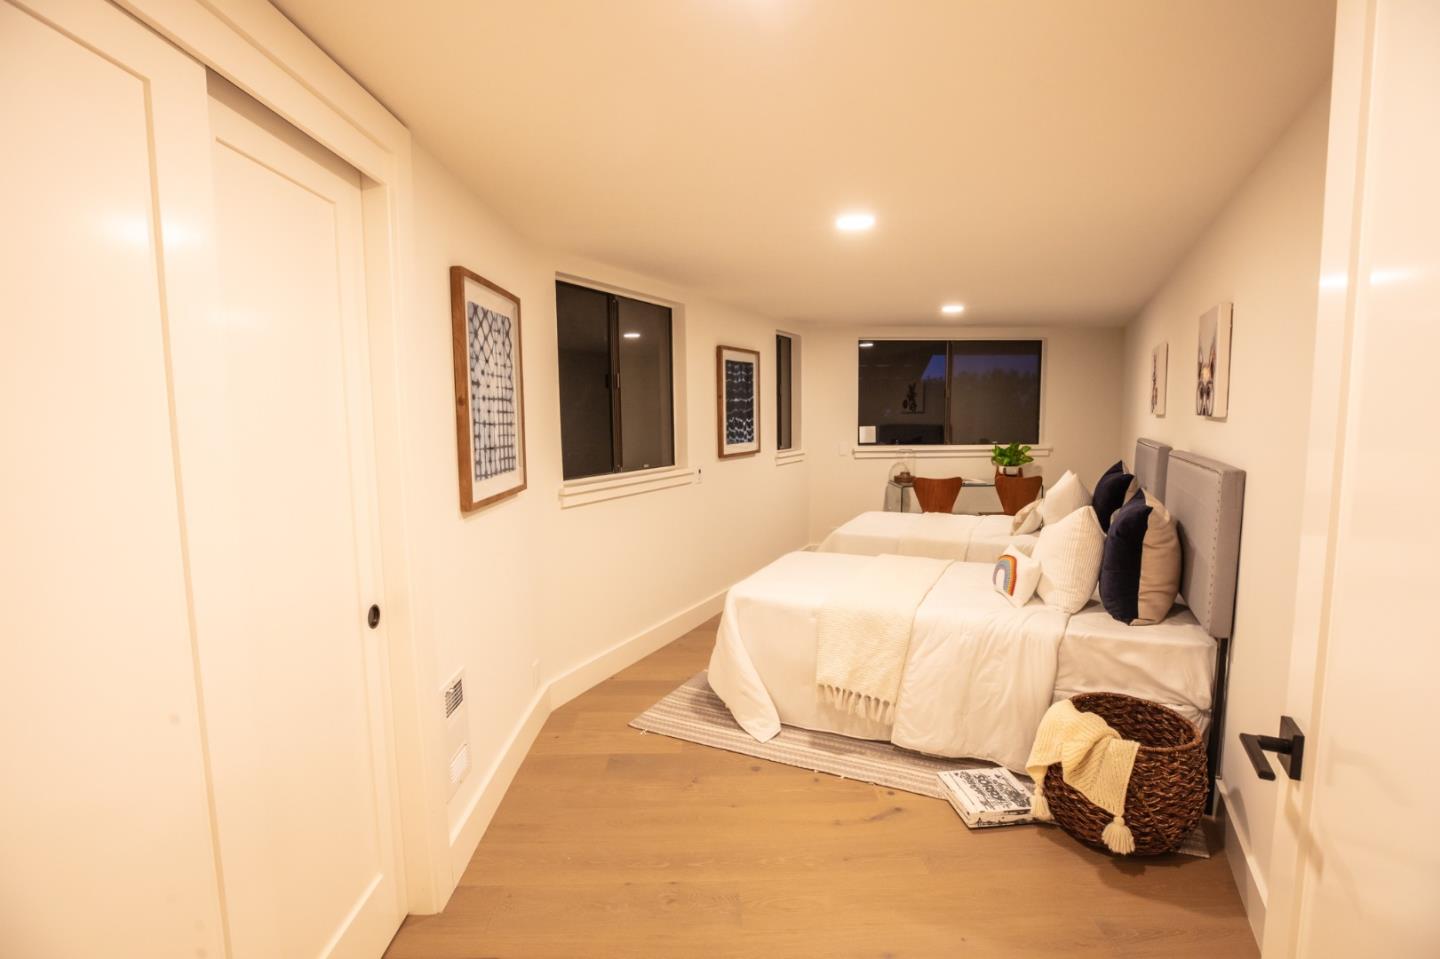
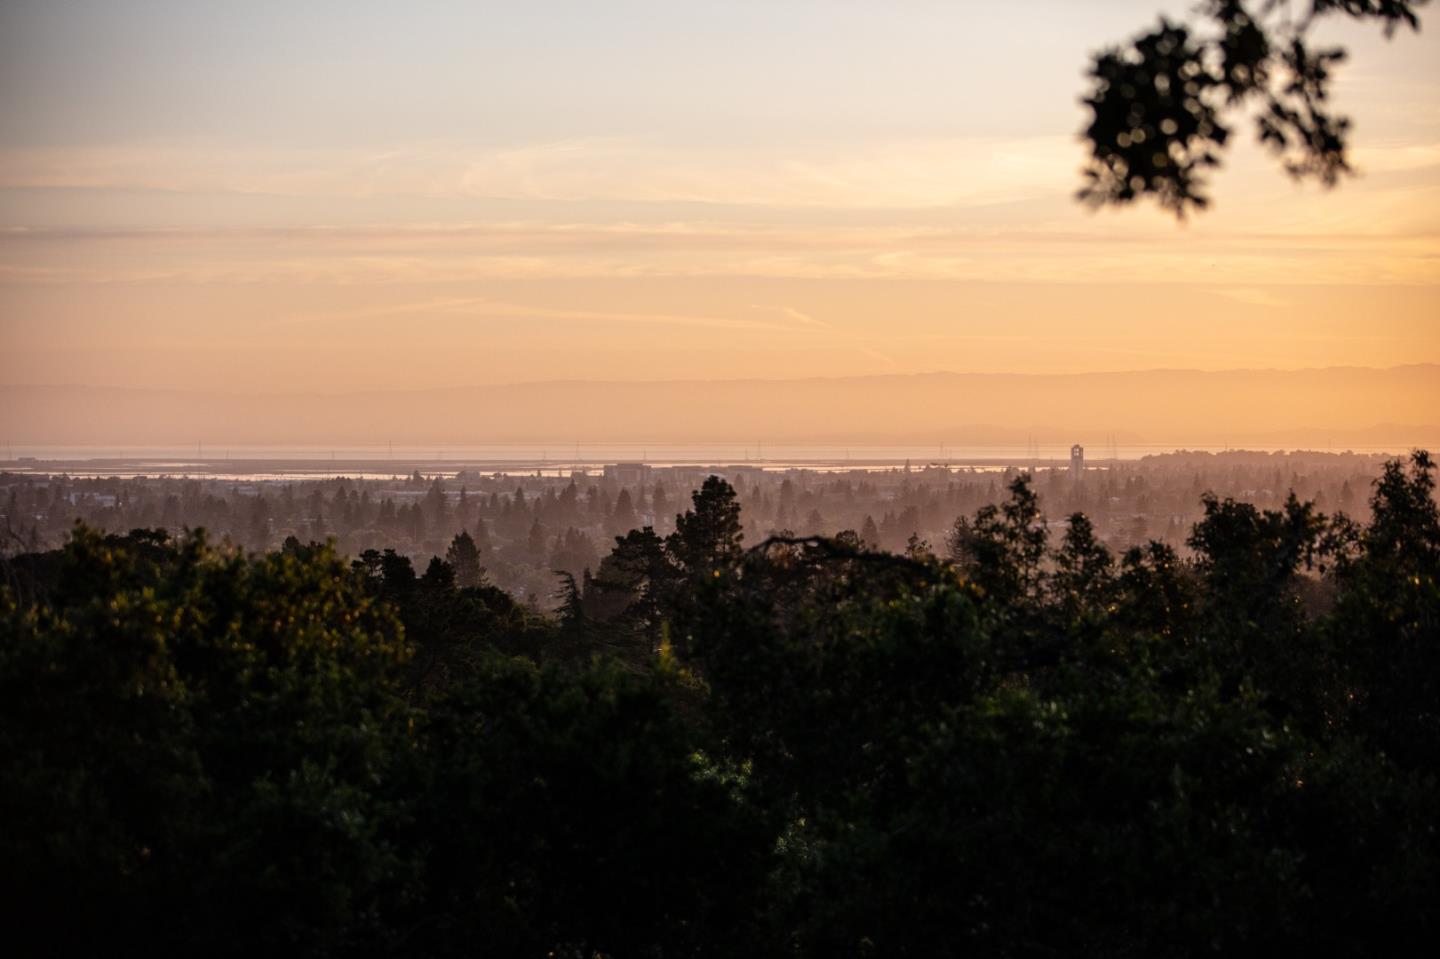
Situated at the end of a quiet cul-de-sac, this exquisite Woodside property has been tastefully renovated and boasts stunning views of the Bay and East Bay hills. With dual oversized primary suites (4 bedrooms, 4 full bathrooms total), this home offers ample space for your growing family or those considering multigenerational living. As you step into the proper foyer, you'll be greeted by warm ambiance and stunning views that continue throughout the entire home. The open-plan kitchen is a chef's delight, featuring high-end appliances, integrated gas range, oversized kitchen island, and a walk-in pantry for all your culinary desires. The spacious great room is perfect for entertaining or spreading out, with its vaulted ceilings and massive windows allowing for an abundance of natural light and stunning Woodside views! Both primary suites have been totally remodeled to perfection, featuring luxurious ensuite bathrooms, large walk-in closets, walk-in showers, and a gorgeous free-standing tub. The 1.6 acres of usable land, provides plenty of private outdoor space to enjoy the beautiful California weather. Just a short distance away, you'll find top-rated schools ensuring an excellent education for your children.
/u.realgeeks.media/sanjoserealestatepro/Header_Logo-min.png)
Additional Information
- Acres
- 1.64
- Age
- 51
- Amenities
- Open Beam Ceiling, Walk-in Closet, Vaulted Ceiling, High Ceiling, Skylight
- Association Fee
- $112
- Association Fee Includes
- Other
- Bathroom Features
- Double Sinks, Tile, Tub, Tub in Primary Bedroom, Updated Bath, Full on Ground Floor, Oversized Tub, Showers over Tubs - 2+, Primary - Oversized Tub, Tubs - 2+
- Bedroom Description
- Walk-in Closet, More than One Primary Bedroom, More than One Bedroom on Ground Floor, Primary Bedroom on Ground Floor, Primary Suite / Retreate - 2+
- Cooling System
- Central AC
- Days On Market
- Unknown
- Energy Features
- Low Flow Toilet, Walls Insulated, Ceiling Insulation, Skylight, Energy Star Appliances, Tankless Water Heater, Energy Star HVAC, Energy Star Lighting
- Family Room
- Kitchen / Family Room Combo
- Fence
- None
- Fireplace Description
- Family Room, Insert
- Floor Covering
- Tile, Wood
- Foundation
- Raised
- Garage Parking
- Workshop in Garage, Attached Garage, Carport, Electric Car Hookup, Covered Parking, Off-Street Parking, Room for Oversized Vehicle
- Heating System
- Central Forced Air - Gas
- Laundry Facilities
- Washer / Dryer, Inside
- Living Area
- 2,960
- Lot Description
- Additional Land Available, Grade - Sloped Down
- Lot Size
- 71,241
- Neighborhood
- Woodside Hills
- Other Rooms
- None
- Other Utilities
- Public Utilities, Natural Gas
- Roof
- Composition
- Sewer
- Existing Septic
- Style
- Craftsman
- View
- Hills, View of Mountains, Valley View, Water, View of City Lights
- Zoning
- R1001A
Mortgage Calculator
 The data relating to real estate for sale on this display comes in part from the Internet Data Exchange program of the MLSListingsTM MLS system. Real estate listings held by brokerage firms other than Real Estate Company are marked with the Internet Data Exchange and detailed information about them includes the names of the listing brokers and listing agents.
Based on information from MLSListings MLS as of . All data, including all measurements and calculations of area, is obtained from various sources and has not been, and will not be, verified by broker or MLS. All information should be independently reviewed and verified for accuracy. Properties may or may not be listed by the office/agent presenting the information.
Copyright 2026 MLSListings Inc. All rights reserved