775 Seminole WAY, Palo Alto, CA 94303
- $3,735,000
- 4
- BD
- 4
- BA
- 1,891
- SqFt




Listed by Ken Morgan, 650-208-3722 from Coldwell Banker Realty
(If provided) CoList: Maria Gault from Coldwell Banker Realty
Sold listing courtesy of Stanley Tseng from NFSI
- Sold Price
- $3,735,000
- List Price
- $3,648,000
- Closing Date
- Mar 10, 2025
- MLS#
- ML81994773
- Status
- SOLD
- Bedrooms
- 4
- Total Bathrooms
- 4
- Full Bathrooms
- 4
- Sqft. of Residence
- 1,891
- Lot Size
- 7,100
- Listing Area
- South Palo Alto
- Year Built
- 1954
Property Description
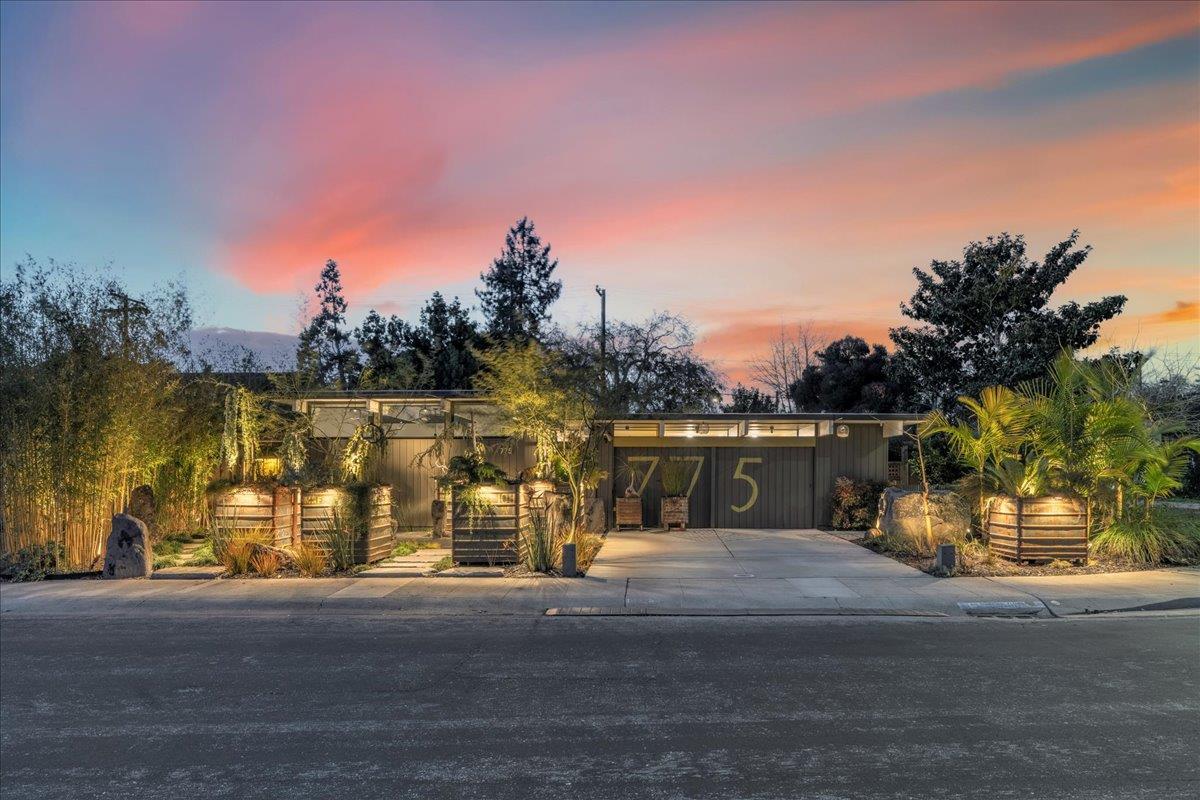
Expanded and updated beautiful 4 bed/ 4 bath Eichler. Kitchen with stainless steel appliances, end grain butcher block counter, breakfast bar, Heath tile backsplash, many drawers and cabinets, gorgeous views of back yard. Private office off dining room. Many windows and skylights for natural lighting. Several mini-split heaters/ a-c. Fireplace in living room. Two on-suite bathrooms including primary bedroom. Sliders leading to beautiful yards. Landscape designed by nationally recognized designer. Formal entry leads to the beautiful interior. Slate and cork flooring through most of the house. Updated bathrooms. In-law bedroom has exterior door, sink, high ceilings. Bonus room is set up as a family room with a Murphy bed, laundry closet, and full bathroom. Exterior has unique features with metal tanks for flowers, plants and drip irrigation, fire pit/ water cistern, covered area has attached benches and table, and bar-be-cue, Side yard for vegetables, etc. Quiet and peaceful home and yards. Many exterior lighting features makes for interesting effects during dusk and evening time. Close to Charleston shopping center with Piazza's, Peets, Rick's ice cream and much more. Close to Mitchell Park and schools, and transportation, Wonderful home in wonderful location.
/u.realgeeks.media/sanjoserealestatepro/Header_Logo-min.png)
Additional Information
- Acres
- 0.16
- Age
- 71
- Amenities
- High Ceiling, Open Beam Ceiling, Skylight
- Bathroom Features
- Dual Flush Toilet, Full on Ground Floor, Primary - Stall Shower(s), Shower over Tub - 1, Stall Shower - 2+, Updated Bath
- Bedroom Description
- More than One Bedroom on Ground Floor
- Cooling System
- Multi-Zone, Other
- Days On Market
- Unknown
- Energy Features
- Skylight, Tankless Water Heater
- Family Room
- Other
- Fence
- Fenced, Fenced Back, Gate
- Fireplace Description
- Living Room
- Floor Covering
- Carpet, Concrete, Slate, Other
- Foundation
- Concrete Slab
- Garage Parking
- Off-Street Parking, Uncovered Parking, Workshop in Garage
- Heating System
- Electric, Heating - 2+ Zones
- Laundry Facilities
- In Garage, Inside
- Living Area
- 1,891
- Lot Description
- Grade - Level
- Lot Size
- 7,100
- Neighborhood
- South Palo Alto
- Other Rooms
- Bonus / Hobby Room, Den / Study / Office, Formal Entry, Workshop
- Other Utilities
- Public Utilities
- Roof
- Foam
- Sewer
- Sewer - Public
- Style
- Eichler
- Unincorporated Yn
- Yes
- View
- Neighborhood
- Zoning
- R1
Mortgage Calculator
 The data relating to real estate for sale on this display comes in part from the Internet Data Exchange program of the MLSListingsTM MLS system. Real estate listings held by brokerage firms other than Real Estate Company are marked with the Internet Data Exchange and detailed information about them includes the names of the listing brokers and listing agents.
Based on information from MLSListings MLS as of . All data, including all measurements and calculations of area, is obtained from various sources and has not been, and will not be, verified by broker or MLS. All information should be independently reviewed and verified for accuracy. Properties may or may not be listed by the office/agent presenting the information.
Copyright 2026 MLSListings Inc. All rights reserved