1353 Marcello DR, San Jose, CA 95131
- $800,000
- 1
- BD
- 2
- BA
- 1,415
- SqFt








Listed by Meidan Mike Magen, 408-595-7836 from Probity Real Estate
(If provided) CoList: Astar Sakuri from Probity Real Estate
Sold listing courtesy of Lana Carreira from SRFI01
- Sold Price
- $800,000
- List Price
- $788,000
- Closing Date
- Mar 28, 2025
- MLS#
- ML81994836
- Status
- SOLD
- Bedrooms
- 1
- Total Bathrooms
- 2
- Full Bathrooms
- 1
- Partial Bathrooms
- 1
- Sqft. of Residence
- 1,415
- Lot Size
- 1,499
- Year Built
- 2007
Property Description
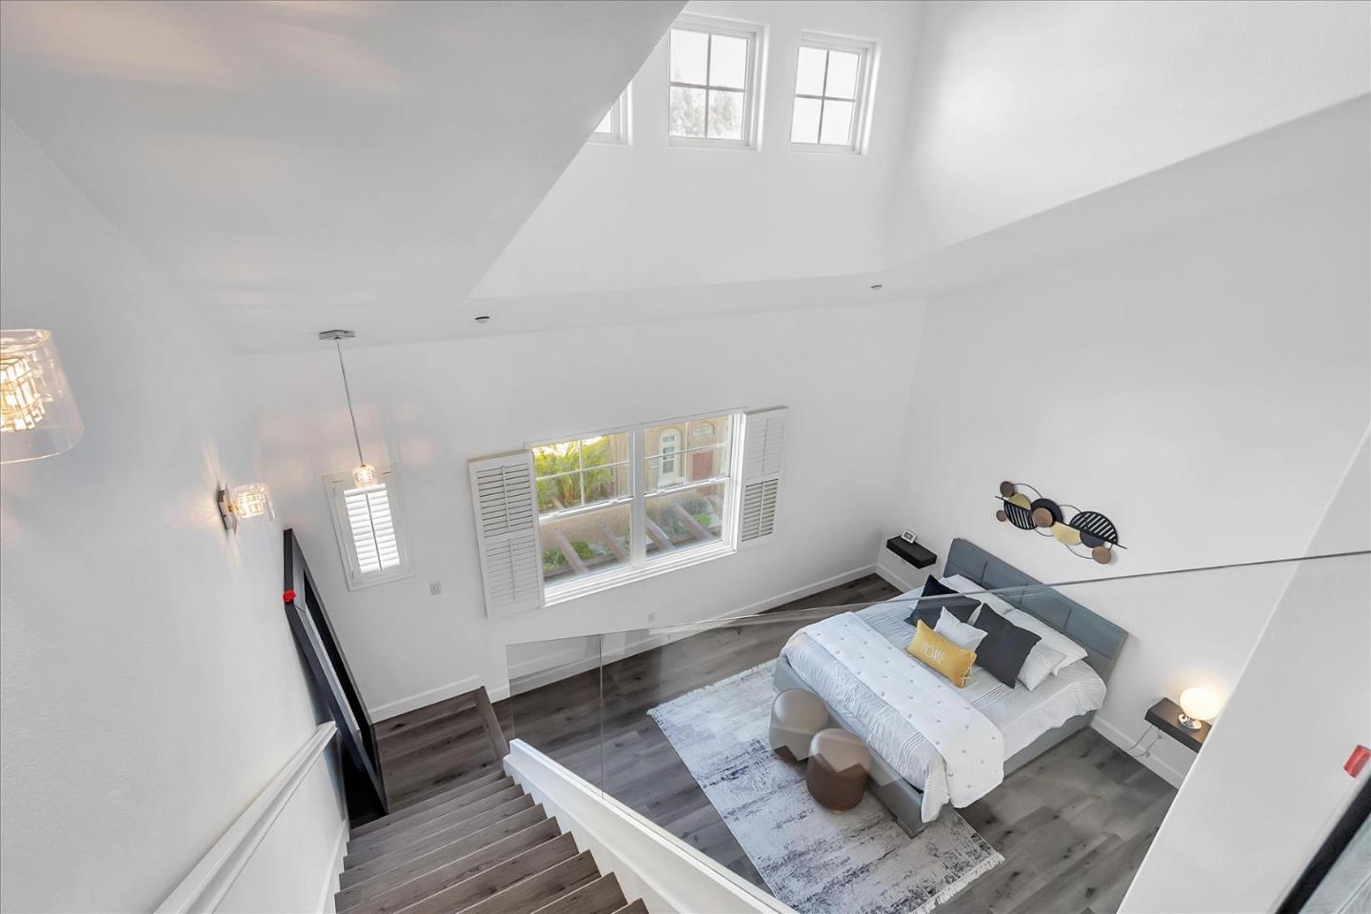
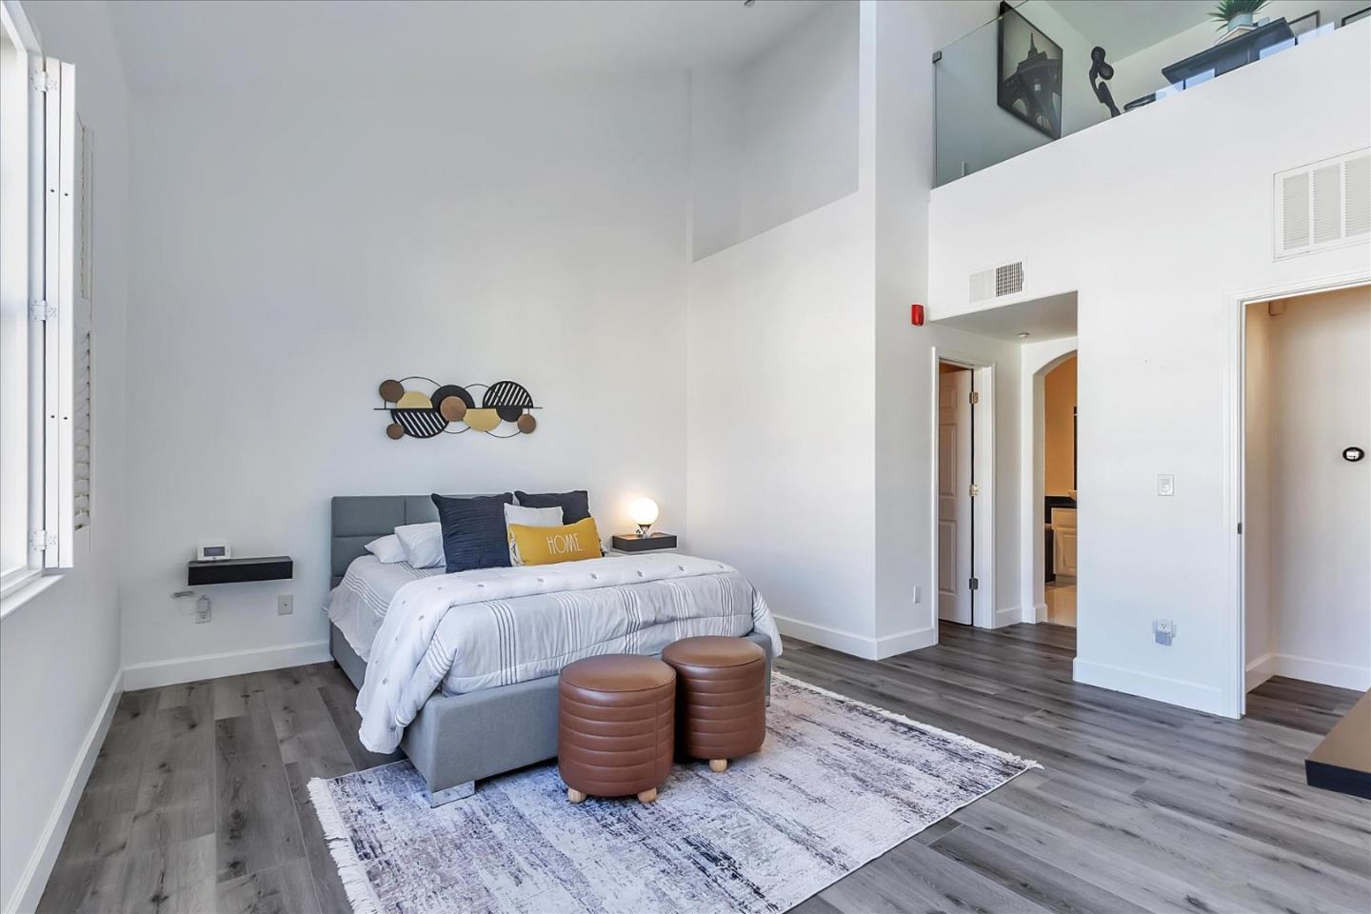
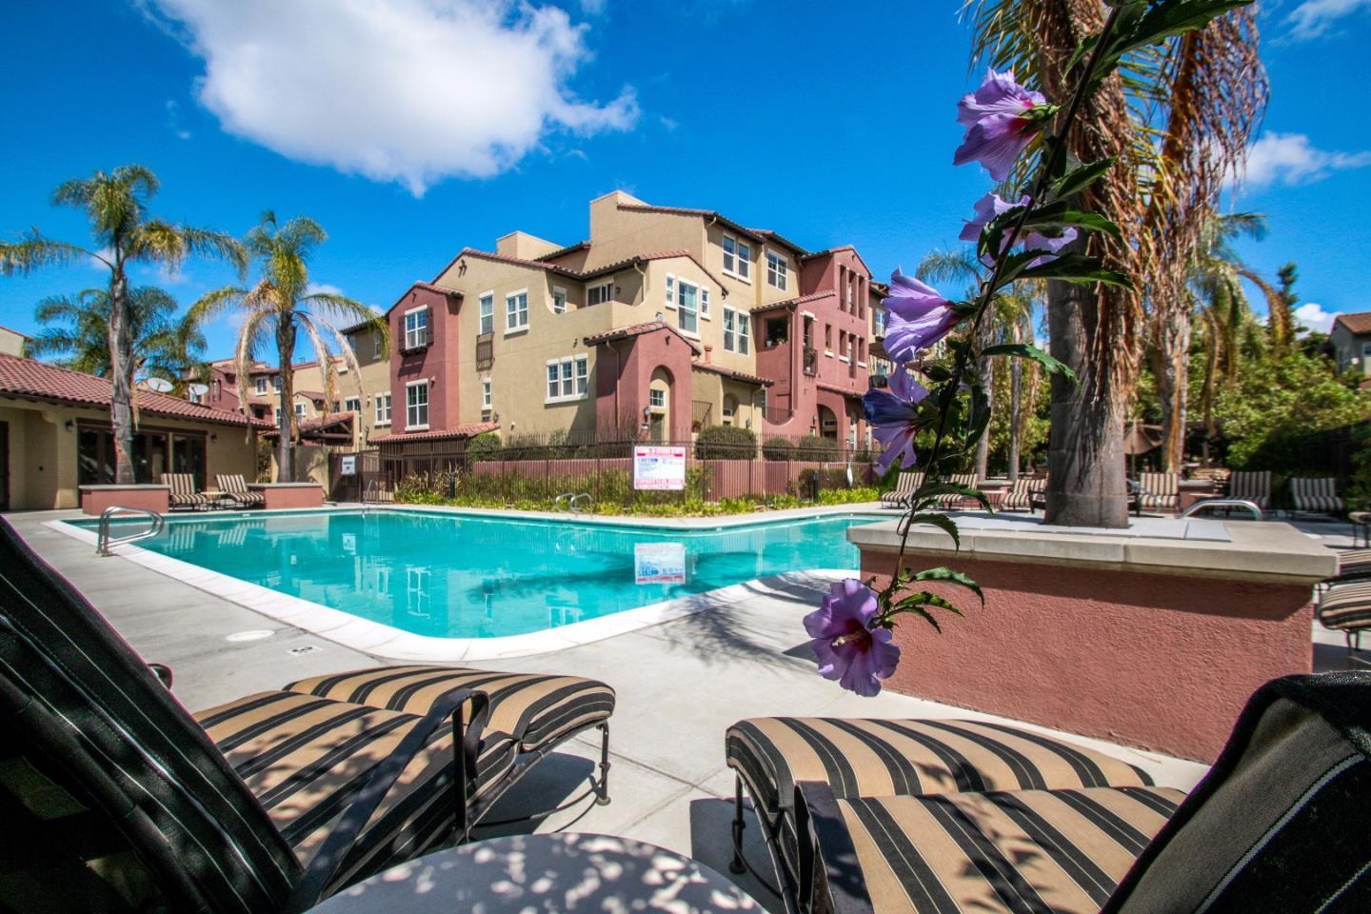
Welcome to your dream home, where modern luxury meets artistic flair in this stunning condominium designed with an open space concept that invites creativity and comfort. This is a fully remodeled 1BED/1.5BATH with a Bonus Loft total 1415 SQ FT. Spacious Living Area with plenty of natural light, creating a warm and inviting ambiance. The minimalist decor harmonizes with bold, artistic accents, providing a perfect backdrop for both relaxation and entertaining. The gourmet kitchen is a chef's paradise, featuring sleek, contemporary cabinetry and a large Peninsula that doubles as a breakfast bar. With stainless steel appliances and an open layout, culinary enthusiasts will enjoy the ease of preparing meals while still being part of the lively atmosphere. The fluidity of the layout allows for effortless movement and interaction, making it perfect for social gatherings or quiet evenings at home. Spacious master bedroom with high ceilings, walk in closet plus the loft makes for a perfect office/Studio or guest space. Master bath includes a separate shower & large tub. Attached garage, indoor laundry room with washer/dryer included. Enjoy a beautiful pool, spa, BBQ area, gym and neighborhood park next to the complex. Near freeways for easy commuting.
/u.realgeeks.media/sanjoserealestatepro/Header_Logo-min.png)
Additional Information
- Acres
- 0.03
- Age
- 18
- Amenities
- Walk-in Closet, Vaulted Ceiling
- Association Fee
- $333
- Association Fee Includes
- Exterior Painting, Landscaping / Gardening, Management Fee, Pool, Spa, or Tennis, Reserves, Roof, Common Area Electricity, Insurance - Common Area, Common Area Gas, Maintenance - Common Area
- Building Name
- Villas at Lundy
- Cooling System
- Central AC
- Days On Market
- Unknown
- Family Room
- No Family Room
- Fireplace Description
- Gas Burning
- Foundation
- Other
- Garage Parking
- Gate / Door Opener
- Heating System
- Central Forced Air
- Laundry Facilities
- Inside, Washer / Dryer
- Living Area
- 1,415
- Lot Size
- 1,499
- Neighborhood
- Berryessa
- Other Rooms
- Loft
- Other Utilities
- Public Utilities
- Pool Description
- Pool - In Ground, Spa - In Ground, Community Facility
- Roof
- Other
- Sewer
- Sewer - Public
- Year Built
- 2007
- Zoning
- R1
Mortgage Calculator
 The data relating to real estate for sale on this display comes in part from the Internet Data Exchange program of the MLSListingsTM MLS system. Real estate listings held by brokerage firms other than Real Estate Company are marked with the Internet Data Exchange and detailed information about them includes the names of the listing brokers and listing agents.
Based on information from MLSListings MLS as of . All data, including all measurements and calculations of area, is obtained from various sources and has not been, and will not be, verified by broker or MLS. All information should be independently reviewed and verified for accuracy. Properties may or may not be listed by the office/agent presenting the information.
Copyright 2026 MLSListings Inc. All rights reserved