Share this with your friends


(408) 425-9359
Real Estate Company
315 Mullinix WAY, San Jose, CA 95136
- $1,285,000
- 4
- BD
- 4
- BA
- 2,656
- SqFt
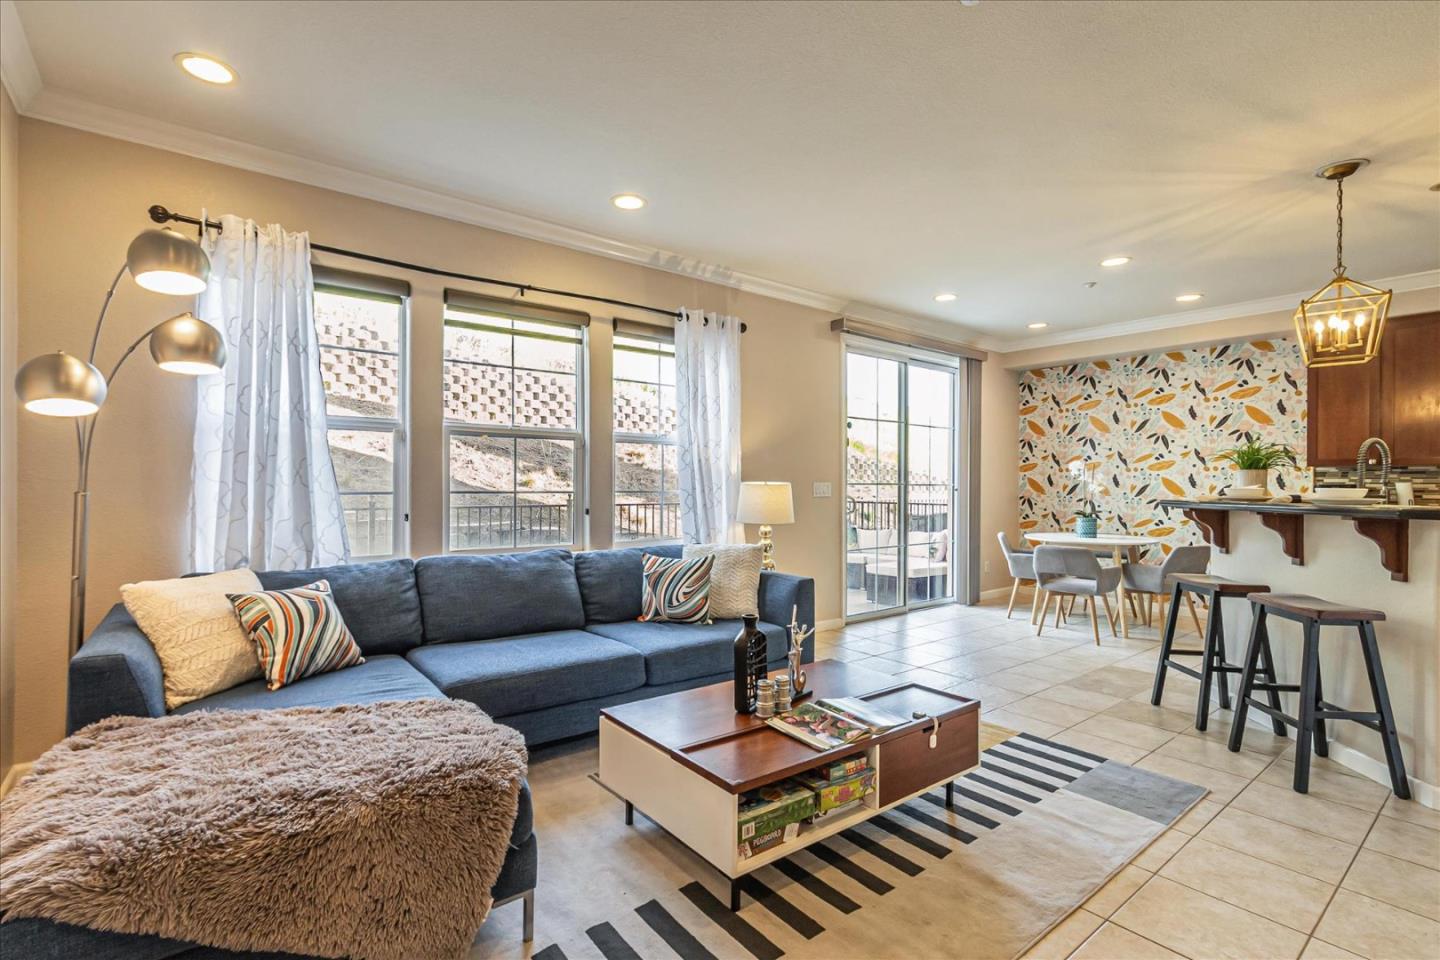
Listed by Zaid Hanna, 408-461-9008 from Real Estate 38
(If provided) CoList: from
Sold listing courtesy of Zaid Hanna from RE38
- Sold Price
- $1,285,000
- List Price
- $1,275,000
- Closing Date
- Mar 24, 2025
- MLS#
- ML81994854
- Status
- SOLD
- Bedrooms
- 4
- Total Bathrooms
- 4
- Full Bathrooms
- 3
- Partial Bathrooms
- 1
- Sqft. of Residence
- 2,656
- Lot Size
- 7,099
- Year Built
- 2002
Property Description
Nestled at the base of Communication Hill in Tuscany Hills, this 4-bedroom, 3.5-bath home offers 2,356 sq. ft. with no rear neighbors. Surrounded by well-maintained landscapes, this Mediterranean-style neighborhood features scenic walking trails with breathtaking hill and valley views. The kitchen includes an island, stainless steel appliances, a gas stove, a breakfast bar, a Butler's pantry, and a sliding door to the patio. The refrigerator and microwave are just two years old. The open-concept design seamlessly connects the kitchen, family, and dining areas, with a spacious living area adjacent to a second dining space. The primary suite boasts a double-door entry, walk-in closet, and bath with dual sinks, a soaking tub, and a separate shower. The laundry room is near three bedrooms for convenience, while the first-floor bedroom is ideal for in-laws or a home office. Additional highlights include mirrored closet doors, recessed lighting, a water softener, and a two-car garage. The attached bonus area in the garage offers a versatile space for entertaining. Just a short walk to the Communications Hill Grand Staircase, parks, and minutes from restaurants, shopping, and fitness centers. Easy access to Highway 87, Capitol Expressway, Light Rail, and VTA Capitol Station.
/u.realgeeks.media/sanjoserealestatepro/Header_Logo-min.png)
Additional Information
- Acres
- 0.16
- Age
- 23
- Association Fee
- $403
- Association Fee Includes
- Maintenance - Exterior, Insurance - Common Area
- Bathroom Features
- Double Sinks, Full on Ground Floor, Primary - Stall Shower(s), Showers over Tubs - 2+, Tub in Primary Bedroom
- Bedroom Description
- Ground Floor Bedroom, Walk-in Closet
- Building Name
- Tuscany Hills
- Cooling System
- Central AC, Multi-Zone
- Days On Market
- Unknown
- Family Room
- Kitchen / Family Room Combo
- Foundation
- Concrete Perimeter and Slab
- Garage Parking
- Attached Garage
- Heating System
- Forced Air, Heating - 2+ Zones
- Laundry Facilities
- Washer / Dryer, Upper Floor
- Living Area
- 2,656
- Lot Size
- 7,099
- Neighborhood
- South San Jose
- Other Rooms
- Office Area, Other
- Other Utilities
- Public Utilities
- Roof
- Tile
- Sewer
- Sewer - Public
- Year Built
- 2002
- Zoning
- R1
Mortgage Calculator
 The data relating to real estate for sale on this display comes in part from the Internet Data Exchange program of the MLSListingsTM MLS system. Real estate listings held by brokerage firms other than Real Estate Company are marked with the Internet Data Exchange and detailed information about them includes the names of the listing brokers and listing agents.
Based on information from MLSListings MLS as of . All data, including all measurements and calculations of area, is obtained from various sources and has not been, and will not be, verified by broker or MLS. All information should be independently reviewed and verified for accuracy. Properties may or may not be listed by the office/agent presenting the information.
Copyright 2026 MLSListings Inc. All rights reserved