13 Lisbon LN, Redwood City, CA 94063
- $1,051,000
- 2
- BD
- 2
- BA
- 1,150
- SqFt




Listed by Ted Paulin, 650-766-6325 from Compass
(If provided) CoList: from
Sold listing courtesy of William Dawood from APR
- Sold Price
- $1,051,000
- List Price
- $1,048,000
- Closing Date
- Apr 08, 2025
- MLS#
- ML81994875
- Status
- SOLD
- Bedrooms
- 2
- Total Bathrooms
- 2
- Full Bathrooms
- 2
- Sqft. of Residence
- 1,150
- Year Built
- 2021
Property Description
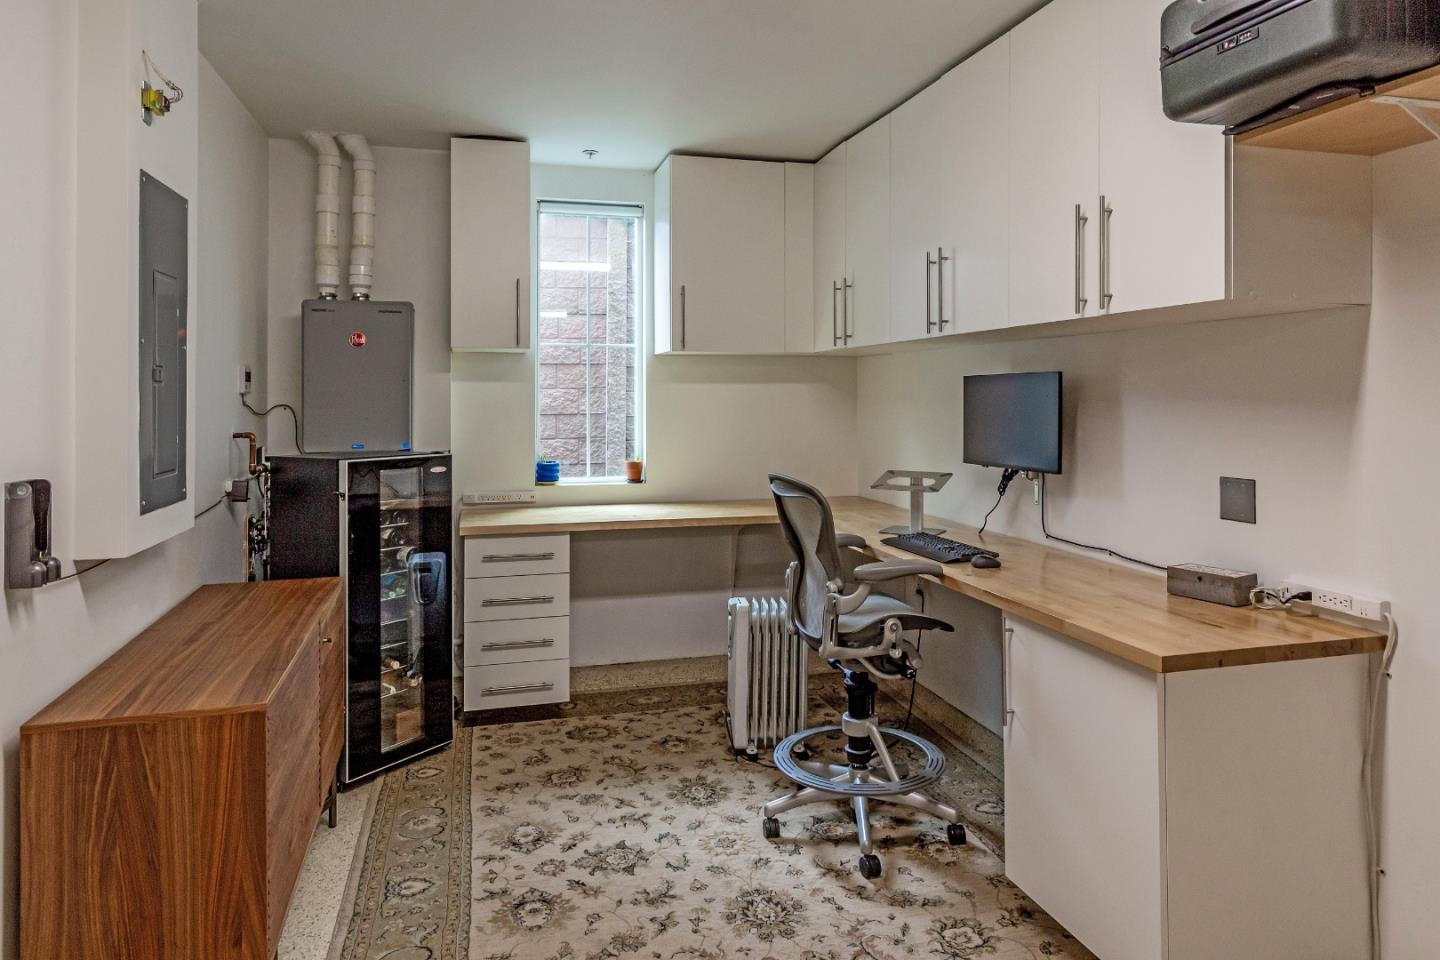
KB Homes built in 2021 ~ 2 bedroom, 2 bathroom 1,150 square foot condo minutes from downtown Redwood City ~ Light filled open floor plan, balcony, in-unit laundry, central forced-air heat & AC, tankless water heater and double-pane windows with the extra quiet double windows in the bedrooms ~ Chef Kitchen with gas stove, stainless steel energy efficient appliances, microwave/hood combo and a breakfast bar at a quartz countertop ~ Plenty of cabinets and storage, hardwood floors, tile and carpeting ~ Primary Bathroom has double sinks on quartz counters, a shower stall and fully outfitted walk-in closet ~ Hall Bathroom has a shower over a deep tub ~ Murphy bed, dining table and bar chairs are negotiable or will go with owner ~ Laundry in closet at 1st level, 2-car tandem garage with pull in for bikes or motorcycles, office with cabinets and desk, epoxy finish floor and remote or phone app access to garage.
/u.realgeeks.media/sanjoserealestatepro/Header_Logo-min.png)
Additional Information
- Age
- 4
- Amenities
- Walk-in Closet
- Association Fee
- $400
- Association Fee Includes
- Common Area Electricity, Landscaping / Gardening, Maintenance - Common Area, Management Fee, Reserves
- Bathroom Features
- Double Sinks, Marble, Primary - Stall Shower(s), Shower over Tub - 1, Tile
- Bedroom Description
- Walk-in Closet
- Cooling System
- Central AC
- Days On Market
- Unknown
- Energy Features
- Double Pane Windows, Tankless Water Heater, Walls Insulated
- Family Room
- No Family Room
- Floor Covering
- Carpet, Hardwood, Tile
- Foundation
- Concrete Slab
- Garage Parking
- Tandem Parking, Uncovered Parking
- Heating System
- Central Forced Air - Gas
- Laundry Facilities
- Electricity Hookup (220V), Gas Hookup, Washer / Dryer
- Living Area
- 1,150
- Lot Description
- Grade - Level
- Neighborhood
- Lenolt Etc.
- Other Rooms
- Office Area
- Other Utilities
- Individual Electric Meters, Individual Gas Meters, Public Utilities
- Roof
- Composition
- Sewer
- Sewer - Public, Sewer Connected
- Total Number Of Units
- 31
- Year Built
- 2021
- Zoning
- condominium development
Mortgage Calculator
 The data relating to real estate for sale on this display comes in part from the Internet Data Exchange program of the MLSListingsTM MLS system. Real estate listings held by brokerage firms other than Real Estate Company are marked with the Internet Data Exchange and detailed information about them includes the names of the listing brokers and listing agents.
Based on information from MLSListings MLS as of . All data, including all measurements and calculations of area, is obtained from various sources and has not been, and will not be, verified by broker or MLS. All information should be independently reviewed and verified for accuracy. Properties may or may not be listed by the office/agent presenting the information.
Copyright 2026 MLSListings Inc. All rights reserved