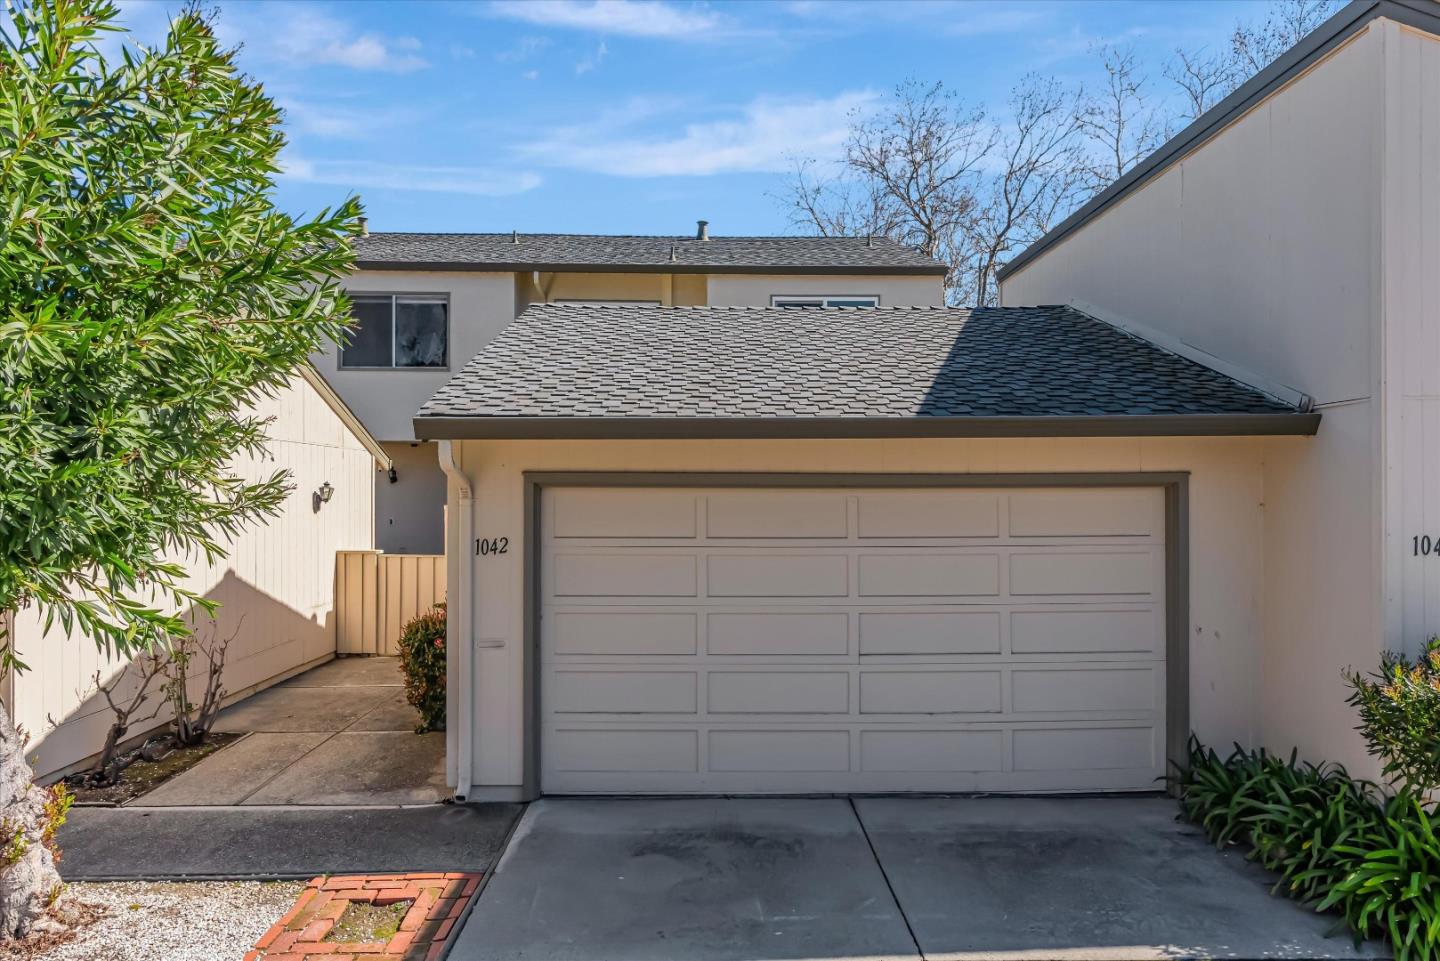
1042 Regency Knoll DR, San Jose, CA 95129
- $1,950,000
- 3
- BD
- 3
- BA
- 1,532
- SqFt


Listed by Lorraine Combs, 408-309-9117 from Compass
(If provided) CoList: from
Sold listing courtesy of Harpreet Dhaliwal from E3RL
- Sold Price
- $1,950,000
- List Price
- $1,759,000
- Closing Date
- Mar 21, 2025
- MLS#
- ML81994963
- Status
- SOLD
- Bedrooms
- 3
- Total Bathrooms
- 3
- Full Bathrooms
- 2
- Partial Bathrooms
- 1
- Sqft. of Residence
- 1,532
- Lot Size
- 1,930
- Year Built
- 1972
Property Description
Located in the interior of the Regency Park Townhome Association on a quiet street is this lovely 3 bedroom, 2.5 bathroom remodeled townhome. The two car detached garage has a private courtyard leading to this bright open townhome. The entry has access to the interior laundry room and a half bath. The ground floor living room opens to a large dining area. There is a fireplace, white oak engineered hardwood flooring, recessed lighting in the living room and throughout. The engineered wood flooring is to be found in all the main area and the bedrooms. Milgard double paned windows throughout, fresh interior paint and a new kitchen with Milzen cabinetry, Calacatta Quartz Countertops, a deep 30 inch Kraus sink and Whirlpool appliances. You will not be disappointed in the quality upgrades done over the years. All bathrooms done in 2008, copper plumbing in 2015, everything else in 2024. A/C installed in 2023 and a water heater upgrade. The Regency Park Townhome complex has 6 playgrounds, 2 pools, a hot tub and a Club House. Plenty of things to keep you busy in this very popular complex. The property is serviced by Nationally recognized Cupertino Schools, which are all nearby. The location is close to stores, the freeway access and more.
/u.realgeeks.media/sanjoserealestatepro/Header_Logo-min.png)
Additional Information
- Acres
- 0.04
- Age
- 53
- Amenities
- Vaulted Ceiling
- Association Fee
- $455
- Association Fee Includes
- Exterior Painting, Insurance - Common Area
- Bathroom Features
- Half on Ground Floor, Primary - Stall Shower(s), Shower over Tub - 1, Tile, Updated Bath
- Bedroom Description
- Walk-in Closet
- Building Name
- Regency Park Townhouse Assoc.
- Cooling System
- Central AC
- Days On Market
- Unknown
- Energy Features
- Double Pane Windows
- Family Room
- No Family Room
- Fence
- Wood
- Fireplace Description
- Gas Starter, Living Room
- Floor Covering
- Tile, Wood
- Foundation
- Concrete Perimeter
- Garage Parking
- Detached Garage, Guest / Visitor Parking, Unassigned Spaces
- Heating System
- Central Forced Air - Gas, Forced Air
- Laundry Facilities
- In Utility Room, Inside, Washer / Dryer
- Living Area
- 1,532
- Lot Description
- Grade - Level
- Lot Size
- 1,930
- Neighborhood
- Cupertino
- Other Rooms
- Laundry Room
- Other Utilities
- Public Utilities
- Pool Description
- Community Facility
- Roof
- Composition
- Sewer
- Sewer - Public, Sewer Connected
- Total Number Of Units
- 3
- Unincorporated Yn
- Yes
- Year Built
- 1972
- Zoning
- R1-8P
Mortgage Calculator
 The data relating to real estate for sale on this display comes in part from the Internet Data Exchange program of the MLSListingsTM MLS system. Real estate listings held by brokerage firms other than Real Estate Company are marked with the Internet Data Exchange and detailed information about them includes the names of the listing brokers and listing agents.
Based on information from MLSListings MLS as of . All data, including all measurements and calculations of area, is obtained from various sources and has not been, and will not be, verified by broker or MLS. All information should be independently reviewed and verified for accuracy. Properties may or may not be listed by the office/agent presenting the information.
Copyright 2026 MLSListings Inc. All rights reserved