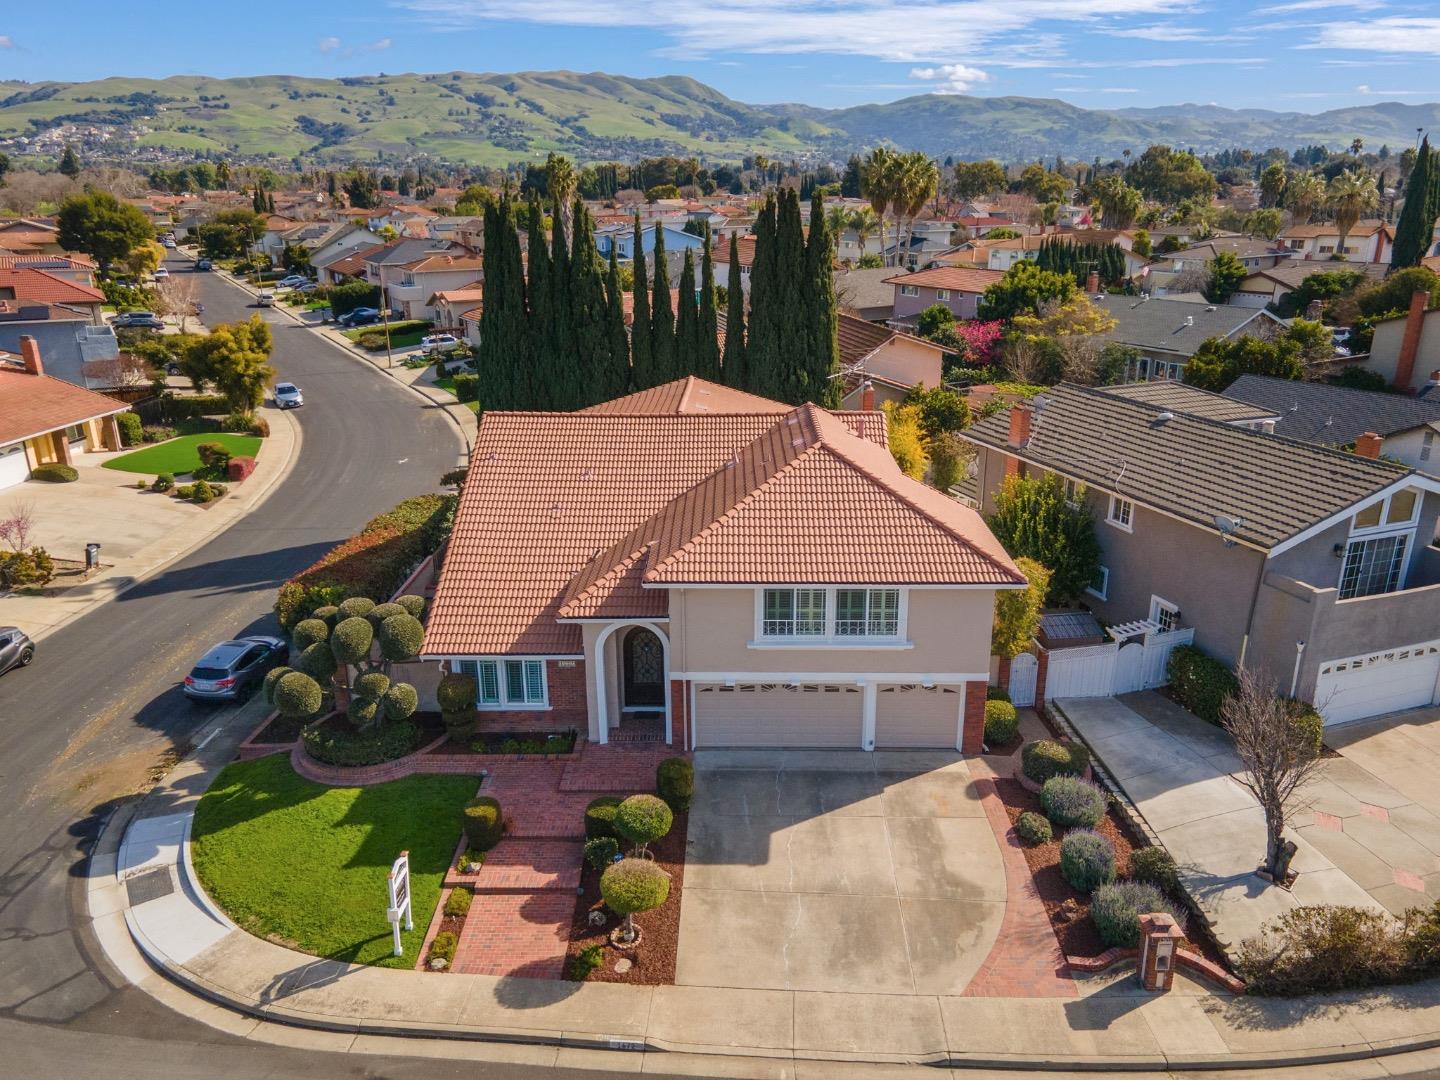
1672 Peachwood DR, San Jose, CA 95132
- $2,500,000
- 3
- BD
- 3
- BA
- 3,139
- SqFt
Listed by Melissa Ramos-Pavao, 408-832-9846 from Intero Real Estate Services
(If provided) CoList: from
Sold listing courtesy of Ella Sun from COMPS
- Sold Price
- $2,500,000
- List Price
- $1,988,000
- Closing Date
- Apr 10, 2025
- MLS#
- ML81995208
- Status
- SOLD
- Bedrooms
- 3
- Total Bathrooms
- 3
- Full Bathrooms
- 3
- Sqft. of Residence
- 3,139
- Lot Size
- 6,000
- Listing Area
- Berryessa
- Year Built
- 1976
Property Description
Welcome to 1672 Peachwood Dr, A stunning 3-bedroom, 3-bathroom home, offering 3,139 sq. ft. of living space. The moment you step inside, you're greeted by a grand foyer with a striking staircase, setting the stage for elegance and comfort. Enter the chefs kitchen, featuring custom cabinetry, stainless steel appliances, and ample counter space. The kitchen seamlessly connects to the backyard, offering the perfect indoor-outdoor flow. Whether you're hosting lively gatherings or enjoying a quiet morning coffee. Upstairs, the grand master suite is a true sanctuary, with a spacious walk-in closet, a cozy reading area, and a spa-inspired ensuite bath. A versatile oversized loft provides endless possibilitiesuse it as a kids' play area, media room, or home office. With its thoughtful layout and elegant design, this home is the perfect blend of comfort, style, and functionality. Dont miss the chance to make this home yours!
/u.realgeeks.media/sanjoserealestatepro/Header_Logo-min.png)
Additional Information
- Acres
- 0.14
- Age
- 49
- Amenities
- High Ceiling, Walk-in Closet
- Bathroom Features
- Double Sinks, Full on Ground Floor, Primary - Oversized Tub, Primary - Stall Shower(s), Shower and Tub, Stone
- Bedroom Description
- Primary Suite / Retreat, Walk-in Closet
- Cooling System
- Ceiling Fan, Central AC
- Days On Market
- Unknown
- Family Room
- Separate Family Room
- Fence
- Fenced
- Fireplace Description
- Living Room, Primary Bedroom
- Floor Covering
- Carpet, Hardwood, Tile
- Foundation
- Crawl Space
- Garage Parking
- Attached Garage, On Street, Parking Area
- Heating System
- Central Forced Air
- Laundry Facilities
- In Utility Room, Inside
- Living Area
- 3,139
- Lot Size
- 6,000
- Neighborhood
- Berryessa
- Other Rooms
- Formal Entry, Great Room, Laundry Room, Loft, Storage
- Other Utilities
- Public Utilities
- Roof
- Tile
- Sewer
- Sewer - Public
- Unincorporated Yn
- Yes
- Zoning
- R1-8
Mortgage Calculator
 The data relating to real estate for sale on this display comes in part from the Internet Data Exchange program of the MLSListingsTM MLS system. Real estate listings held by brokerage firms other than Real Estate Company are marked with the Internet Data Exchange and detailed information about them includes the names of the listing brokers and listing agents.
Based on information from MLSListings MLS as of . All data, including all measurements and calculations of area, is obtained from various sources and has not been, and will not be, verified by broker or MLS. All information should be independently reviewed and verified for accuracy. Properties may or may not be listed by the office/agent presenting the information.
Copyright 2026 MLSListings Inc. All rights reserved