4870 Tony AVE, San Jose, CA 95124
- $1,910,000
- 3
- BD
- 2
- BA
- 1,636
- SqFt





Listed by Marite Dufour, 831-419-5274 from David Lyng Real Estate
(If provided) CoList: from
Sold listing courtesy of Nabanita Sheth from KWLGE
- Sold Price
- $1,910,000
- List Price
- $1,789,000
- Closing Date
- Mar 27, 2025
- MLS#
- ML81995273
- Status
- SOLD
- Bedrooms
- 3
- Total Bathrooms
- 2
- Full Bathrooms
- 2
- Sqft. of Residence
- 1,636
- Lot Size
- 6,363
- Listing Area
- Cambrian
- Year Built
- 1956
Property Description
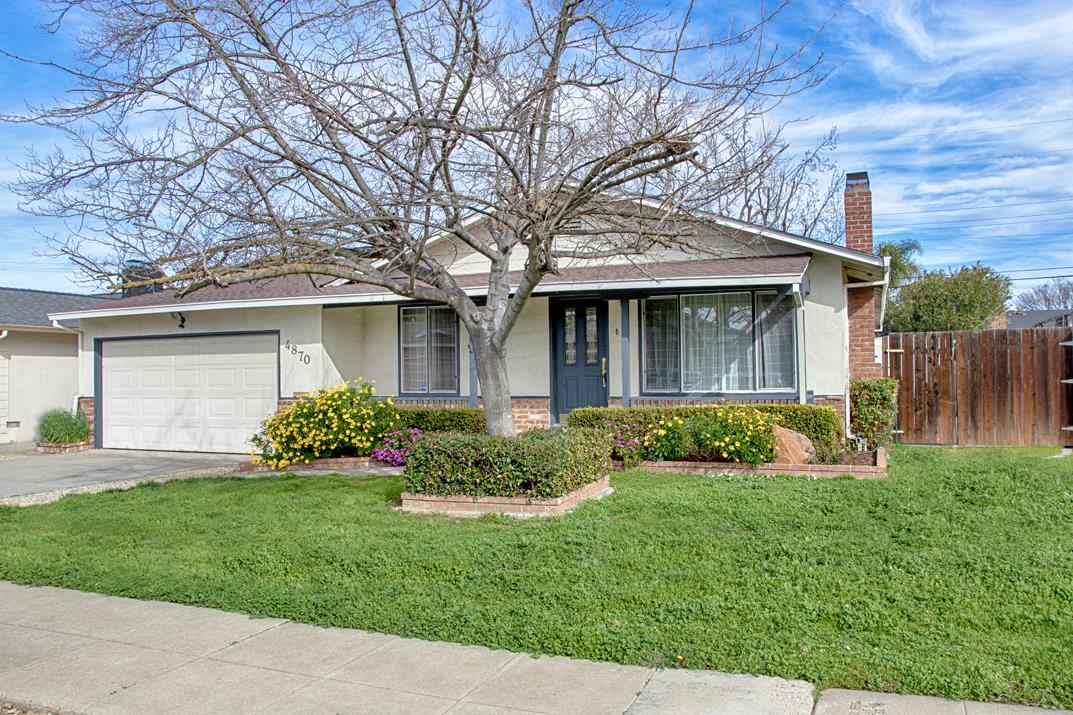
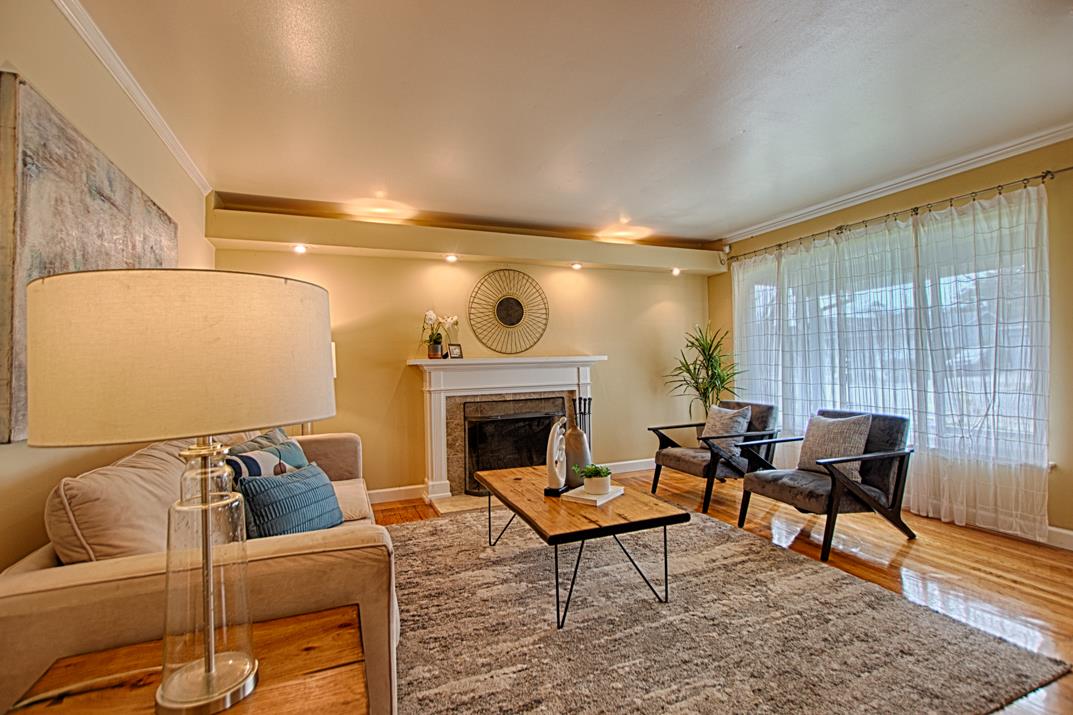
This delightful single-level home, featuring 3 bedrooms and 2 full baths, is nestled in the highly sought-after Cambrian neighborhood, renowned for its top-rated schools. As you step inside, a cozy fireplace warmly welcomes you into the inviting living area, seamlessly flowing into the inviting dining space. The kitchen offers endless potential, allowing you to tailor it to your personal style. An oversized family room provides the perfect setting for gatherings and game nights, opening to a covered patio and a serene outdoor gardenideal for relaxation, BBQs, and entertaining. A wooden shed adds valuable storage space, while the ample side yard accommodates additional parking for a boat, RV, or trailer. HVAC is brand new! With easy access to Hwy 85, connecting to 101, 280, and 17, you're just minutes from Silicon Valley or a scenic drive to the beach. Enjoy the convenience of nearby Los Gatos, Campbell, and Willow Glen, where you can shop at major retail stores, dine at fine restaurants, or unwind at charming cafés. Outdoor enthusiasts will love the proximity to lakes, trails, and parks for hiking and biking, while art and culture lovers can explore local museums and exhibits. Come see how this charming Tony Avenue home can enhance your lifestyle!
/u.realgeeks.media/sanjoserealestatepro/Header_Logo-min.png)
Additional Information
- Acres
- 0.15
- Age
- 69
- Bathroom Features
- Shower over Tub - 1, Stall Shower, Tub
- Cooling System
- Central AC
- Days On Market
- Unknown
- Family Room
- Separate Family Room
- Fence
- Fenced Back
- Fireplace Description
- Living Room
- Floor Covering
- Carpet, Hardwood, Vinyl / Linoleum
- Foundation
- Concrete Perimeter
- Garage Parking
- Attached Garage, Carport, On Street, Room for Oversized Vehicle, Uncovered Parking
- Heating System
- Forced Air
- Laundry Facilities
- Electricity Hookup (220V), Inside
- Living Area
- 1,636
- Lot Size
- 6,363
- Neighborhood
- Cambrian
- Other Rooms
- Laundry Room, Storage
- Other Utilities
- Public Utilities
- Roof
- Composition
- Sewer
- Sewer - Public
- Style
- Ranch
- Unincorporated Yn
- Yes
- Zoning
- R1-8
Mortgage Calculator
 The data relating to real estate for sale on this display comes in part from the Internet Data Exchange program of the MLSListingsTM MLS system. Real estate listings held by brokerage firms other than Real Estate Company are marked with the Internet Data Exchange and detailed information about them includes the names of the listing brokers and listing agents.
Based on information from MLSListings MLS as of . All data, including all measurements and calculations of area, is obtained from various sources and has not been, and will not be, verified by broker or MLS. All information should be independently reviewed and verified for accuracy. Properties may or may not be listed by the office/agent presenting the information.
Copyright 2026 MLSListings Inc. All rights reserved