1362 Shawn DR 4, San Jose, CA 95118
- $495,000
- 2
- BD
- 1
- BA
- 798
- SqFt




Listed by Ying Liu, 408-634-8887 from Alliance Bay Realty
(If provided) CoList: from
Sold listing courtesy of Jackie Arteaga Arteaga from OREF
- Sold Price
- $495,000
- List Price
- $499,900
- Closing Date
- Apr 04, 2025
- MLS#
- ML81995647
- Status
- SOLD
- Bedrooms
- 2
- Total Bathrooms
- 1
- Full Bathrooms
- 1
- Sqft. of Residence
- 798
- Year Built
- 1970
Property Description
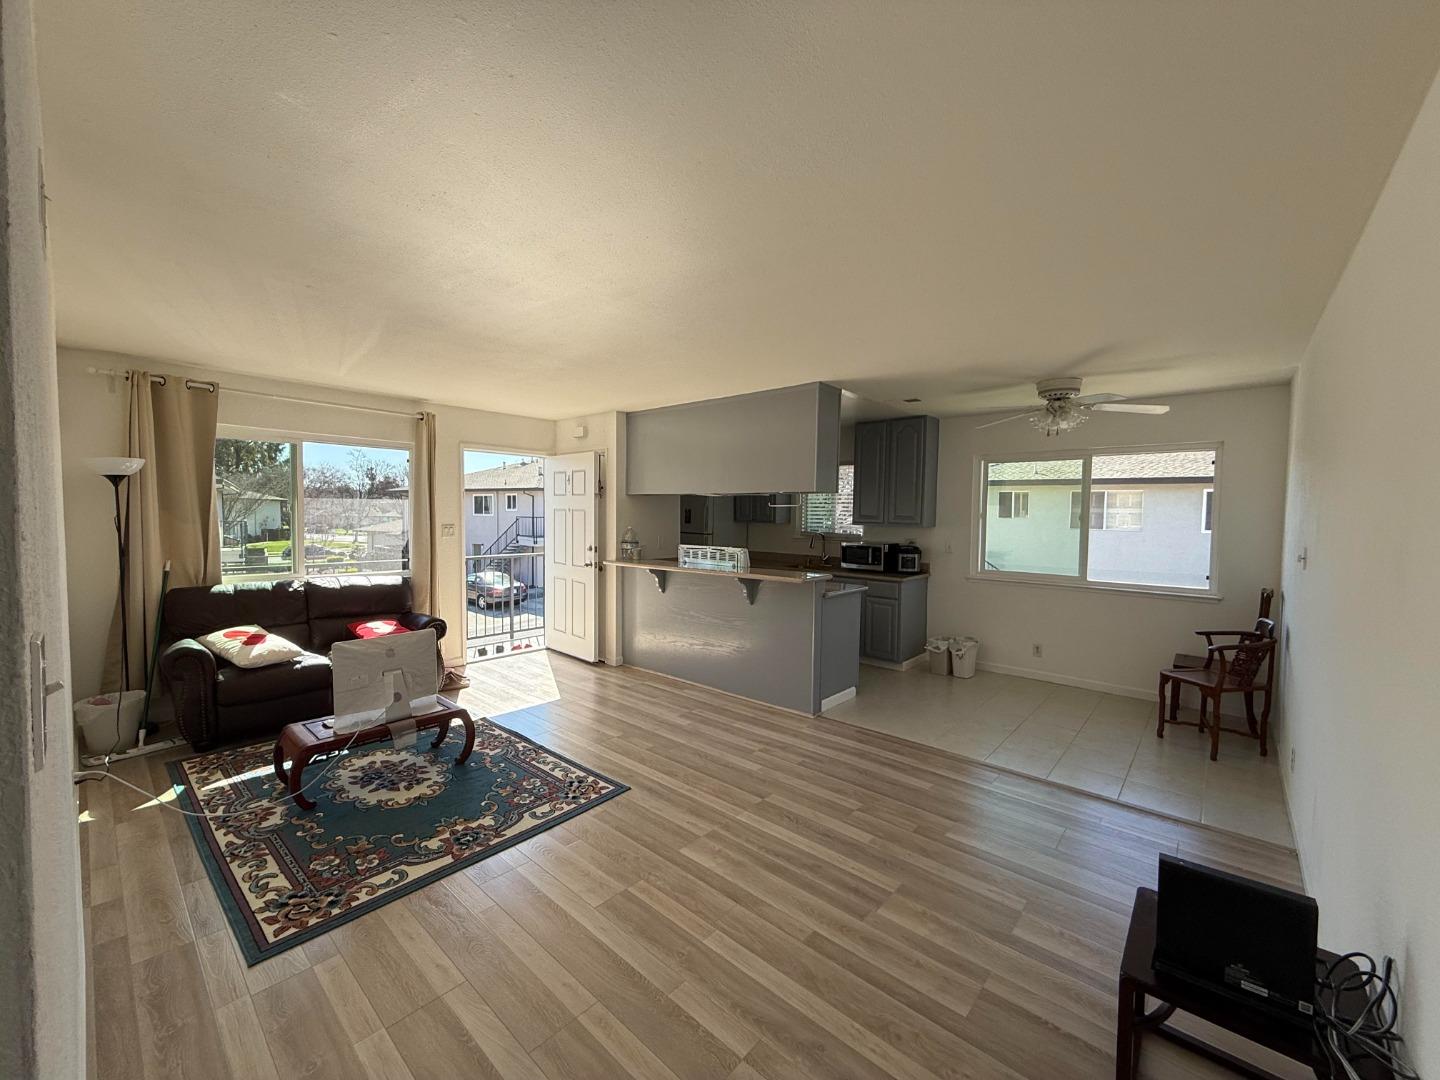
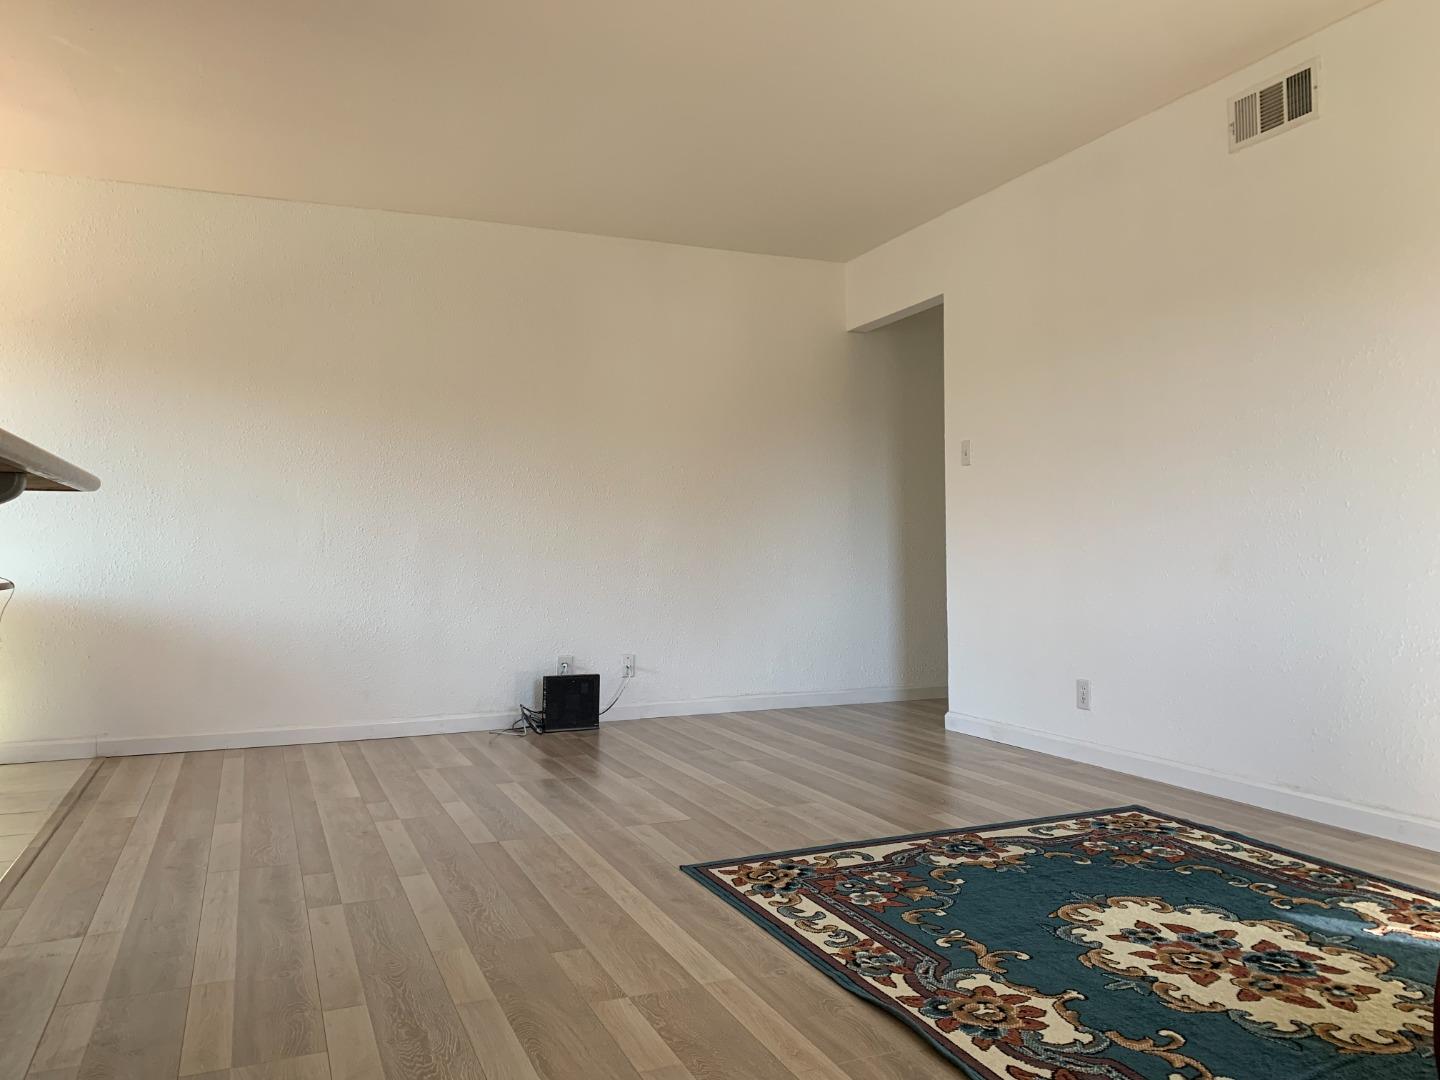
This meticulously maintained home features an inviting open floor plan, seamlessly connecting the living, kitchen, and dining areas. Perfect for entertaining or everyday living. Freshly painted walls and new flooring throughout create a bright and modern atmosphere, while dual-pane windows enhance energy efficiency and comfort. Additional storage closets in the hallway and entry provide ample space for organization, and the two-car garage includes built-in storage cabinets for added convenience. The laundry area is thoughtfully located within the home, making chores a breeze. Situated in a prime location, this home is just moments away from shopping centers, Costco, and a variety of restaurants, offering both convenience and lifestyle appeal. Don't miss the chance to make this charming property your new home!
/u.realgeeks.media/sanjoserealestatepro/Header_Logo-min.png)
Additional Information
- Age
- 55
- Association Fee
- $505
- Association Fee Includes
- Common Area Electricity, Hot Water, Insurance - Common Area, Maintenance - Common Area, Pool, Spa, or Tennis, Roof
- Bathroom Features
- Shower over Tub - 1
- Cooling System
- None
- Days On Market
- Unknown
- Family Room
- No Family Room
- Foundation
- Other
- Garage Parking
- Common Parking Area
- Heating System
- Forced Air
- Laundry Facilities
- Coin Operated, Community Facility
- Living Area
- 798
- Neighborhood
- Cambrian
- Other Utilities
- Individual Electric Meters
- Pool Description
- Community Facility
- Roof
- Composition
- Sewer
- Sewer - Public
- Unincorporated Yn
- Yes
- Year Built
- 1970
- Zoning
- RM
Mortgage Calculator
 The data relating to real estate for sale on this display comes in part from the Internet Data Exchange program of the MLSListingsTM MLS system. Real estate listings held by brokerage firms other than Real Estate Company are marked with the Internet Data Exchange and detailed information about them includes the names of the listing brokers and listing agents.
Based on information from MLSListings MLS as of . All data, including all measurements and calculations of area, is obtained from various sources and has not been, and will not be, verified by broker or MLS. All information should be independently reviewed and verified for accuracy. Properties may or may not be listed by the office/agent presenting the information.
Copyright 2026 MLSListings Inc. All rights reserved