Share this with your friends


(408) 425-9359
Real Estate Company
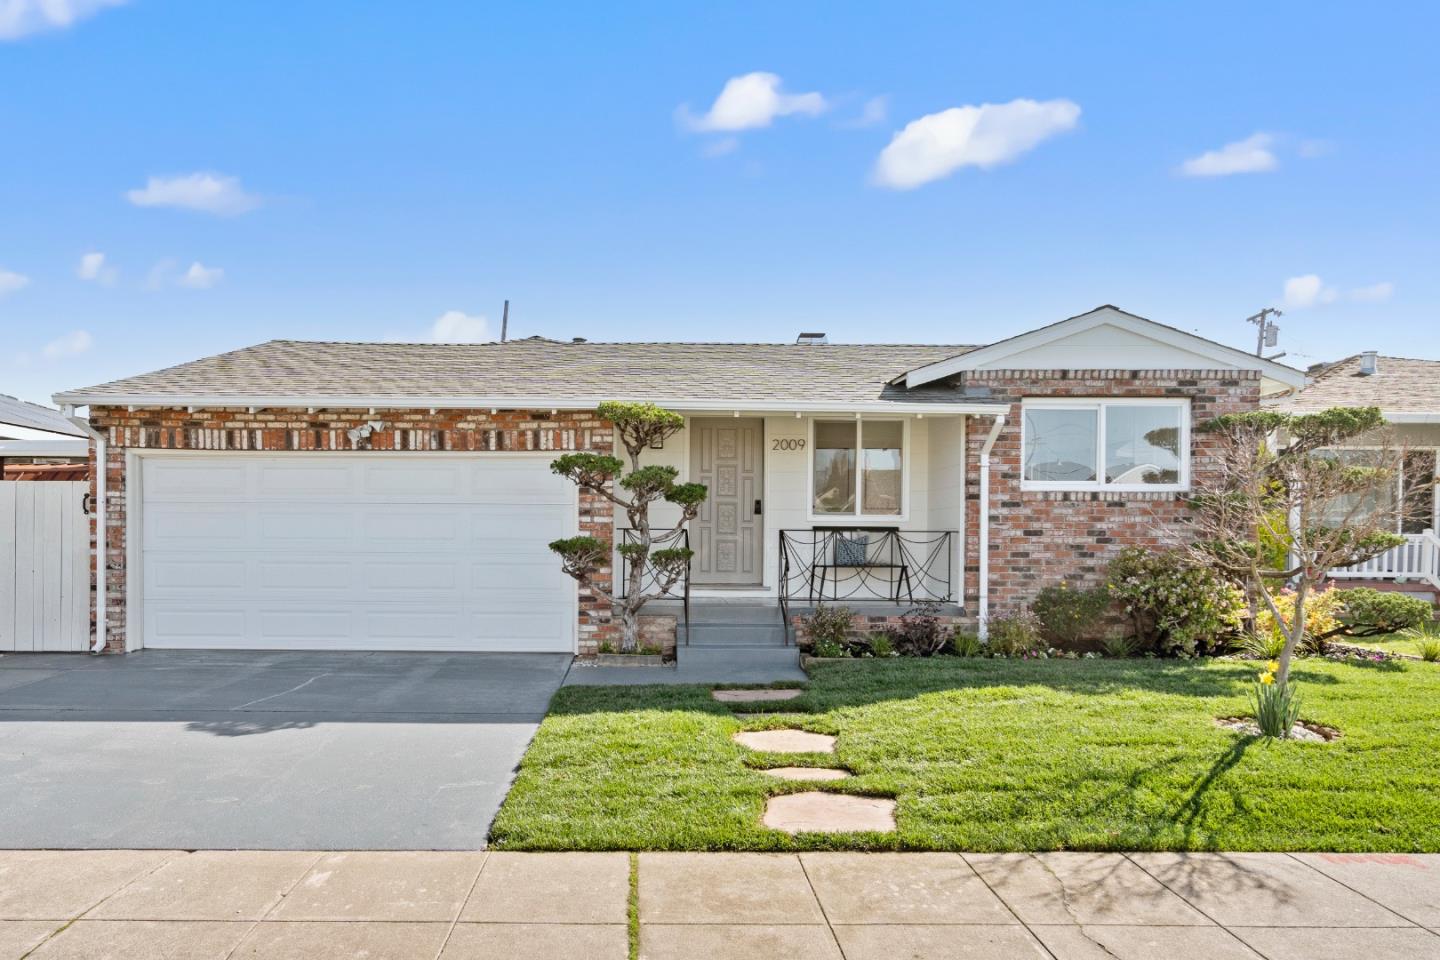
2009 Ginnever ST, San Mateo, CA 94403
- $1,708,000
- 3
- BD
- 2
- BA
- 1,240
- SqFt
Listed by William Cheung, 650-759-8779 from Compass
(If provided) CoList: from
Sold listing courtesy of Nancy Palmer from AGNC
- Sold Price
- $1,708,000
- List Price
- $1,490,000
- Closing Date
- Mar 20, 2025
- MLS#
- ML81995677
- Status
- SOLD
- Bedrooms
- 3
- Total Bathrooms
- 2
- Full Bathrooms
- 2
- Sqft. of Residence
- 1,240
- Lot Size
- 5,000
- Listing Area
- Fiesta Gardens Etc.
- Year Built
- 1954
Property Description
A cheerful brick facade, manicured lawn, and artfully sculpted trees welcome you to The Cypress House. With easy access to 92, 101, and blocks from Trader Joe's, yet tucked away in the serene Fiesta Gardens neighborhood, 2009 Ginnever features an unbeatable location. Flooded with light and centered around a beautiful concrete patio, this wonderful three bedroom, two bath home has been lovingly maintained by the same family for over 40 years. With newly installed stainless steel appliances in the eat-in kitchen, two updated bathrooms, and modern windows, this home is move-in ready. Soak up the sun as you curl up with a book by the fireplace in the living room - or better yet - open the glass-windowed patio door that leads you from living room to the center courtyard and enjoy effortless indoor/outdoor living. The large back lawn and landscaped backyard provide plenty of space to play, with a spacious shed in the back corner for tools and toys. The washer/dryer and a generous two-car garage complete the home. Great updates, fantastic location, a large yard, an intelligent design and excellent flow: you've found your ready-to-go California Dream Home. Don't miss the clubhouse, pool, and play areas available exclusively to residents of Fiesta Gardens!
/u.realgeeks.media/sanjoserealestatepro/Header_Logo-min.png)
Additional Information
- Acres
- 0.11
- Age
- 71
- Amenities
- Garden Window
- Association Fee
- $48
- Association Fee Includes
- Pool, Spa, or Tennis, Recreation Facility
- Bathroom Features
- Solid Surface, Stall Shower, Updated Bath
- Bedroom Description
- Ground Floor Bedroom, Primary Bedroom on Ground Floor, Primary Suite / Retreat
- Building Name
- Fiesta Gardens Homes Association
- Cooling System
- None
- Days On Market
- Unknown
- Energy Features
- Ceiling Insulation, Double Pane Windows, Thermostat Controller
- Family Room
- No Family Room
- Fence
- Wood
- Fireplace Description
- Living Room
- Foundation
- Concrete Perimeter
- Garage Parking
- Attached Garage, Gate / Door Opener, Off-Street Parking
- Heating System
- Central Forced Air - Gas, Forced Air, Gas
- Laundry Facilities
- In Garage, Washer / Dryer
- Living Area
- 1,240
- Lot Size
- 5,000
- Neighborhood
- Fiesta Gardens Etc.
- Other Utilities
- Public Utilities
- Pool Description
- Cabana / Dressing Room, Community Facility, Pool - In Ground
- Roof
- Composition
- Sewer
- Sewer - Public
- Unincorporated Yn
- Yes
- Zoning
- R10006
Mortgage Calculator
 The data relating to real estate for sale on this display comes in part from the Internet Data Exchange program of the MLSListingsTM MLS system. Real estate listings held by brokerage firms other than Real Estate Company are marked with the Internet Data Exchange and detailed information about them includes the names of the listing brokers and listing agents.
Based on information from MLSListings MLS as of . All data, including all measurements and calculations of area, is obtained from various sources and has not been, and will not be, verified by broker or MLS. All information should be independently reviewed and verified for accuracy. Properties may or may not be listed by the office/agent presenting the information.
Copyright 2026 MLSListings Inc. All rights reserved