881 Balboa LN, Foster City, CA 94404
- $1,510,000
- 2
- BD
- 3
- BA
- 1,780
- SqFt
Listed by Rumana Jabeen, 650-743-4503 from KW Advisors
(If provided) CoList: from
Sold listing courtesy of Daniel Fridman from EKTRA
- Sold Price
- $1,510,000
- List Price
- $1,358,000
- Closing Date
- Mar 18, 2025
- MLS#
- ML81995682
- Status
- SOLD
- Bedrooms
- 2
- Total Bathrooms
- 3
- Full Bathrooms
- 2
- Partial Bathrooms
- 1
- Sqft. of Residence
- 1,780
- Year Built
- 1975
Property Description
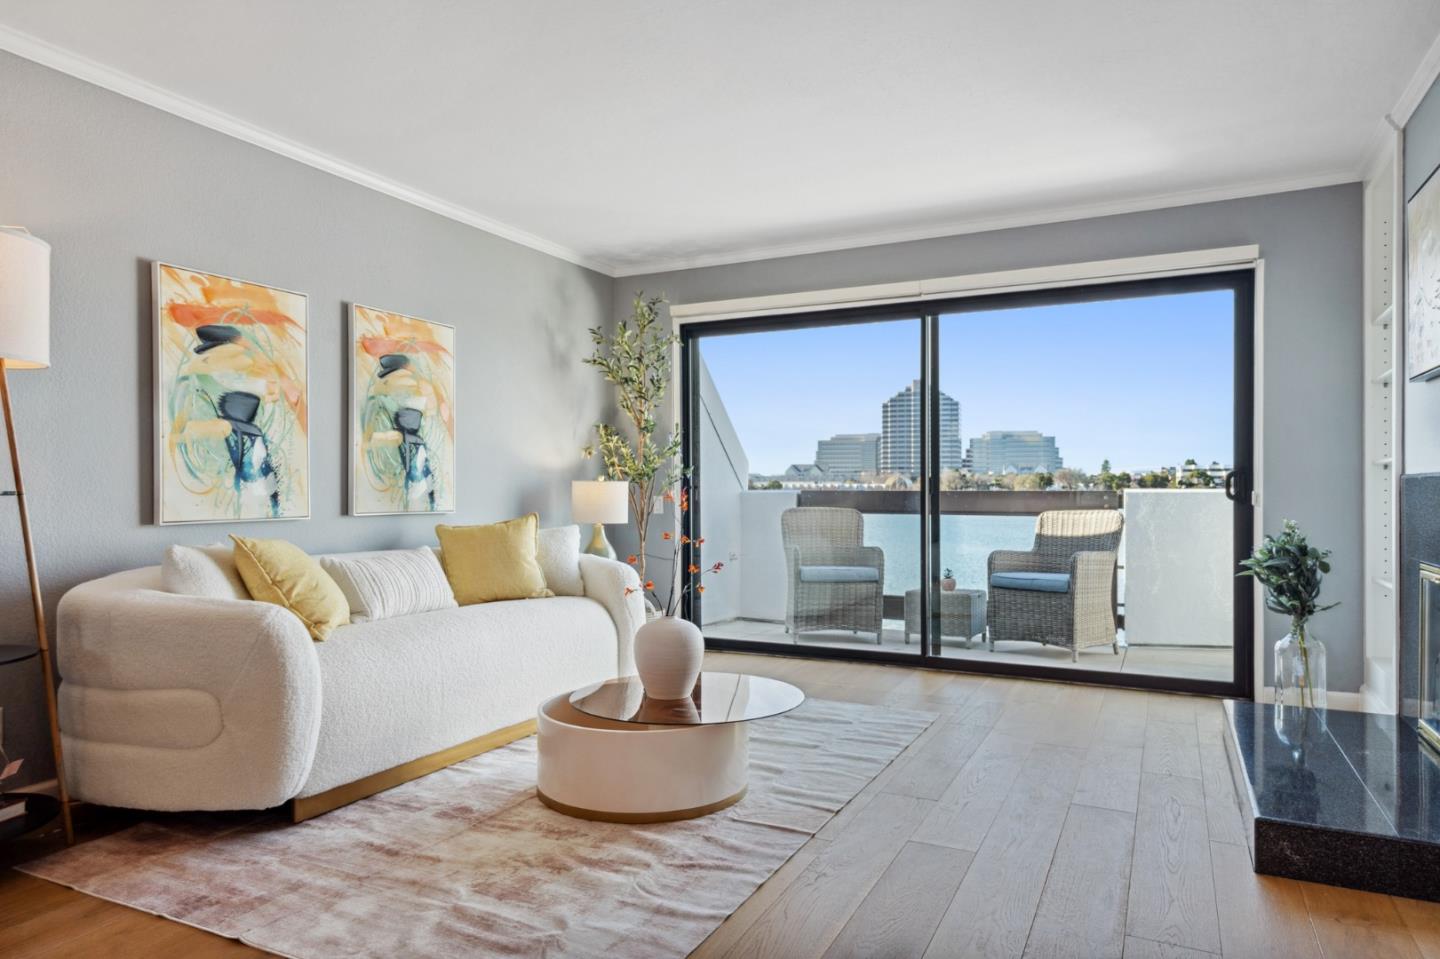
Top-floor condo with breathtaking wrap-around views of Central Lake offering serene waterfront living. The open living and dining area is an open space flooded with natural light, featuring a tiled fireplace with built-ins, and sliding glass doors leading to a balcony. The balcony is perfect for morning coffee, afternoons watching boats glide by, and a front-row seat to yearly fireworks. The modern kitchen boasts sleek quartz countertops, a stylish glass subway tile backsplash, ample soft-close shaker cabinetry, stainless steel appliances, and a versatile coffee bar. An adjacent sunlit family room with solarium windows provides additional flexible space. Upstairs, the primary suite showcases soaring ceilings, a gas fireplace, and the same picturesque views of Central Lake. An ensuite bath with a soaking tub under a skylight, dual showerheads, and ample closet space make for a spacious retreat. A secondary bedroom features its own updated ensuite. Located in the award-winning The Islands community with a pool, hot tub, clubhouse, and boat dock, this home offers a low-maintenance, resort-style lifestyle with direct access to scenic parks, shopping, dining, and a vibrant waterfront community, while providing convenient access to SFO and major freeways for easy commuting.
/u.realgeeks.media/sanjoserealestatepro/Header_Logo-min.png)
Additional Information
- Age
- 50
- Amenities
- High Ceiling, Skylight
- Association Fee
- $955
- Association Fee Includes
- Exterior Painting, Garbage, Maintenance - Exterior, Pool, Spa, or Tennis, Roof, Water
- Bathroom Features
- Half on Ground Floor, Primary - Oversized Tub, Showers over Tubs - 2+, Skylight
- Building Name
- Island J
- Cooling System
- None
- Days On Market
- Unknown
- Family Room
- Separate Family Room
- Fireplace Description
- Living Room, Primary Bedroom
- Floor Covering
- Hardwood, Tile
- Foundation
- Concrete Slab
- Garage Parking
- Detached Garage
- Heating System
- Electric, Radiant
- Laundry Facilities
- In Utility Room, Washer / Dryer
- Living Area
- 1,780
- Neighborhood
- Fc- Nbrhood#5 - The Islands Etc
- Other Utilities
- Public Utilities
- Roof
- Other
- Sewer
- Sewer - Public
- Unincorporated Yn
- Yes
- View
- Water Front
- Year Built
- 1975
- Zoning
- RMR3PD
Mortgage Calculator
 The data relating to real estate for sale on this display comes in part from the Internet Data Exchange program of the MLSListingsTM MLS system. Real estate listings held by brokerage firms other than Real Estate Company are marked with the Internet Data Exchange and detailed information about them includes the names of the listing brokers and listing agents.
Based on information from MLSListings MLS as of . All data, including all measurements and calculations of area, is obtained from various sources and has not been, and will not be, verified by broker or MLS. All information should be independently reviewed and verified for accuracy. Properties may or may not be listed by the office/agent presenting the information.
Copyright 2026 MLSListings Inc. All rights reserved