13179 Mcdole ST, Saratoga, CA 95070
- $3,650,000
- 4
- BD
- 3
- BA
- 2,079
- SqFt




Listed by Victoria Attanasio, 408-887-4425 from Amare Real Estate Services
(If provided) CoList: from
Sold listing courtesy of Vidya Murthy from RDFIN
- Sold Price
- $3,650,000
- List Price
- $3,425,800
- Closing Date
- Mar 13, 2025
- MLS#
- ML81995697
- Status
- SOLD
- Bedrooms
- 4
- Total Bathrooms
- 3
- Full Bathrooms
- 3
- Sqft. of Residence
- 2,079
- Lot Size
- 10,368
- Listing Area
- Saratoga
- Year Built
- 1951
Property Description
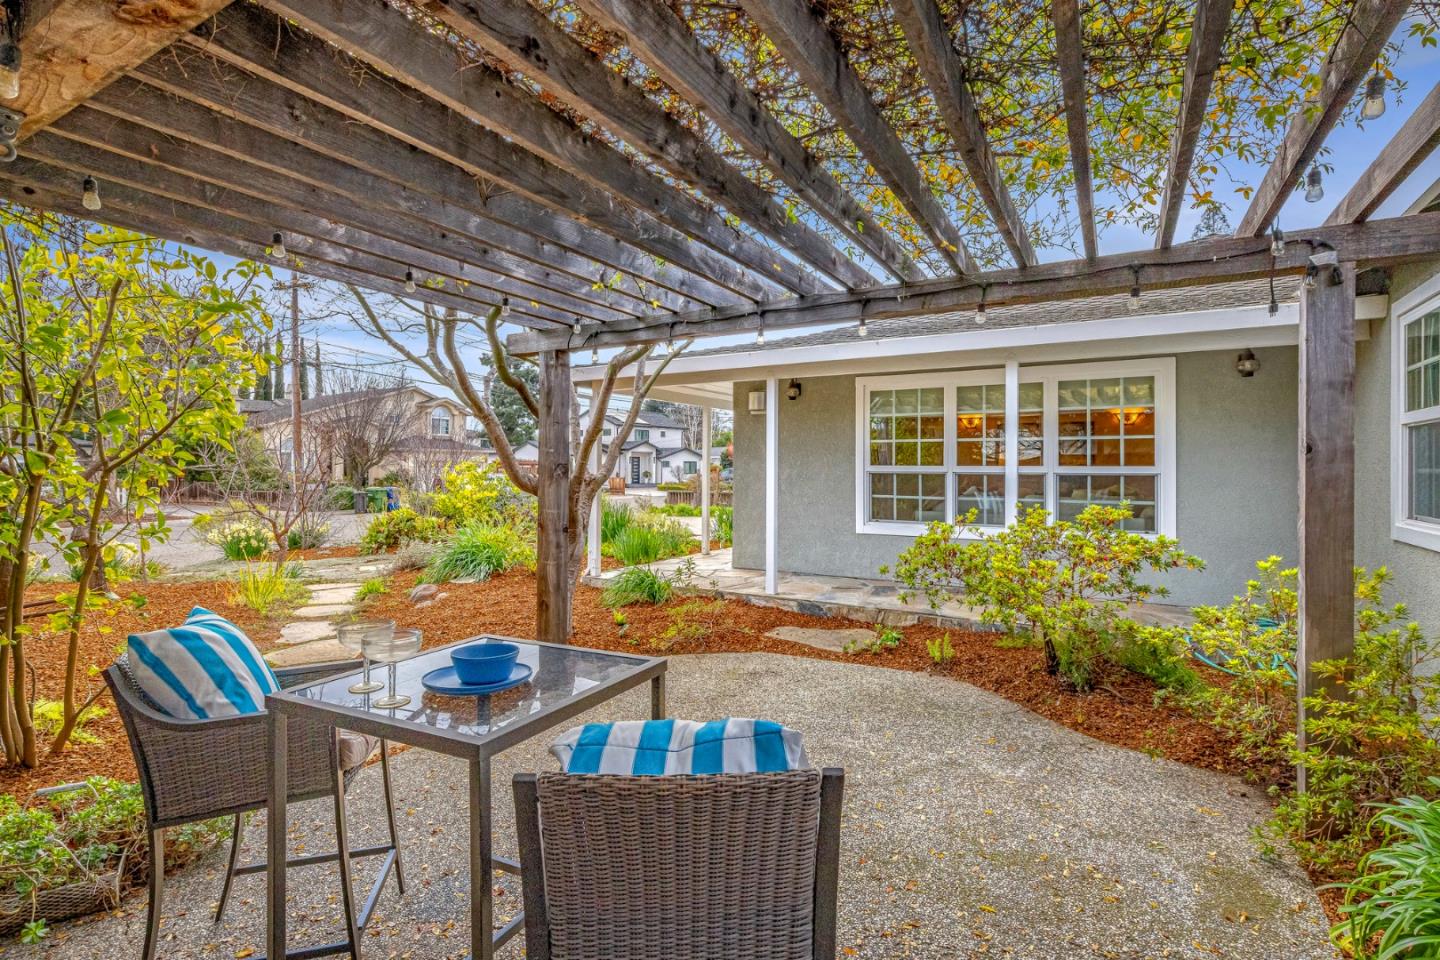
Located in desirable Quito Village neighborhood, close to top rated schools, shopping and dining, this home offers 2,079 sq ft of living space on a 10,368 sq ft lot. The 4 bed/3ba is updated, with every detail attended to. Open floorplan, two fireplaces, gleaming hardwood floors, skylights, oversized windows. new interior paint, interior laundry room with storage, main bedroom wing features elegant primary retreat and 2 additional bedrooms and 2 updated baths, separate guest quarters with bedroom and full bath, french doors leading to private lush backyard, mature fruit trees, raised gardening beds. Eco friendly updates include whole house fan, gray water system, drought tolerant landscaping including some artificial turf. Updated chef's kitchen and dining area with custom built-in buffet and cabinetry, high end appliances and granite counter tops. Central a/c, dual pane windows, Andersen french doors, truly the list goes on and on, this is a must experience home! And...that is just the main house, this property features a separate studio ideal for office or gym, with full electrical service and connectivity, overlooking the lush private backyard! Stunning outdoor space to match the impeccable interior! Inviting and elegant, craftsman inspired, MUST SEE!
/u.realgeeks.media/sanjoserealestatepro/Header_Logo-min.png)
Additional Information
- Acres
- 0.24
- Age
- 74
- Amenities
- Skylight, Walk-in Closet
- Bathroom Features
- Double Sinks, Oversized Tub, Stone
- Bedroom Description
- Walk-in Closet
- Cooling System
- Ceiling Fan, Central AC, Whole House / Attic Fan
- Days On Market
- Unknown
- Energy Features
- Ceiling Insulation, Low Flow Toilet, Skylight, Whole House Fan
- Family Room
- Kitchen / Family Room Combo
- Fence
- Fenced, Wood
- Fireplace Description
- Living Room, Primary Bedroom
- Floor Covering
- Carpet, Hardwood
- Foundation
- Concrete Perimeter, Crawl Space
- Garage Parking
- Attached Garage, On Street
- Heating System
- Central Forced Air - Gas
- Laundry Facilities
- Gas Hookup, Inside
- Living Area
- 2,079
- Lot Description
- Regular
- Lot Size
- 10,368
- Neighborhood
- Saratoga
- Other Rooms
- Artist Studio, Attic, Office Area, Storage
- Other Utilities
- Public Utilities
- Roof
- Composition
- Sewer
- Sewer - Public
- Unincorporated Yn
- Yes
- Zoning
- R110
Mortgage Calculator
 The data relating to real estate for sale on this display comes in part from the Internet Data Exchange program of the MLSListingsTM MLS system. Real estate listings held by brokerage firms other than Real Estate Company are marked with the Internet Data Exchange and detailed information about them includes the names of the listing brokers and listing agents.
Based on information from MLSListings MLS as of . All data, including all measurements and calculations of area, is obtained from various sources and has not been, and will not be, verified by broker or MLS. All information should be independently reviewed and verified for accuracy. Properties may or may not be listed by the office/agent presenting the information.
Copyright 2026 MLSListings Inc. All rights reserved