6958 Del Rio DR, San Jose, CA 95119
- $1,635,088
- 5
- BD
- 2
- BA
- 2,199
- SqFt





Listed by Sabrina Li, 408-627-1842 from Legend Realty & Finance Group
(If provided) CoList: Angie Ni from Coldwell Banker Realty
Sold listing courtesy of Peter C Nguyen from KWSN
- Sold Price
- $1,635,088
- List Price
- $1,599,950
- Closing Date
- Mar 29, 2025
- MLS#
- ML81995822
- Status
- SOLD
- Bedrooms
- 5
- Total Bathrooms
- 2
- Full Bathrooms
- 2
- Sqft. of Residence
- 2,199
- Lot Size
- 7,449
- Listing Area
- Santa Teresa
- Year Built
- 1970
Property Description
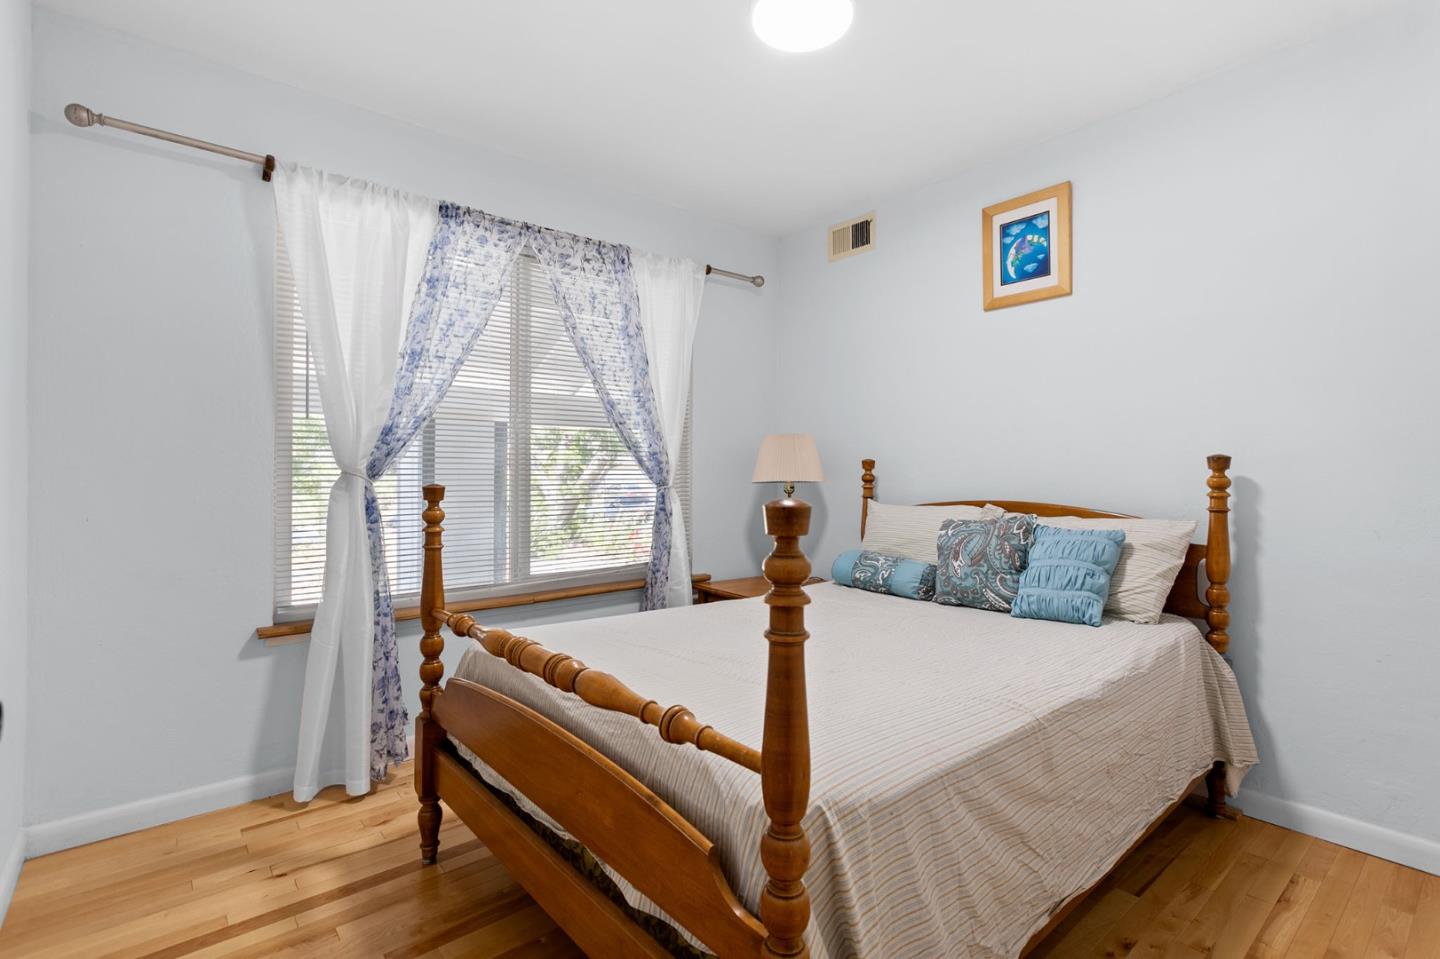
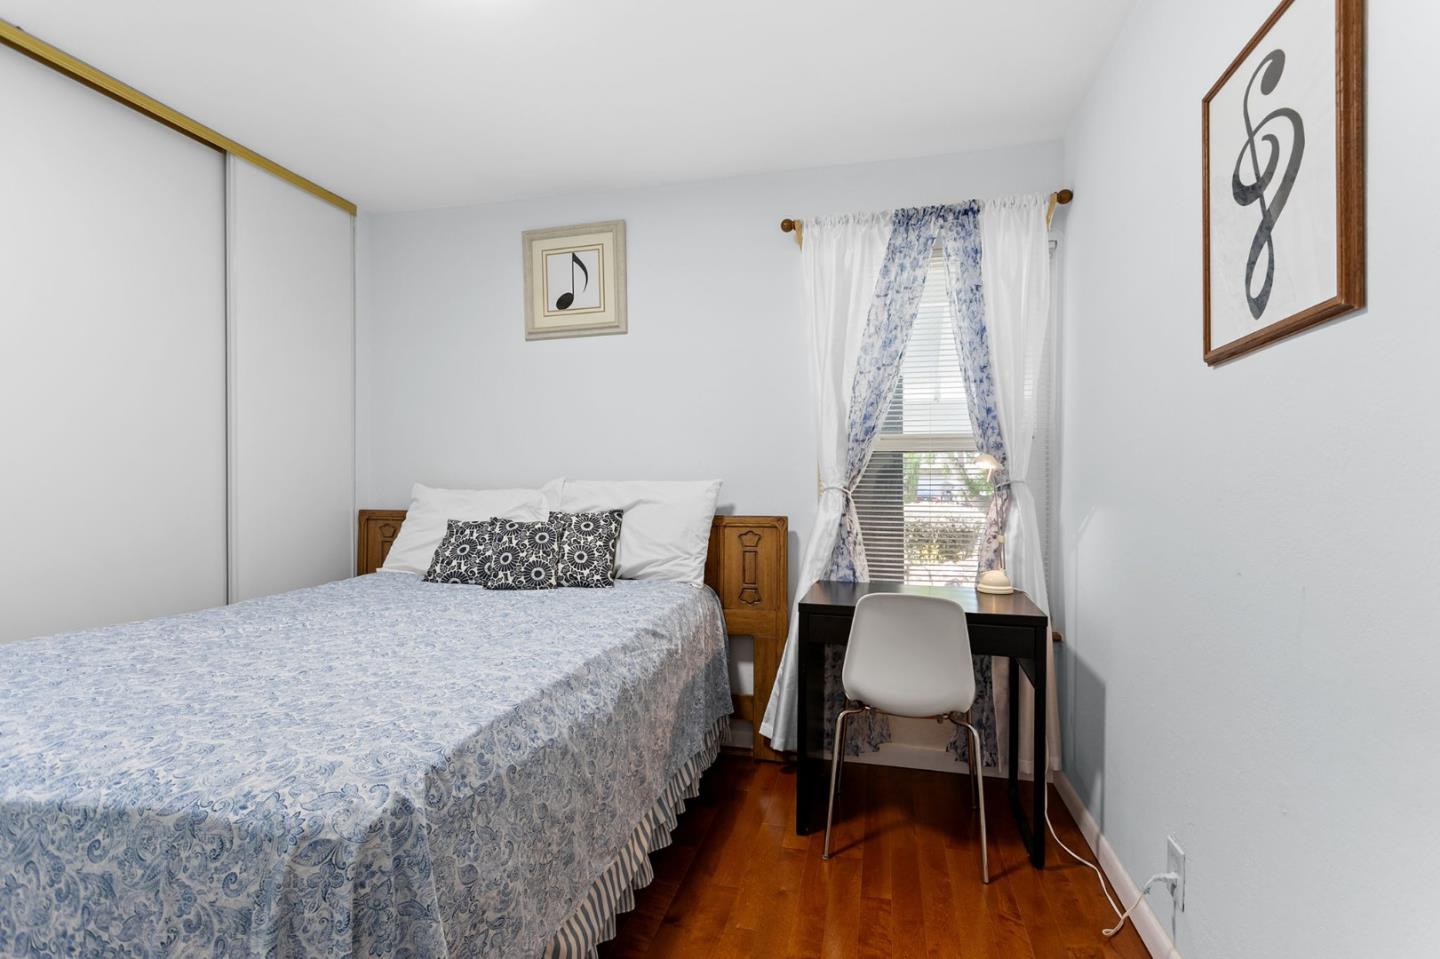
Stunning Corner Lot with One-Story Upgraded Single-Family Home in the Highly Desirable Santa Teresa Area of San Jose! This beautiful home is within walking distance of the Santa Teresa Golf Club, Santa Teresa County Park, and picturesque hiking and biking trails. Boasting 2,199 square feet, this property offers 5-bedroom, 2-bathroom. As you enter through the front door, you'll be greeted by a brightly lit family room with high ceilings and a cozy fireplace. The open floor plan leads to the kitchen, which features a skylight, granite countertops, a gas stove, wood cabinetry, and a large sliding glass door that opens to the backyard. The master bedroom includes a large walk-in closet, while the separate living room connects to 2 guest bedrooms and offers access to the side yard through a private entry door. Dual-pane windows, hardwood floor throughout. A standout feature of this home is the 400 square-foot recreation room with high ceilings, skylight. This flexible space can serve as home office, gym, or bonus room, adapting to your lifestyle needs.New roof, new copper plumbing, new drains, and fresh exterior paint. Easy access to highways 85, 87, and 101, This home has lots of potential! Make this house your home!
/u.realgeeks.media/sanjoserealestatepro/Header_Logo-min.png)
Additional Information
- Acres
- 0.17
- Age
- 55
- Amenities
- High Ceiling, Skylight, Walk-in Closet
- Bathroom Features
- Full on Ground Floor, Granite, Showers over Tubs - 2+, Tile, Updated Bath
- Bedroom Description
- Walk-in Closet
- Cooling System
- Window / Wall Unit
- Days On Market
- Unknown
- Energy Features
- Double Pane Windows, Skylight
- Family Room
- Separate Family Room
- Fence
- Fenced Back, Wood
- Fireplace Description
- Family Room, Wood Burning
- Floor Covering
- Hardwood, Tile, Wood
- Foundation
- Concrete Perimeter, Crawl Space
- Garage Parking
- Attached Garage
- Heating System
- Central Forced Air
- Laundry Facilities
- In Garage
- Living Area
- 2,199
- Lot Size
- 7,449
- Neighborhood
- Santa Teresa
- Other Rooms
- Bonus / Hobby Room, Great Room, Office Area, Recreation Room
- Other Utilities
- Public Utilities
- Roof
- Shingle
- Sewer
- Sewer - Public
- Style
- Ranch
- Unincorporated Yn
- Yes
- View
- View of Golf Course, View of Mountains, Park
- Zoning
- R1-8
Mortgage Calculator
 The data relating to real estate for sale on this display comes in part from the Internet Data Exchange program of the MLSListingsTM MLS system. Real estate listings held by brokerage firms other than Real Estate Company are marked with the Internet Data Exchange and detailed information about them includes the names of the listing brokers and listing agents.
Based on information from MLSListings MLS as of . All data, including all measurements and calculations of area, is obtained from various sources and has not been, and will not be, verified by broker or MLS. All information should be independently reviewed and verified for accuracy. Properties may or may not be listed by the office/agent presenting the information.
Copyright 2026 MLSListings Inc. All rights reserved