736 Charter ST, Redwood City, CA 94063
- $1,570,000
- 3
- BD
- 3
- BA
- 1,750
- SqFt




Listed by Sanit Bordeianu, 650-430-3500 from Coldwell Banker Realty
(If provided) CoList: from
Sold listing courtesy of Jeri Richardson-Daines from NTRR
- Sold Price
- $1,570,000
- List Price
- $1,550,000
- Closing Date
- Apr 01, 2025
- MLS#
- ML81995875
- Status
- SOLD
- Bedrooms
- 3
- Total Bathrooms
- 3
- Full Bathrooms
- 2
- Partial Bathrooms
- 1
- Sqft. of Residence
- 1,750
- Lot Size
- 5,000
- Listing Area
- Dumbarton Etc.
- Year Built
- 1947
Property Description
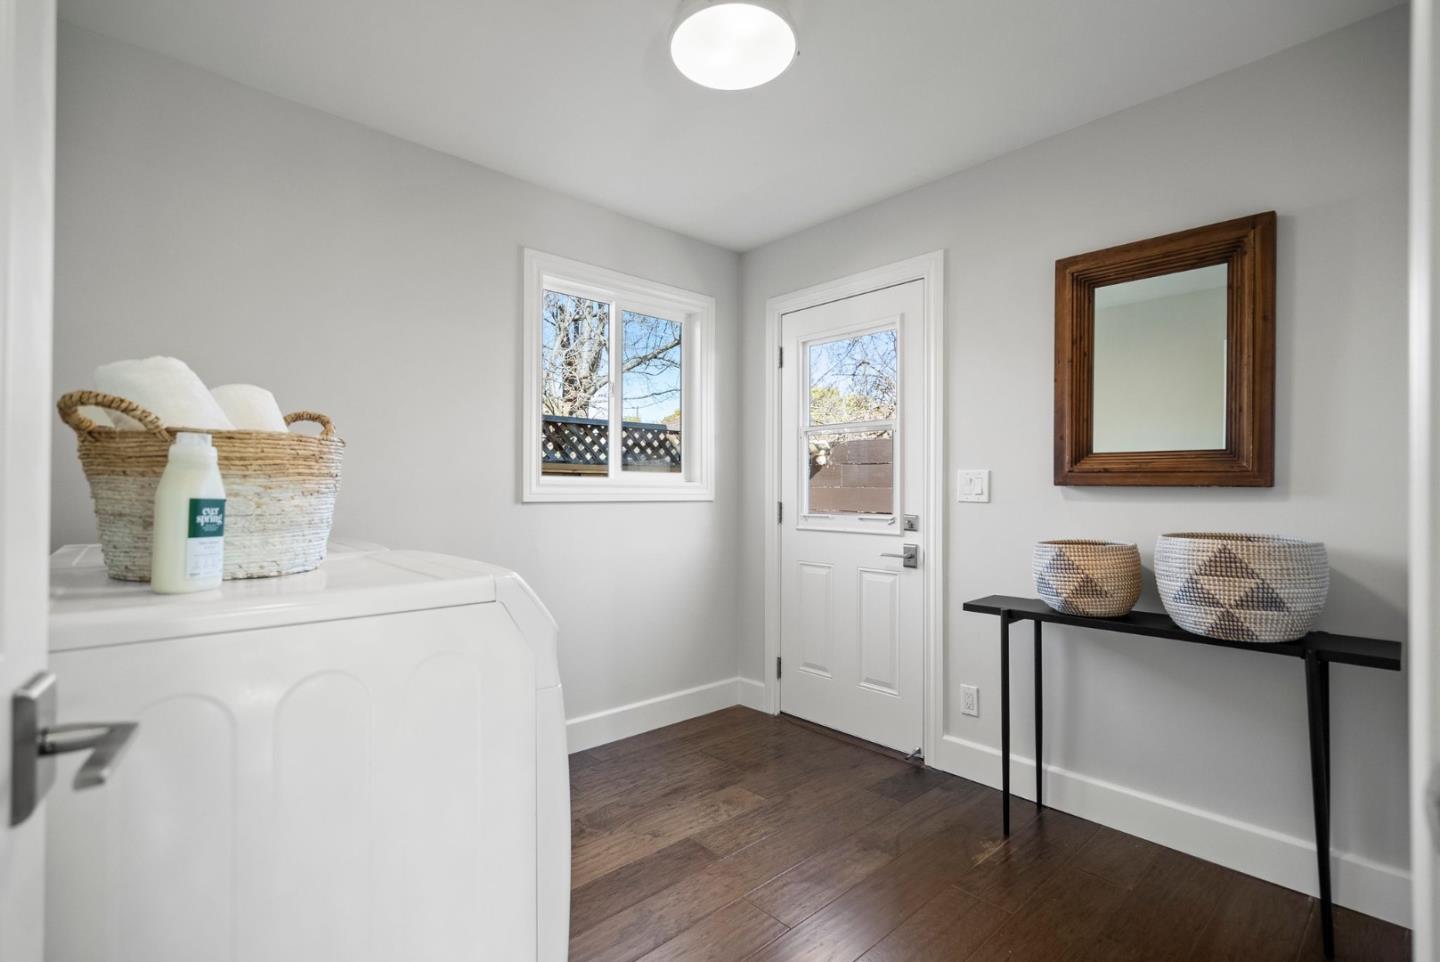
Move-in ready residence centrally located in the heart of the Peninsula. This home features a spacious & inviting floor plan filled with natural light. The formal living room provides a welcoming entry while the expansive family room offers an ideal space for entertaining with an office area perfect for work-from-home needs. The remodeled kitchen boasts crisp white shaker cabinetry, SS appliances including newly installed stove & dishwasher & ample counter space for both everyday cooking & hosting guests. The generously-sized primary suite is complemented by 2 additional bedrooms with plenty of space for family or guests. All bathrooms have been renovated incorporating modern fixtures & stylish finishes. An oversized laundry room with washer/dryer along with additional storage space is conveniently located adjacent to the family room. For outdoor enjoyment, the private side patio is great for al fresco dining. The attached 1 car garage adds convenience & additional storage options. Situated in a vibrant community offering access to Silicon Valley, Facebook, Google, Stanford campuses, farmers market & a short distance to downtown with an array of dining & services. This home provides the perfect balance of modern living, accessibility & comfort. The possibilities are endless!
/u.realgeeks.media/sanjoserealestatepro/Header_Logo-min.png)
Additional Information
- Acres
- 0.11
- Age
- 78
- Bathroom Features
- Updated Bath
- Cooling System
- Window / Wall Unit
- Days On Market
- Unknown
- Family Room
- Separate Family Room
- Fireplace Description
- Gas Burning
- Floor Covering
- Tile, Wood
- Foundation
- Concrete Perimeter
- Garage Parking
- Attached Garage
- Heating System
- Central Forced Air - Gas
- Laundry Facilities
- In Utility Room, Inside, Washer / Dryer
- Living Area
- 1,750
- Lot Size
- 5,000
- Neighborhood
- Dumbarton Etc.
- Other Utilities
- Public Utilities
- Roof
- Shingle
- Sewer
- Sewer - Public
- Unincorporated Yn
- Yes
- Zoning
- R10006
Mortgage Calculator
 The data relating to real estate for sale on this display comes in part from the Internet Data Exchange program of the MLSListingsTM MLS system. Real estate listings held by brokerage firms other than Real Estate Company are marked with the Internet Data Exchange and detailed information about them includes the names of the listing brokers and listing agents.
Based on information from MLSListings MLS as of . All data, including all measurements and calculations of area, is obtained from various sources and has not been, and will not be, verified by broker or MLS. All information should be independently reviewed and verified for accuracy. Properties may or may not be listed by the office/agent presenting the information.
Copyright 2026 MLSListings Inc. All rights reserved