3657 Jasmine CIR, San Jose, CA 95135
- $940,000
- 2
- BD
- 2
- BA
- 1,037
- SqFt








Listed by Yasir Aladdin, 408-569-3676 from Compass
(If provided) CoList: from
Sold listing courtesy of Brenda Miller from COMPS
- Sold Price
- $940,000
- List Price
- $899,888
- Closing Date
- Apr 18, 2025
- MLS#
- ML81995878
- Status
- SOLD
- Bedrooms
- 2
- Total Bathrooms
- 2
- Full Bathrooms
- 2
- Sqft. of Residence
- 1,037
- Lot Size
- 2,633
- Year Built
- 1999
Property Description
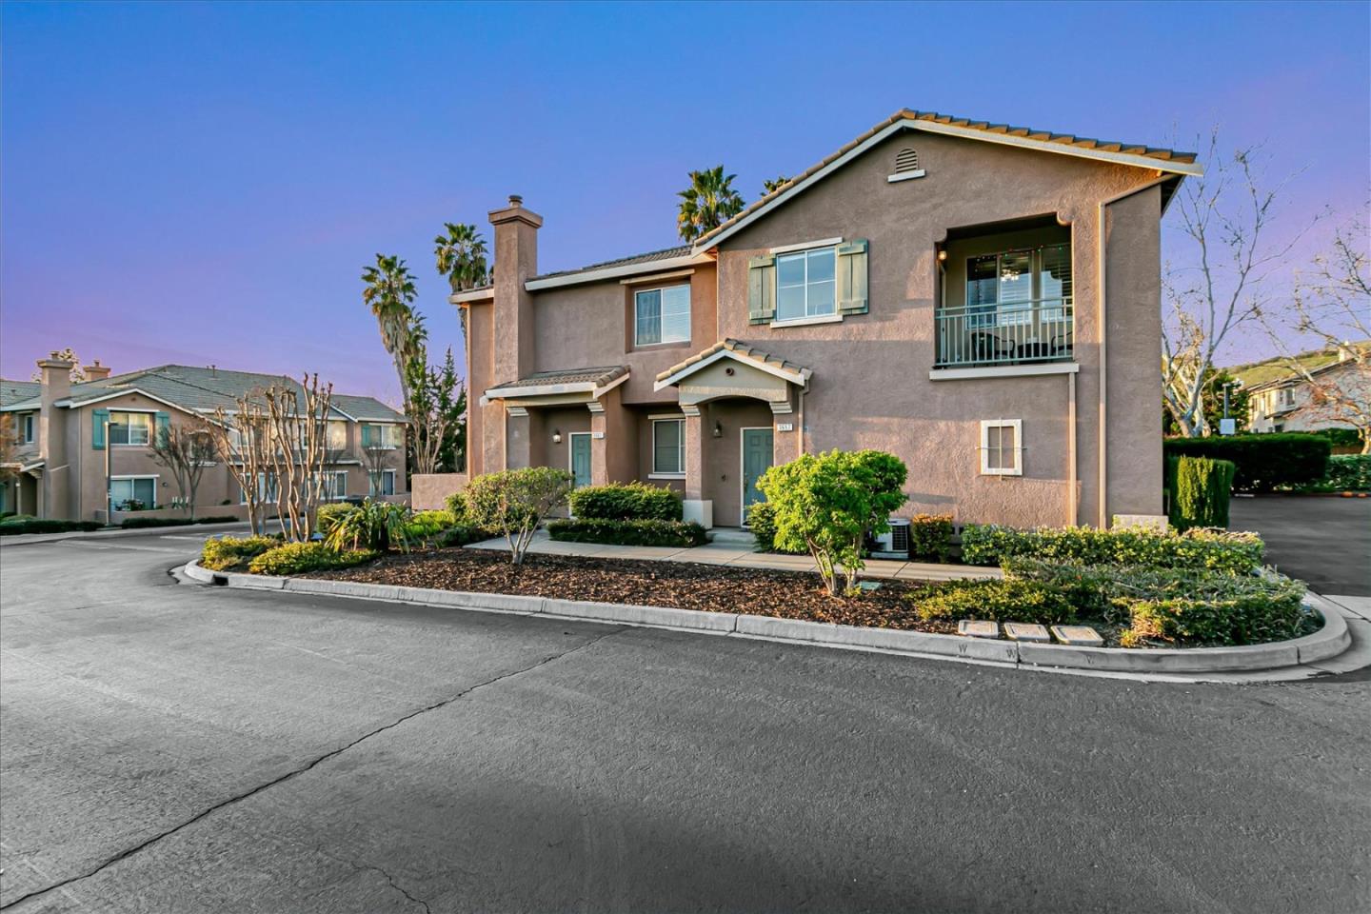
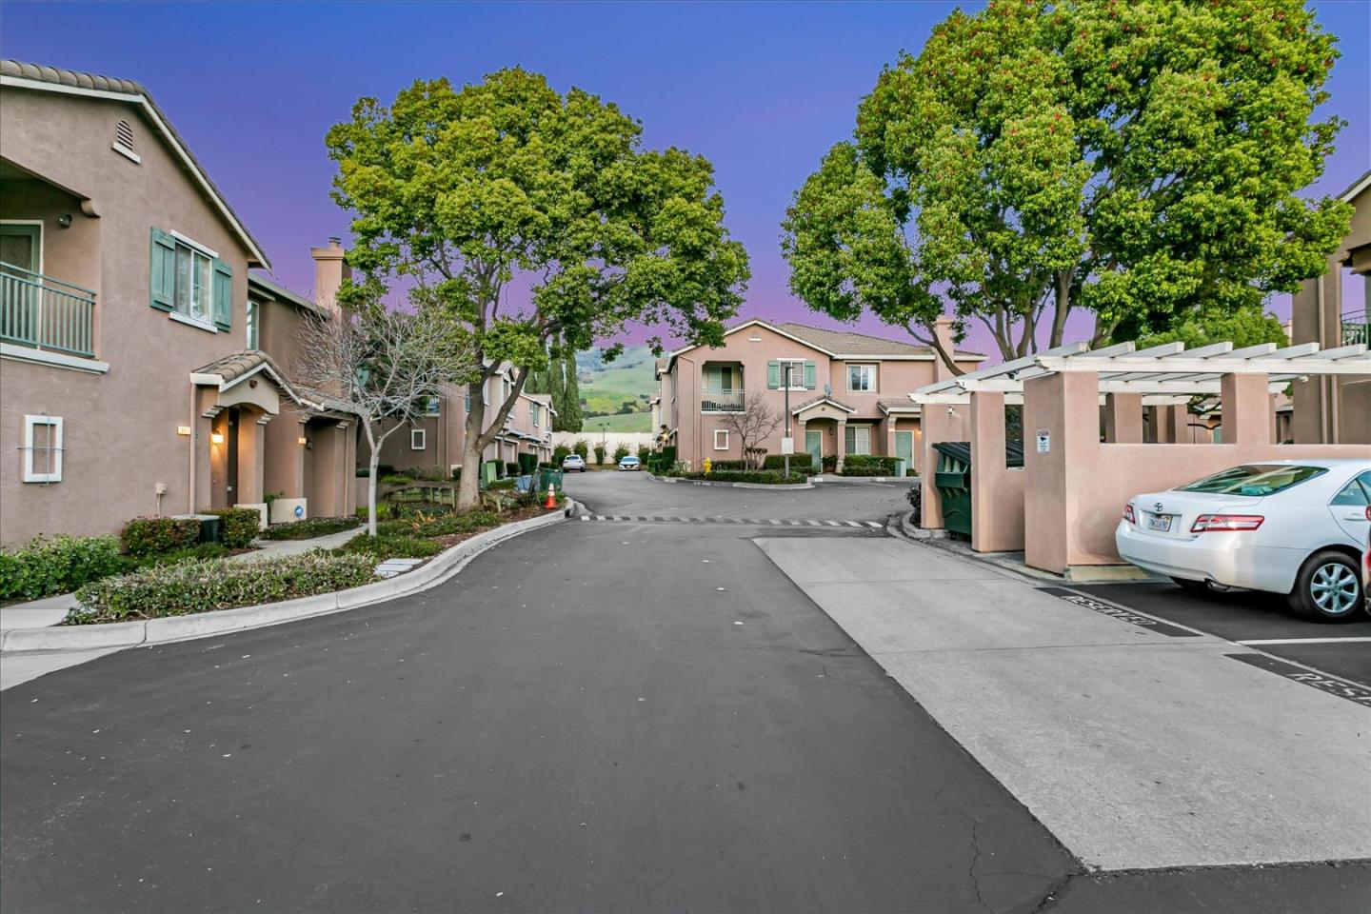
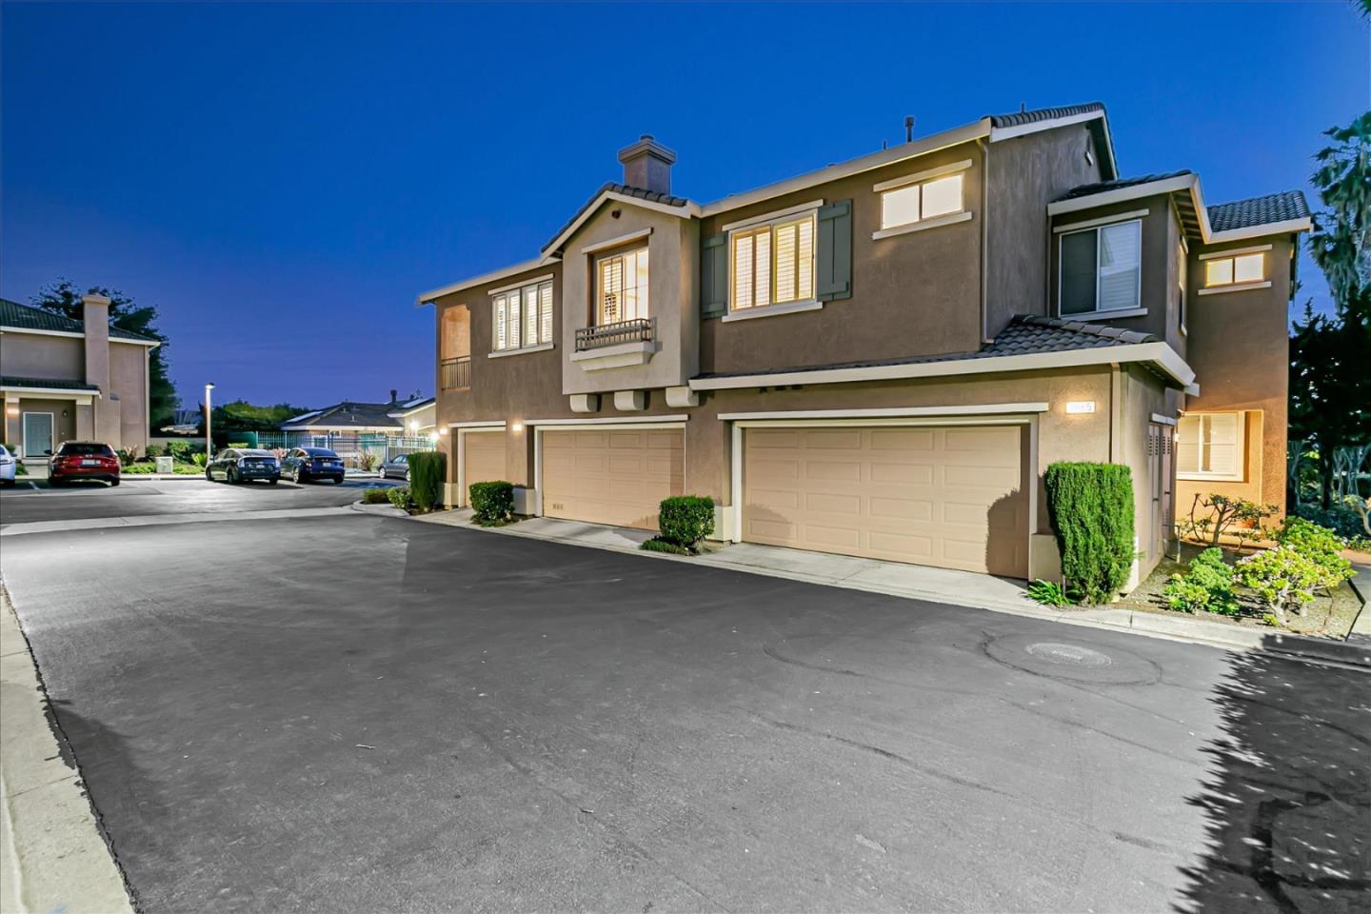
Welcome to your modern sanctuary in the prestigious Jasmine heights neighborhood with highly rated schools! This elegant home boasts an inviting 1,037 square feet of living space, perfectly designed to provide comfort and style. With two spacious bedrooms and two pristine bathrooms, this residence offers a serene retreat. Step inside to find a bright layout accentuated by abundant natural lighting. The living area, featuring a cozy fireplace, flows effortlessly into a dining space with access to a charming balcony offering stunning mountain views. The kitchen is equipped with ample storage, including a pantry, and in-unit laundry with a washer and dryer for convenience. The primary suite is a true haven, complete with a custom walk-in closet. Enjoy the luxury of central air conditioning and the practicality of a garage with assigned parking. This private community offers a sparkling swimming pool for relaxation, all within proximity to your easy commute routes. Experience the perfect blend of tranquility and urban accessibility in this exquisite residence. Walking distance to Facebook, Google & Apple bus stop, Evergreen library, Evergreen Village Square, Farmers Market, Fowler Creek Park, Montgomery Hills and more. Award Winning Tom Matsumoto Elem/Chaboya Middle/Evergreen High.
/u.realgeeks.media/sanjoserealestatepro/Header_Logo-min.png)
Additional Information
- Acres
- 0.06
- Age
- 26
- Amenities
- Walk-in Closet
- Association Fee
- $255
- Association Fee Includes
- Common Area Electricity, Fencing, Garbage, Insurance - Common Area, Landscaping / Gardening, Maintenance - Common Area, Maintenance - Exterior, Management Fee, Pool, Spa, or Tennis, Recreation Facility, Reserves, Roof, Unit Coverage Insurance
- Bathroom Features
- Double Sinks, Shower and Tub, Tile
- Building Name
- Jasmine Heights
- Cooling System
- Central AC
- Days On Market
- Unknown
- Family Room
- No Family Room
- Fireplace Description
- Gas Starter, Living Room
- Floor Covering
- Laminate
- Foundation
- Concrete Slab
- Garage Parking
- Assigned Spaces, Attached Garage
- Heating System
- Forced Air
- Laundry Facilities
- Inside
- Living Area
- 1,037
- Lot Size
- 2,633
- Neighborhood
- Evergreen
- Other Utilities
- Public Utilities
- Pool Description
- Community Facility
- Roof
- Tile
- Sewer
- Sewer in Street
- Unincorporated Yn
- Yes
- View
- View of Mountains
- Year Built
- 1999
- Zoning
- PD
Mortgage Calculator
 The data relating to real estate for sale on this display comes in part from the Internet Data Exchange program of the MLSListingsTM MLS system. Real estate listings held by brokerage firms other than Real Estate Company are marked with the Internet Data Exchange and detailed information about them includes the names of the listing brokers and listing agents.
Based on information from MLSListings MLS as of . All data, including all measurements and calculations of area, is obtained from various sources and has not been, and will not be, verified by broker or MLS. All information should be independently reviewed and verified for accuracy. Properties may or may not be listed by the office/agent presenting the information.
Copyright 2026 MLSListings Inc. All rights reserved