501 San Benito AVE, Menlo Park, CA 94025
- $4,420,000
- 3
- BD
- 4
- BA
- 3,515
- SqFt




Listed by Susan Tanner, 650-255-7372 from Golden Gate Sotheby's International Realty
(If provided) CoList: from
Sold listing courtesy of Michael J. Liffmann from APR
- Sold Price
- $4,420,000
- List Price
- $4,200,000
- Closing Date
- Mar 28, 2025
- MLS#
- ML81995935
- Status
- SOLD
- Bedrooms
- 3
- Total Bathrooms
- 4
- Full Bathrooms
- 3
- Partial Bathrooms
- 1
- Sqft. of Residence
- 3,515
- Lot Size
- 15,676
- Listing Area
- County Area / Fair Oaks Ave
- Year Built
- 1912
Property Description
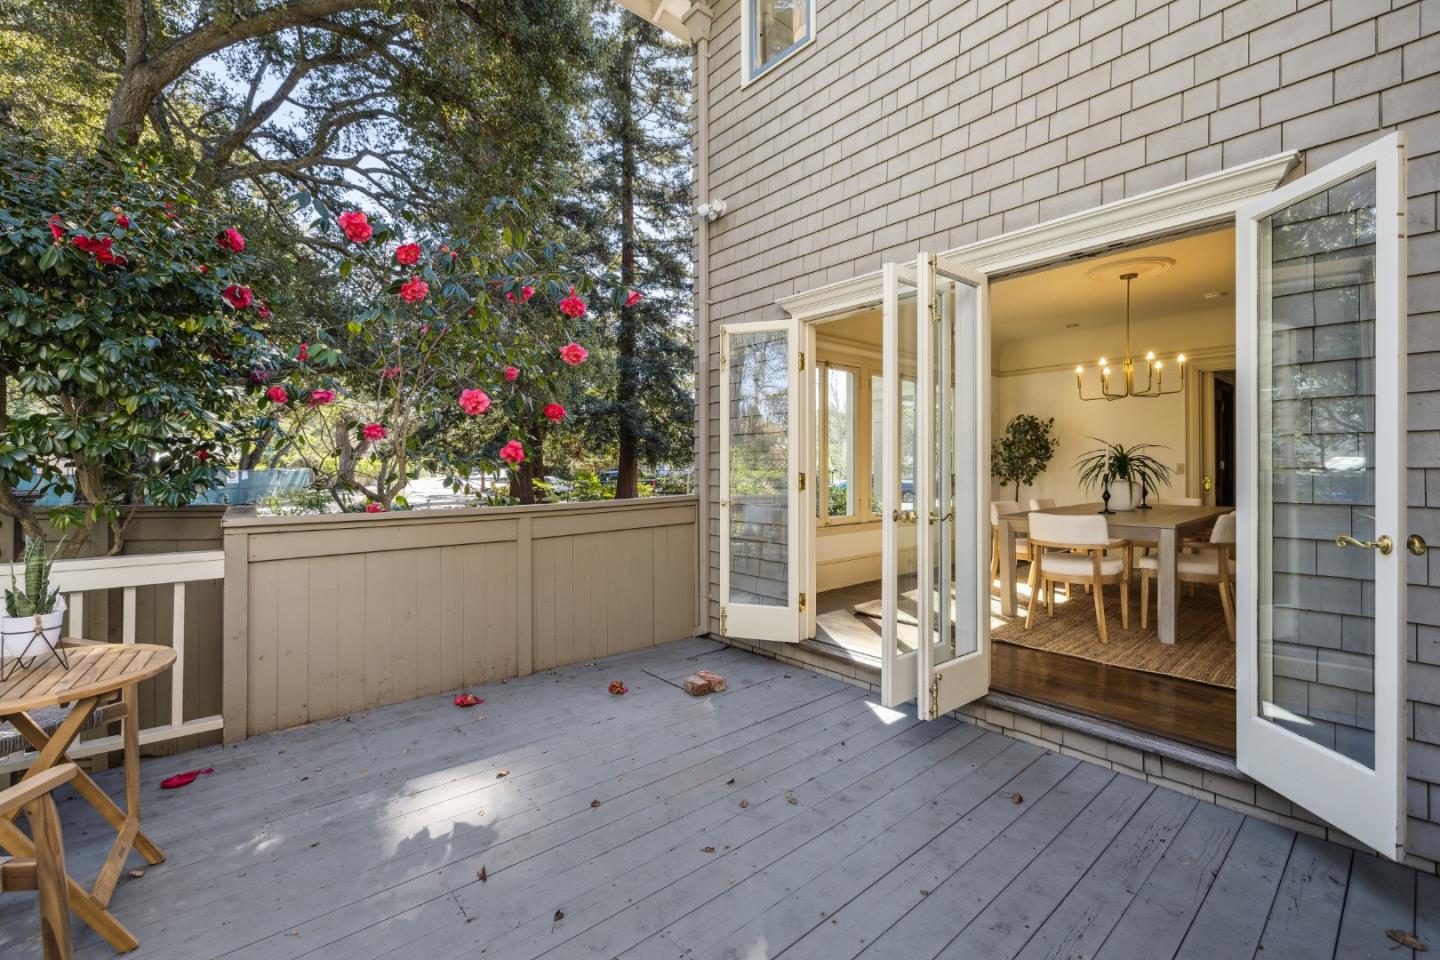
First time on the market in over 90 years, this gracious two-story home sits on a spacious corner lot with beautiful gardens, patios, and towering redwoods that provide a peaceful, private retreat. Inside, youll love the high ceilings, hardwood floors, and sun-filled rooms. The second floor features three large bedrooms, each with its own en suite bath, plus a cozy sitting room off the primary suite. The open kitchen has everything a chef could ask for with two dishwashers, a new fridge, double ovens, a gas stove, a butlers pantry, and even a secured silver storage room. And if you love entertaining, the screened porch with a built-in grill and warming drawer, heaters, fans and electric windows shades is perfect for hosting. With three fireplaces, a grand staircase, an elevator, a home office, a lanai and tons of storage, including a two car plus garage, attic and basement this home has it all. Plus, its energy efficient with solar panels and a backup generator. Located near Atherton, Menlo Park, and Redwood City, youre close to great dining, shopping, and transit.
/u.realgeeks.media/sanjoserealestatepro/Header_Logo-min.png)
Additional Information
- Acres
- 0.36
- Age
- 113
- Bathroom Features
- Bidet, Marble, Oversized Tub, Primary - Oversized Tub, Primary - Stall Shower(s), Primary - Tub with Jets, Shower over Tub - 1, Stall Shower
- Bedroom Description
- Primary Suite / Retreat, Walk-in Closet
- Cooling System
- Central AC
- Days On Market
- Unknown
- Energy Features
- Solar Power
- Family Room
- Kitchen / Family Room Combo
- Fireplace Description
- Family Room, Gas Log, Living Room, Other Location
- Floor Covering
- Carpet, Hardwood, Marble, Tile
- Foundation
- Concrete Perimeter, Concrete Slab, Crawl Space, Post and Beam
- Garage Parking
- Detached Garage, Off-Street Parking
- Heating System
- Central Forced Air - Gas
- Laundry Facilities
- Washer / Dryer
- Living Area
- 3,515
- Lot Size
- 15,676
- Neighborhood
- County Area / Fair Oaks Ave
- Other Rooms
- Office Area
- Other Utilities
- Generator, Public Utilities, Solar Panels - Owned
- Roof
- Rolled Composition, Wood Shakes / Shingles
- Sewer
- Sewer - Public
- Unincorporated Yn
- Yes
- Zoning
- R10000
Mortgage Calculator
 The data relating to real estate for sale on this display comes in part from the Internet Data Exchange program of the MLSListingsTM MLS system. Real estate listings held by brokerage firms other than Real Estate Company are marked with the Internet Data Exchange and detailed information about them includes the names of the listing brokers and listing agents.
Based on information from MLSListings MLS as of . All data, including all measurements and calculations of area, is obtained from various sources and has not been, and will not be, verified by broker or MLS. All information should be independently reviewed and verified for accuracy. Properties may or may not be listed by the office/agent presenting the information.
Copyright 2026 MLSListings Inc. All rights reserved