3650 Rollingside DR, San Jose, CA 95148
- $2,180,000
- 5
- BD
- 3
- BA
- 2,072
- SqFt








Listed by Roxy Laufer, 408-314-1290 from Christie's International Real Estate Sereno
(If provided) CoList: from
Sold listing courtesy of Sandhya Murthy from KWLGE
- Sold Price
- $2,180,000
- List Price
- $1,899,000
- Closing Date
- Mar 28, 2025
- MLS#
- ML81995990
- Status
- SOLD
- Bedrooms
- 5
- Total Bathrooms
- 3
- Full Bathrooms
- 2
- Partial Bathrooms
- 1
- Sqft. of Residence
- 2,072
- Lot Size
- 8,000
- Listing Area
- Evergreen
- Year Built
- 1977
Property Description
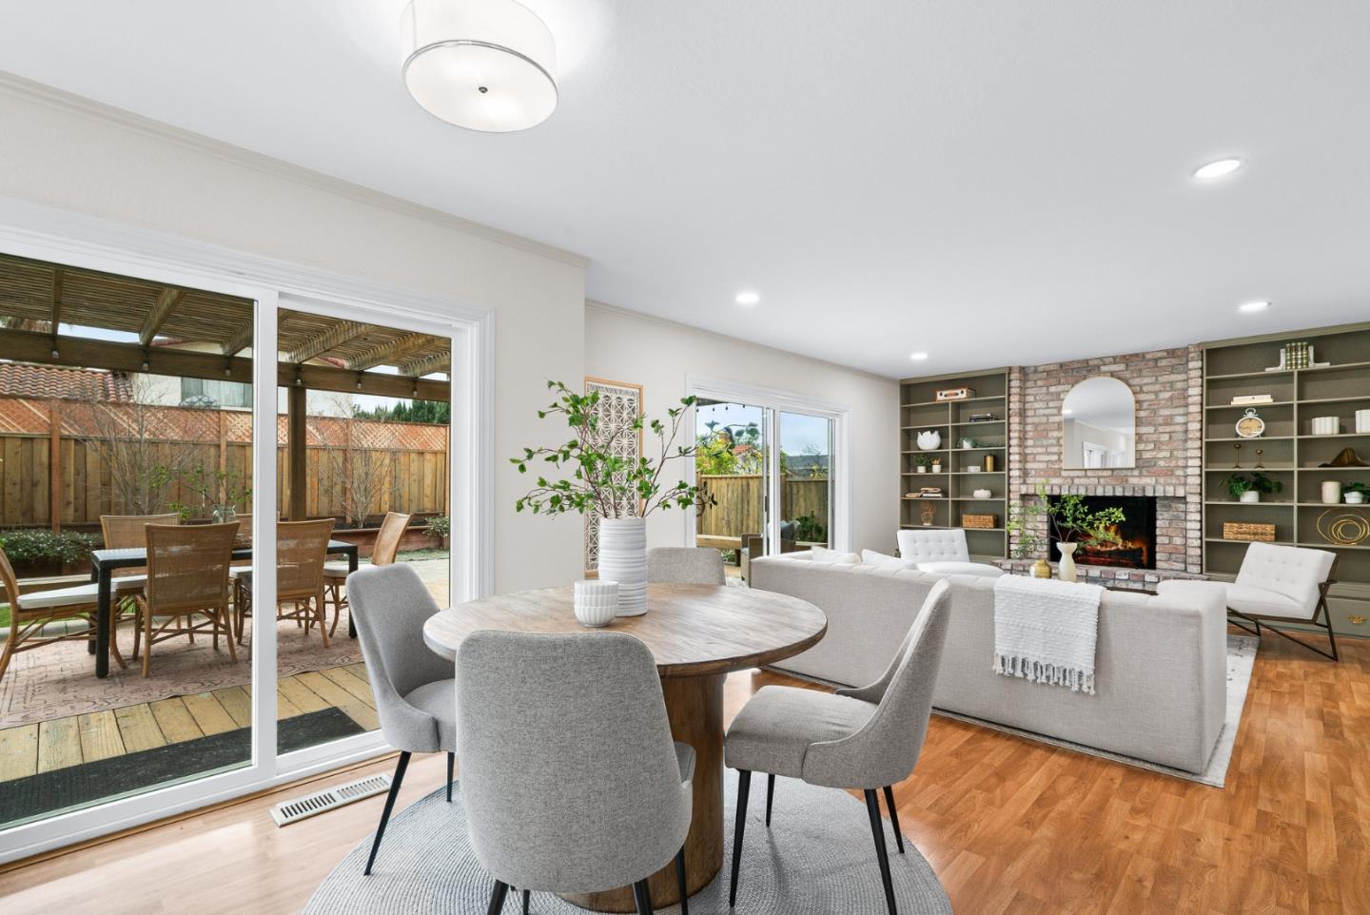
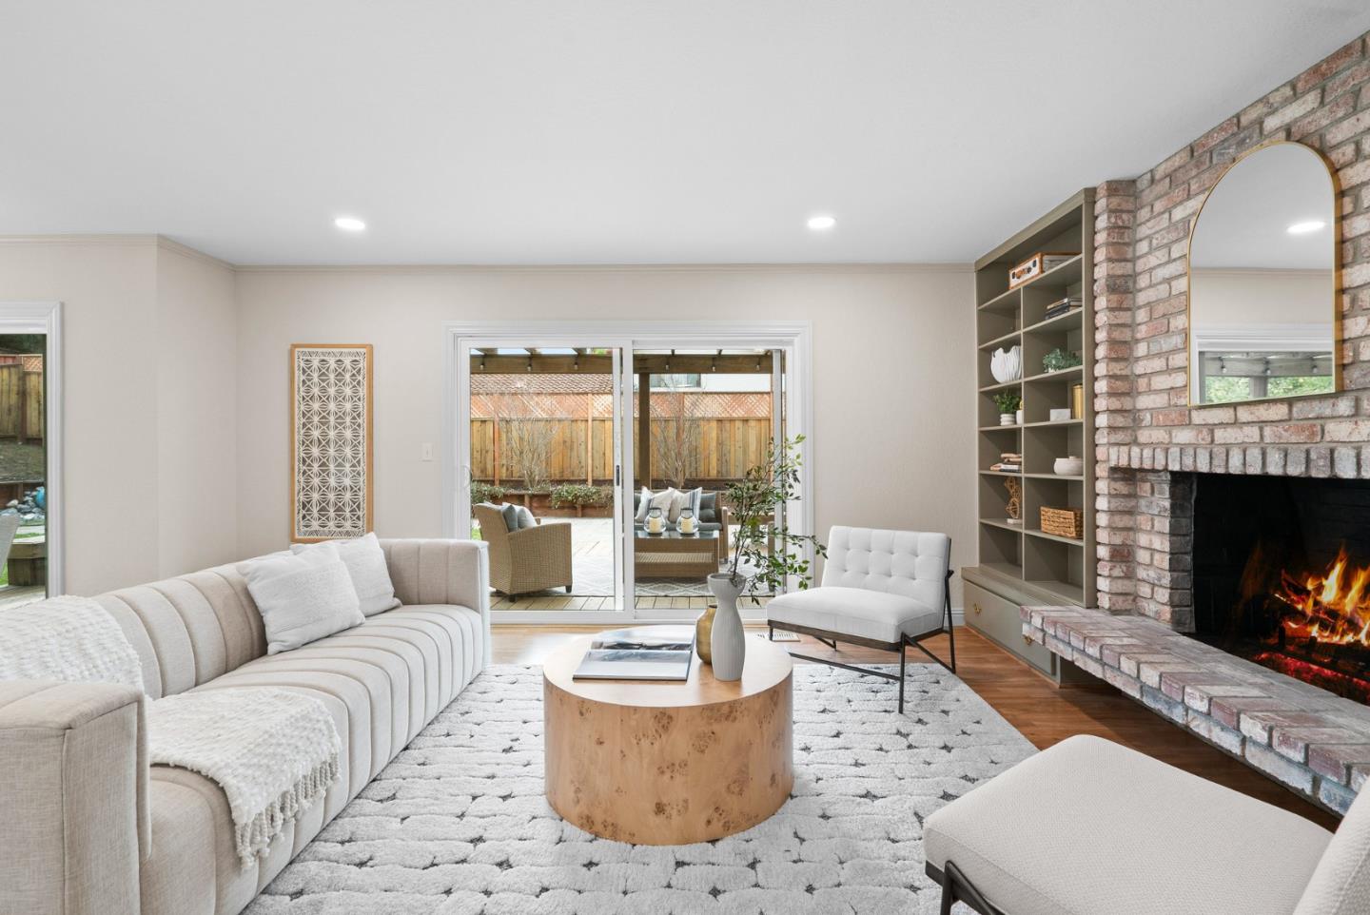
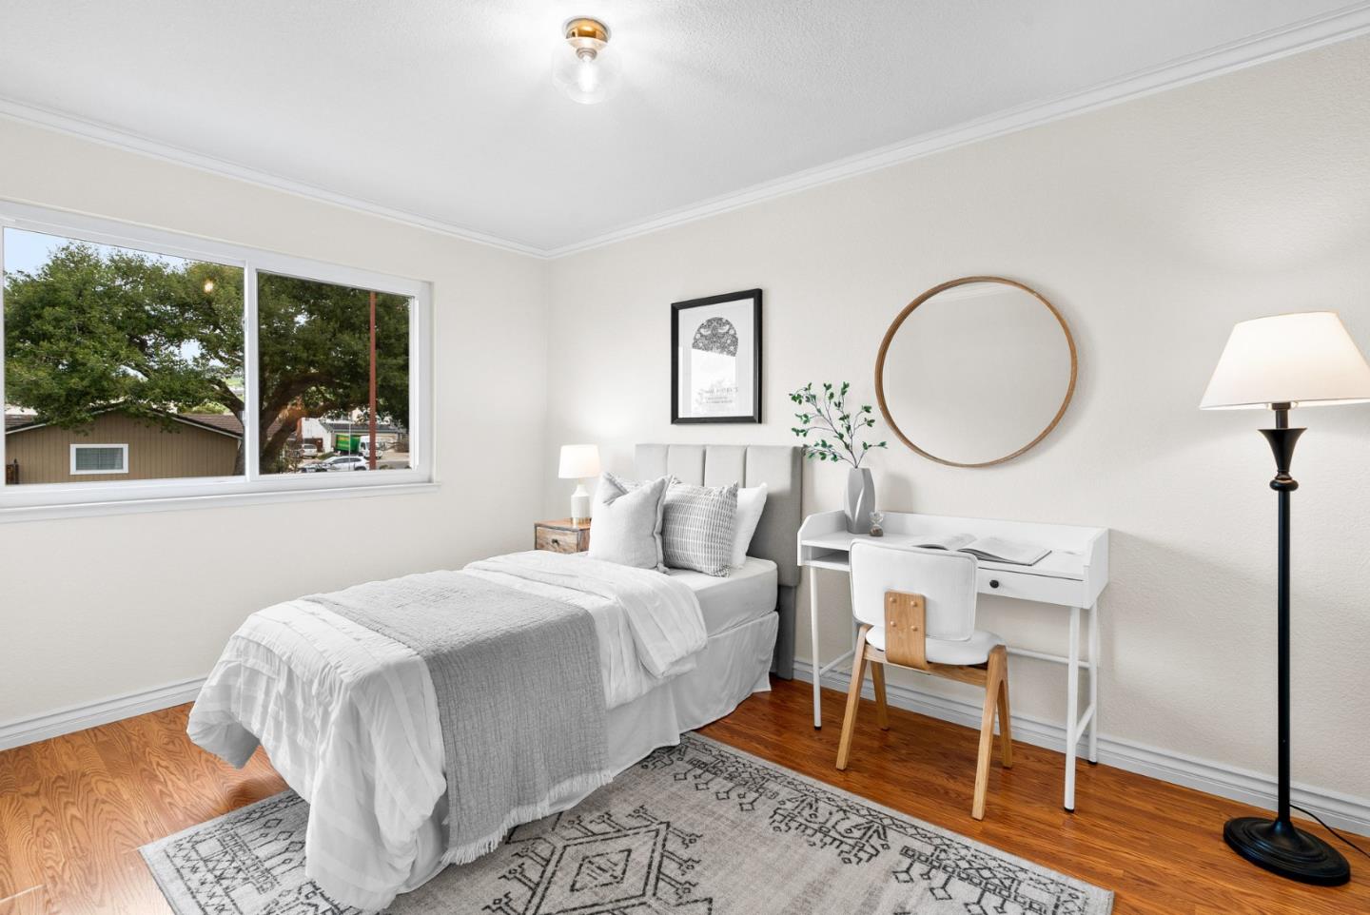
Set amidst the rolling hills of Evergreen, this refined, turnkey residence offers comfort and elegance in one of the area's most sought-after neighborhoods. Situated on an expansive 8,000 sq. ft. lot, the home unfolds with abundant space and natural light, featuring five generously sized bedrooms and thoughtfully designed living areas. At its heart, the newly remodeled kitchen boasts sleek quartz counters, white cabinetry, and stainless steel appliances. Perfect for culinary creations and seamless entertaining, the kitchen flows effortlessly into the formal dining room, ideal for gatherings and intimate meals. Beautifully updated baths, abundant storage, and seamless connectivity enhance the fluid floor plan. The primary suite offers a private retreat with sweeping views of San Jose, a luxurious ensuite bathroom, and dual closets. Outside, the landscaped backyard invites tranquil outdoor living. Dual sliding glass doors open to a spacious deck, mature plants, and curated green spaces, creating an idyllic setting for relaxation or al fresco dining. Top-rated schools: Norwood Creek Elementary, Quimby Oak Middle, and Evergreen High (buyer to verify). This Evergreen home blends sophistication, convenience, and natural beauty, along with premier shopping, dining, and hiking trails.
/u.realgeeks.media/sanjoserealestatepro/Header_Logo-min.png)
Additional Information
- Age
- 48
- Bathroom Features
- Half on Ground Floor, Primary - Stall Shower(s), Stall Shower, Tile
- Bedroom Description
- Primary Suite / Retreat
- Cooling System
- Central AC
- Days On Market
- Unknown
- Family Room
- Kitchen / Family Room Combo
- Fireplace Description
- Family Room
- Foundation
- Concrete Perimeter, Concrete Slab
- Garage Parking
- Attached Garage
- Heating System
- Central Forced Air - Gas
- Laundry Facilities
- Inside, Washer / Dryer
- Living Area
- 2,072
- Lot Size
- 8,000
- Neighborhood
- Evergreen
- Other Utilities
- Public Utilities
- Roof
- Composition, Shingle
- Sewer
- Sewer - Public
- Unincorporated Yn
- Yes
- Zoning
- R1-5
Mortgage Calculator
 The data relating to real estate for sale on this display comes in part from the Internet Data Exchange program of the MLSListingsTM MLS system. Real estate listings held by brokerage firms other than Real Estate Company are marked with the Internet Data Exchange and detailed information about them includes the names of the listing brokers and listing agents.
Based on information from MLSListings MLS as of . All data, including all measurements and calculations of area, is obtained from various sources and has not been, and will not be, verified by broker or MLS. All information should be independently reviewed and verified for accuracy. Properties may or may not be listed by the office/agent presenting the information.
Copyright 2026 MLSListings Inc. All rights reserved