260 S 15th ST, San Jose, CA 95112
- $1,760,000
- 3
- BD
- 2
- BA
- 1,545
- SqFt








Listed by Deacon Duc McClymont-Nguyen, 415-374-9198 from Compass
(If provided) CoList: from
Sold listing courtesy of Jide Ogunbiyi from COMPS
- Sold Price
- $1,760,000
- List Price
- $1,698,000
- Closing Date
- Apr 04, 2025
- MLS#
- ML81996230
- Status
- SOLD
- Bedrooms
- 3
- Total Bathrooms
- 2
- Full Bathrooms
- 2
- Sqft. of Residence
- 1,545
- Lot Size
- 6,400
- Listing Area
- Central San Jose
- Year Built
- 1920
Property Description
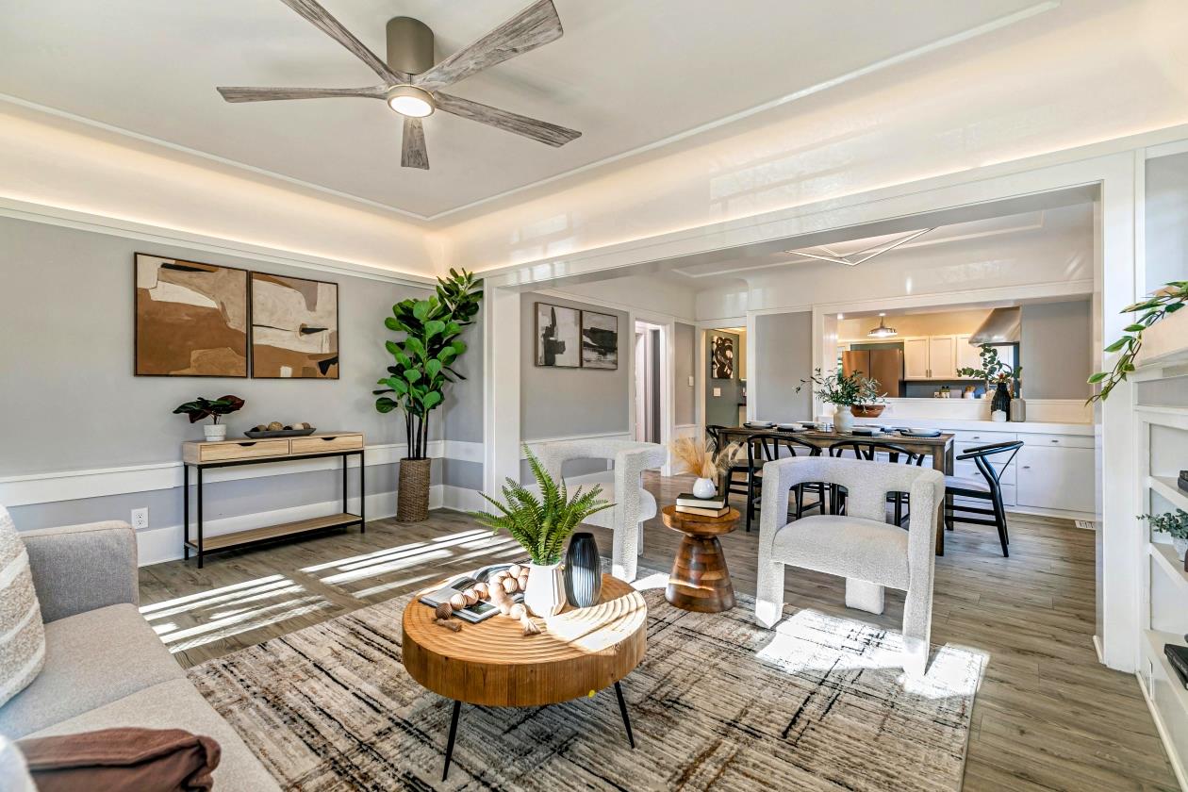
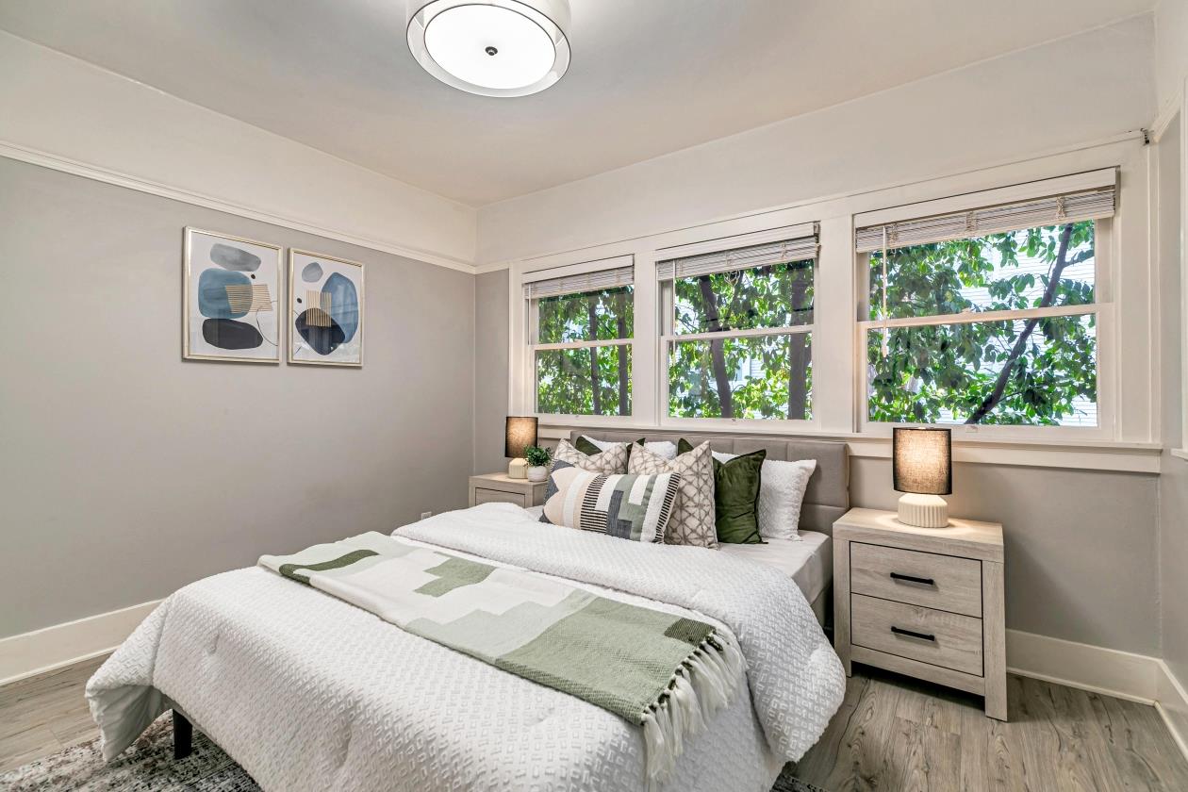
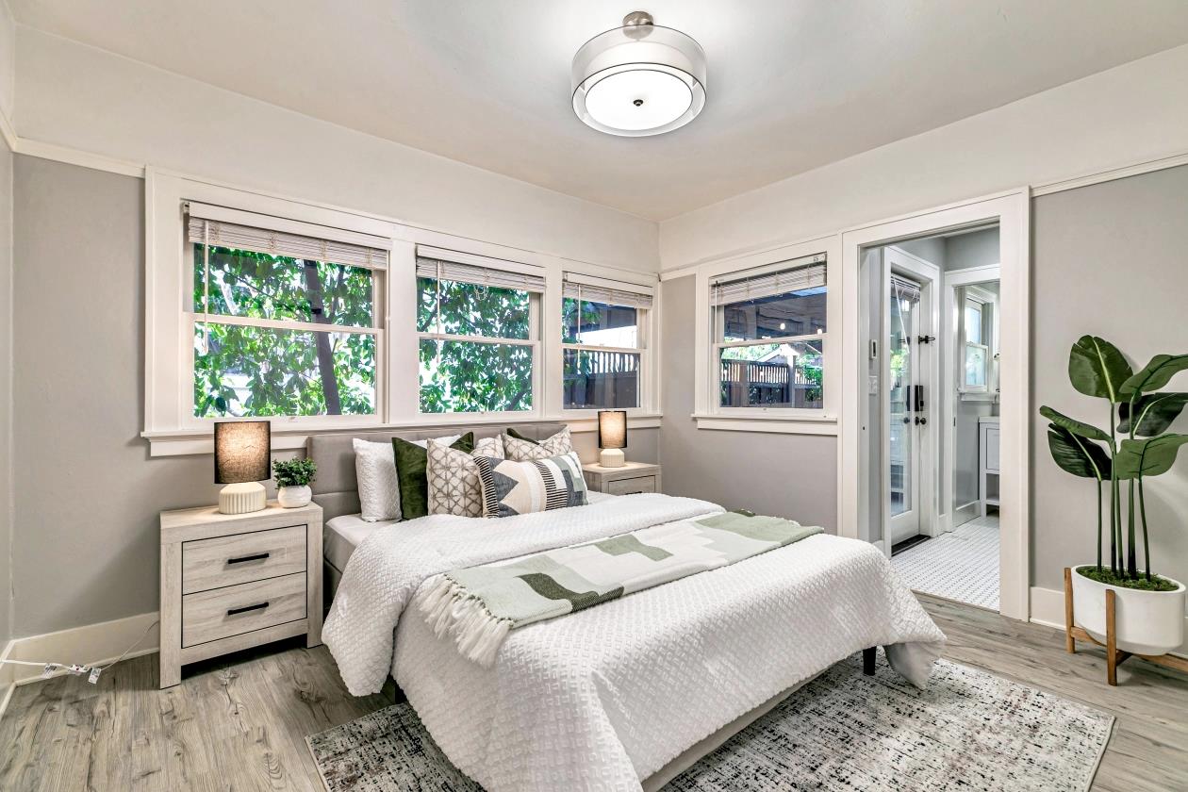
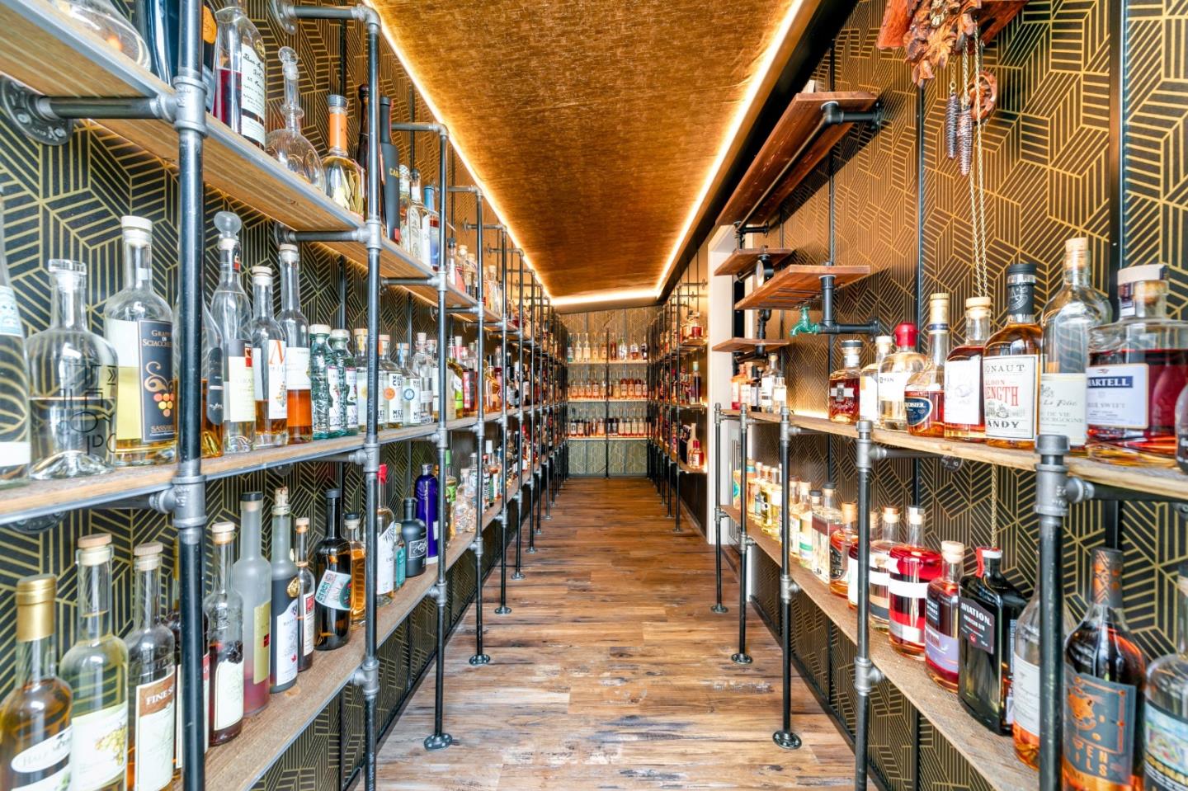
Welcome to this modern Craftsman retreat in the desirable tree lined Naglee Park Neighborhood. This well loved home offers a bright and private living room surrounded by trees, perfect for relaxation. The kitchen, equipped with stainless steel appliances, instant hot water for tea and coffee, and a 6 burners gas range, is ready to inspire your culinary creations. With three spacious bedrooms, two newly remodel bathrooms with heated floors, comfort are assured. Step outside to your private backyard with All-Weather Trex deck, mature manicured hardscape, gas fire pit, jacuzzi, and color hue lights, ideal for peaceful moments or festive vibes in beautiful California climate. Additional features, NEW (3yo) roof, 200 amp circuit panel, central A/C, in-unit washer/dryer, full house water filtration system, owned Tesla expansive 29 panel SOLAR system and dual power-walls, electric car chargers - 64amp enphase level 2 charger, a partial basement for storage, and a large detached garage with a built in SPEAKEASY. This exquisite residence is a blend of modern amenities with timeless Craftsman charm. Don't miss the opportunity to make it yours sanctuary! Walking distance from SJSU, Downtown San Jose, SAP Center, Shoppings, Restaurants, Entertainments. Easy Access to 280, 87, 101,and 680.
/u.realgeeks.media/sanjoserealestatepro/Header_Logo-min.png)
Additional Information
- Acres
- 0.15
- Age
- 105
- Amenities
- Other, Skylight
- Bathroom Features
- Bidet, Oversized Tub, Primary - Stall Shower(s), Shower over Tub - 1, Skylight, Tile, Tub with Jets, Updated Bath
- Bedroom Description
- Primary Suite / Retreat, More than One Bedroom on Ground Floor, Primary Bedroom on Ground Floor
- Cooling System
- Ceiling Fan, Central AC
- Days On Market
- Unknown
- Family Room
- No Family Room
- Fence
- Wood
- Fireplace Description
- Wood Burning
- Floor Covering
- Carpet, Laminate, Tile, Wood
- Foundation
- Concrete Perimeter, Pillars / Posts / Piers
- Garage Parking
- Detached Garage
- Heating System
- Central Forced Air
- Laundry Facilities
- Electricity Hookup (220V), Inside, Washer / Dryer, Other
- Living Area
- 1,545
- Lot Size
- 6,400
- Neighborhood
- Central San Jose
- Other Rooms
- Attic, Laundry Room, Basement - Unfinished
- Other Utilities
- Public Utilities
- Pool Description
- Spa - Above Ground, Spa - Jetted, Spa / Hot Tub
- Roof
- Composition
- Sewer
- Sewer - Public, Sewer Connected, Sewer in Street
- Style
- Craftsman
- Zoning
- R1-8
Mortgage Calculator
 The data relating to real estate for sale on this display comes in part from the Internet Data Exchange program of the MLSListingsTM MLS system. Real estate listings held by brokerage firms other than Real Estate Company are marked with the Internet Data Exchange and detailed information about them includes the names of the listing brokers and listing agents.
Based on information from MLSListings MLS as of . All data, including all measurements and calculations of area, is obtained from various sources and has not been, and will not be, verified by broker or MLS. All information should be independently reviewed and verified for accuracy. Properties may or may not be listed by the office/agent presenting the information.
Copyright 2026 MLSListings Inc. All rights reserved