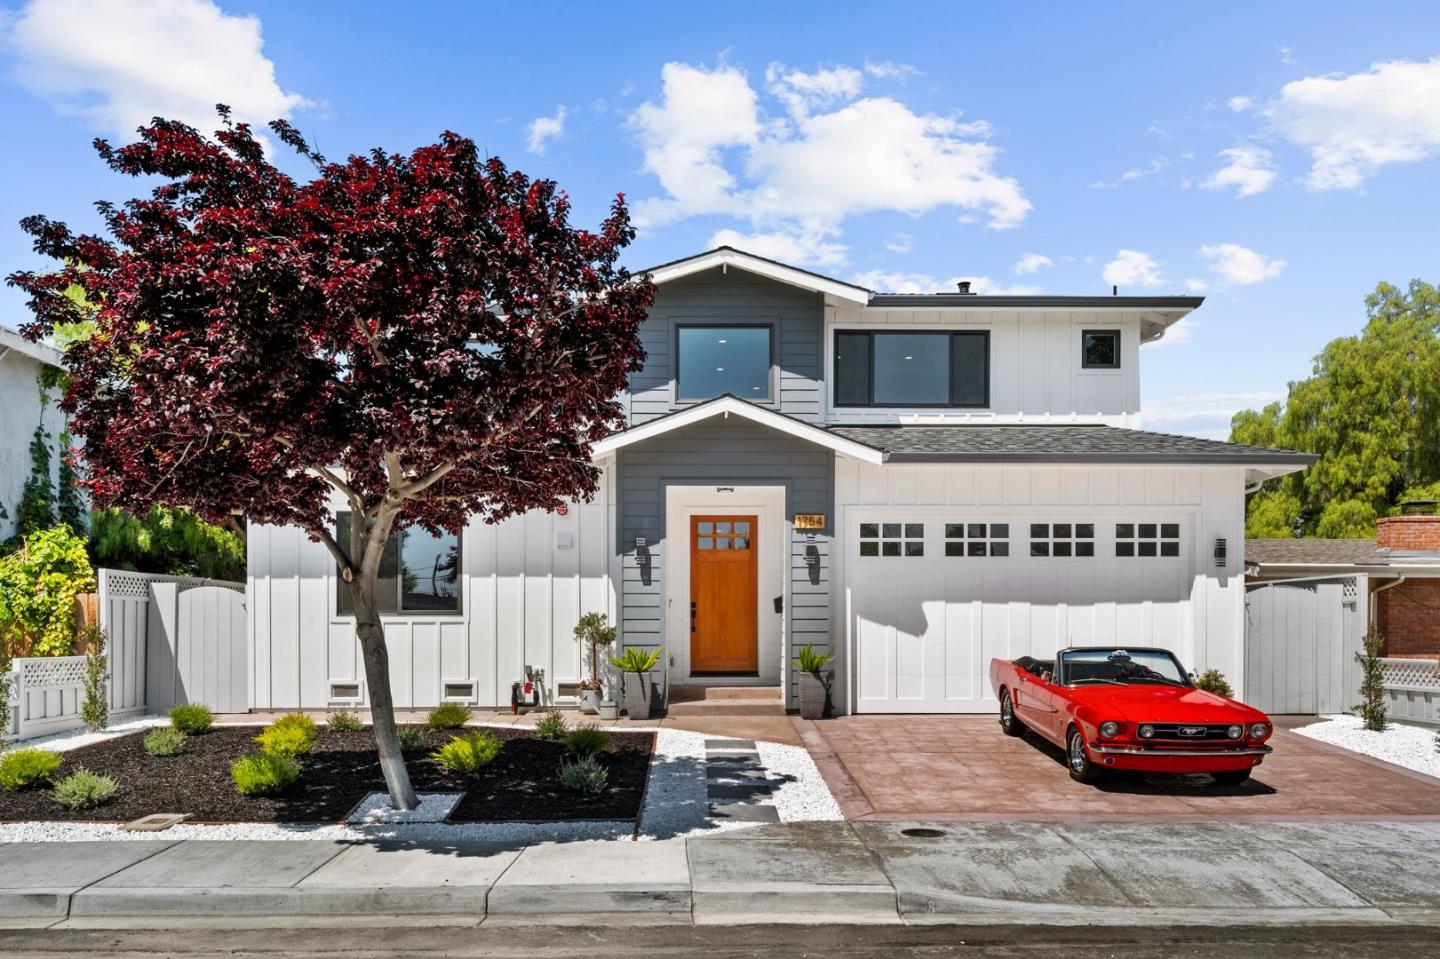
1754 Franck AVE, Santa Clara, CA 95051
- $3,410,000
- 5
- BD
- 6
- BA
- 3,326
- SqFt
Listed by Al Moridi, 408-202-8377 from Intero Real Estate Services
(If provided) CoList: from
Sold listing courtesy of Ki Seo from EIVC
- Sold Price
- $3,410,000
- List Price
- $2,999,950
- Closing Date
- Apr 24, 2025
- MLS#
- ML81996280
- Status
- SOLD
- Bedrooms
- 5
- Total Bathrooms
- 6
- Full Bathrooms
- 5
- Partial Bathrooms
- 1
- Sqft. of Residence
- 3,326
- Lot Size
- 5,656
- Listing Area
- Santa Clara
- Year Built
- 2023
Property Description
Experience modern luxury in this stunning new construction home, offering 5 bedrooms, 5.5 bathrooms, and approximately 3,326 sq. ft. of living space, all in the heart of Santa Clara. Designed by a skilled design-and-build team, this two-story home with an attached junior ADU leaves no detail overlooked. The open-concept floor plan features high ceilings and large windows that fill the space with natural light. The expansive kitchen, dining, living, and family rooms are located at the back of the house, making it perfect for both daily living and entertaining. The front of the home includes a 1-bedroom junior ADU, while the remaining 4 bedroom suites are upstairs. The chefs gourmet kitchen boasts an island, granite countertops, wine fridge, dishwasher, oven/range, hood, exhaust fan, microwave, deep sink, refrigerator, bar area, and pantry. This all-electric home is built from the ground up to meet strict California building and energy standards, with solar panels, fire sprinklers, low Santa Clara utilities, and AT&T Fiber Internet. Ideally situated near Bowers Park, Cabrillo Middle School, the San Tomas Aquino Creek Trailhead, and major tech companies like Apple, Intel, and Nvidia, this unique home also offers easy access to freeways and expressways.
/u.realgeeks.media/sanjoserealestatepro/Header_Logo-min.png)
Additional Information
- Acres
- 0.13
- Age
- 2
- Amenities
- High Ceiling, Walk-in Closet
- Bathroom Features
- Double Sinks, Full on Ground Floor, Half on Ground Floor, Primary - Oversized Tub, Primary - Stall Shower(s), Showers over Tubs - 2+, Stall Shower - 2+
- Bedroom Description
- Ground Floor Bedroom, More than One Primary Bedroom, Primary Bedroom on Ground Floor, Primary Suite / Retreat, Walk-in Closet
- Cooling System
- Central AC
- Days On Market
- Unknown
- Family Room
- Other
- Fireplace Description
- Family Room
- Floor Covering
- Laminate, Tile
- Foundation
- Concrete Perimeter
- Garage Parking
- Attached Garage, Gate / Door Opener
- Heating System
- Central Forced Air, Heating - 2+ Zones, Solar
- Laundry Facilities
- In Utility Room, Inside
- Living Area
- 3,326
- Lot Size
- 5,656
- Neighborhood
- Santa Clara
- Other Rooms
- Den / Study / Office, Utility Room
- Other Utilities
- Public Utilities, Solar Panels - Owned
- Roof
- Composition
- Sewer
- Sewer - Public
- Unincorporated Yn
- Yes
- Zoning
- R1
Mortgage Calculator
 The data relating to real estate for sale on this display comes in part from the Internet Data Exchange program of the MLSListingsTM MLS system. Real estate listings held by brokerage firms other than Real Estate Company are marked with the Internet Data Exchange and detailed information about them includes the names of the listing brokers and listing agents.
Based on information from MLSListings MLS as of . All data, including all measurements and calculations of area, is obtained from various sources and has not been, and will not be, verified by broker or MLS. All information should be independently reviewed and verified for accuracy. Properties may or may not be listed by the office/agent presenting the information.
Copyright 2026 MLSListings Inc. All rights reserved