3913 Woodcreek LN, San Jose, CA 95117
- $2,350,000
- 4
- BD
- 3
- BA
- 1,937
- SqFt






Listed by Minhua Jin, 408-391-9883 from Coldwell Banker Realty
(If provided) CoList: from
Sold listing courtesy of Qing Ye from MXR
- Sold Price
- $2,350,000
- List Price
- $2,298,000
- Closing Date
- May 06, 2025
- MLS#
- ML81996375
- Status
- SOLD
- Bedrooms
- 4
- Total Bathrooms
- 3
- Full Bathrooms
- 3
- Sqft. of Residence
- 1,937
- Lot Size
- 6,000
- Listing Area
- Campbell
- Year Built
- 1973
Property Description
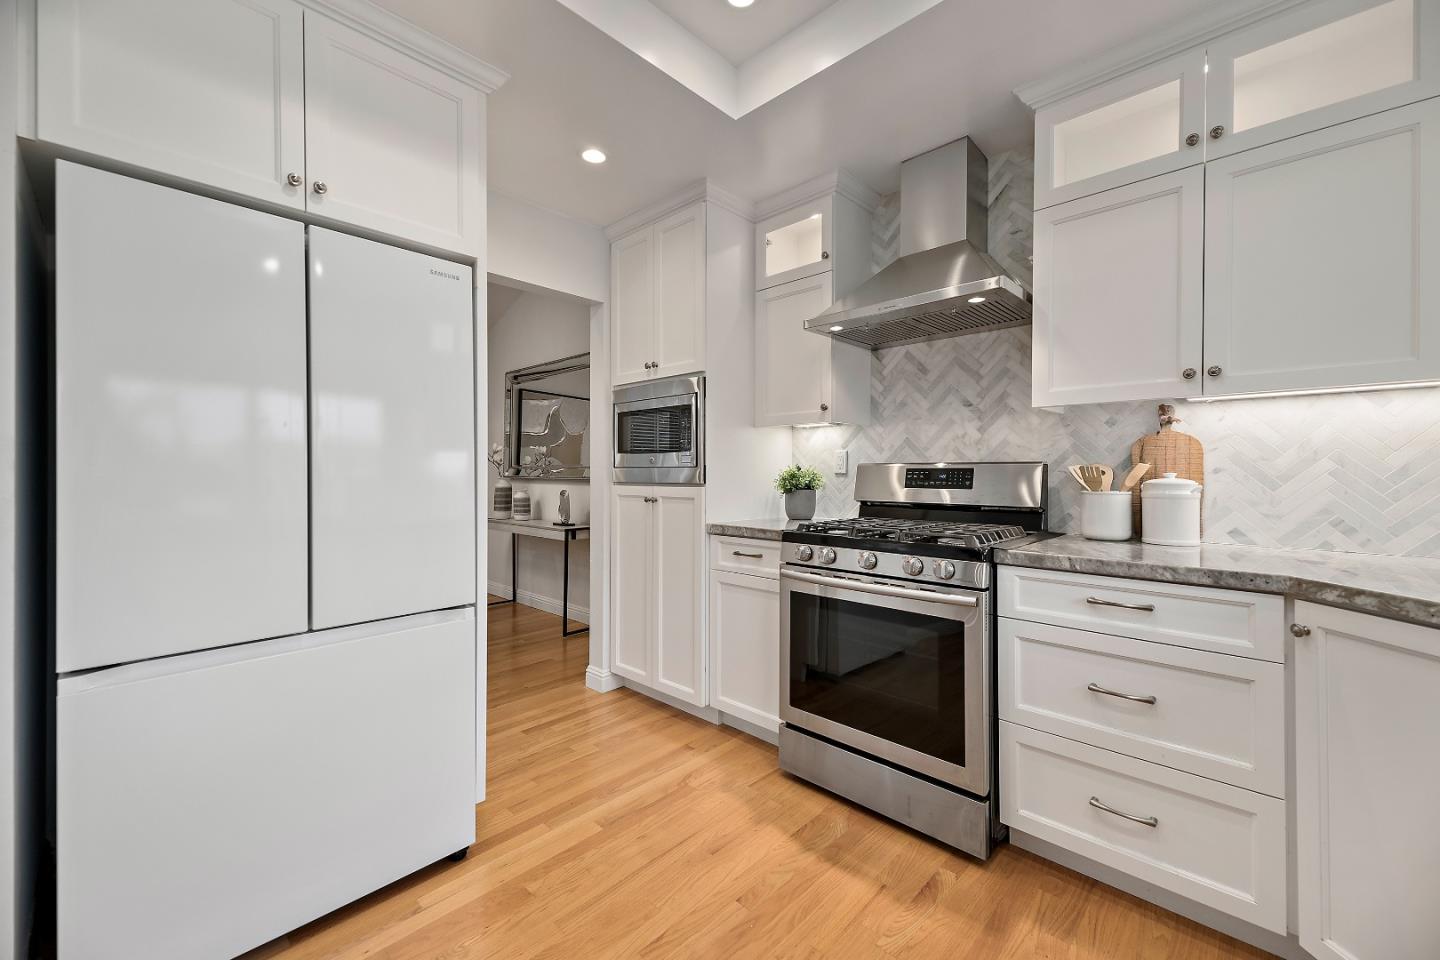
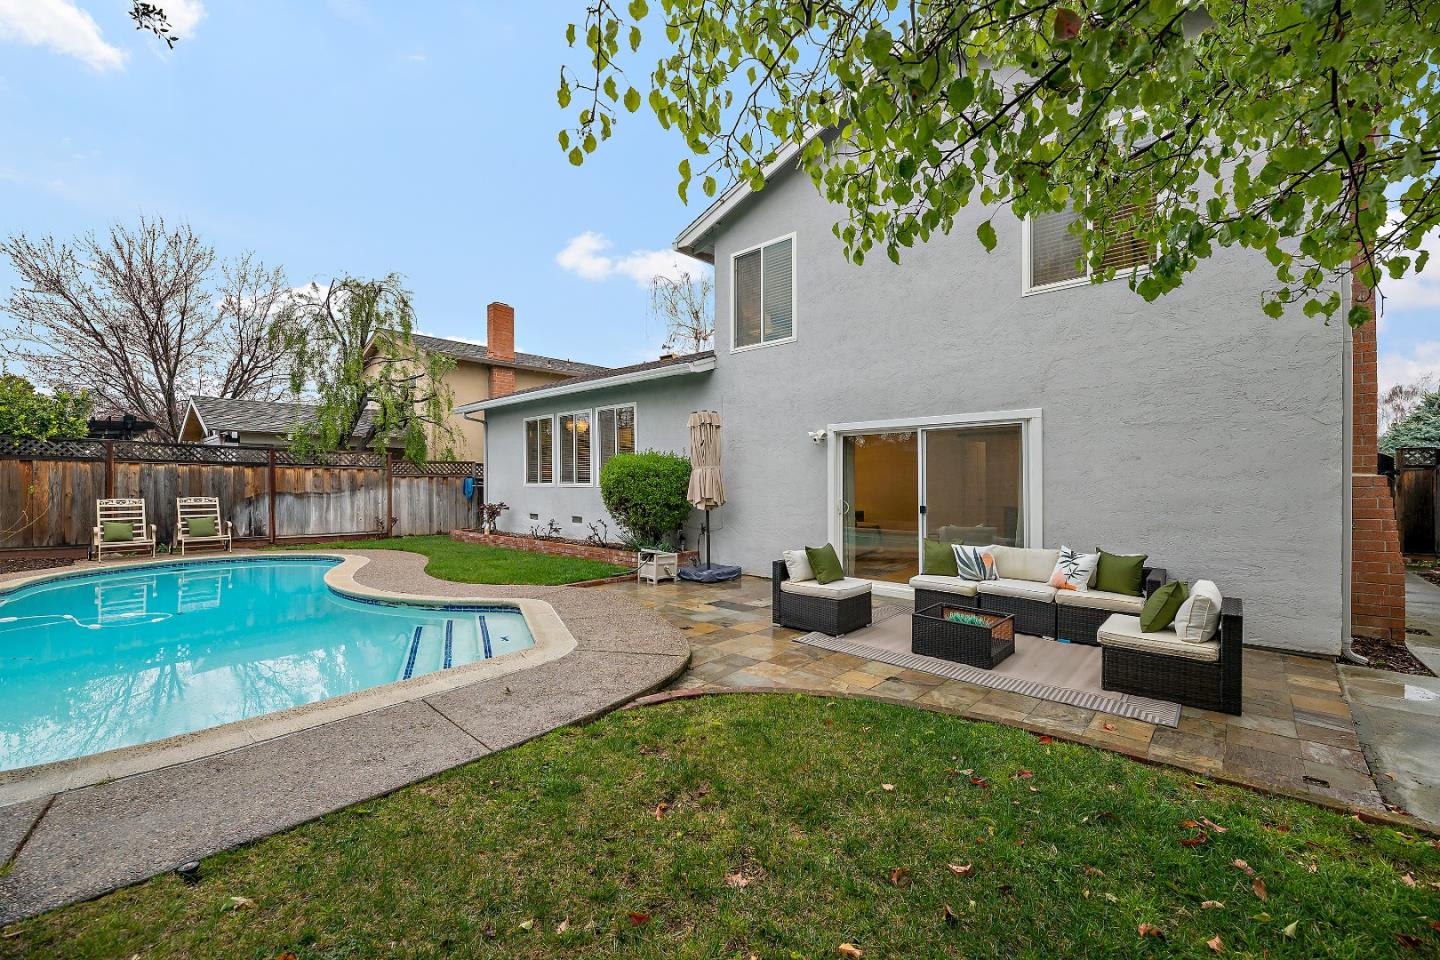
Back on the market through no fault of the property! Remodeled, EAST-FACING home w/split-level floor plan and an abundance of quality amenities and flexible living arrangements. Perfect for large family or multi-generational living with plenty of room for entertaining. Prime Starbird neighborhood, close to Moreland schools, major employers, dining/shopping, Highways 280/17/85. Formal living and dining room with vaulted ceiling overlooks backyard and pool. Upgrades galore incl newer hardwood floors throughout, dual zone heating/AC, sunny, high-quality chefs kitchen w/white cabinets, SS 5-burner gas range, expansive granite counters, built-in storage cabinet w/room for coffee/wine bar; 3 spa-like baths; newer interior doors; lighting/fixtures. Beautiful backyard w/patio and pool. 4 beds/2 baths on 2nd floor incl main suite w/new spa-like bath, his/hers closets. Only 4 steps to lower-level family room w/adjoining full bath, fireplace and slider to patio/pool, ideal for In-Law Quarters. Top Moreland Schools K-8/Prospect High! Come experience the openness, character and amazing location of this pristine home
/u.realgeeks.media/sanjoserealestatepro/Header_Logo-min.png)
Additional Information
- Acres
- 0.14
- Age
- 52
- Amenities
- Vaulted Ceiling
- Bathroom Features
- Full on Ground Floor, Marble, Stall Shower, Tile, Tub
- Bedroom Description
- Walk-in Closet
- Cooling System
- Central AC
- Days On Market
- Unknown
- Energy Features
- Double Pane Windows, Solar Heating - Pool
- Family Room
- Separate Family Room
- Fence
- Fenced Back, Wood
- Fireplace Description
- Family Room, Wood Burning
- Floor Covering
- Tile, Wood
- Foundation
- Concrete Perimeter and Slab
- Garage Parking
- Attached Garage, Gate / Door Opener
- Heating System
- Central Forced Air - Gas
- Laundry Facilities
- Inside
- Living Area
- 1,937
- Lot Description
- Grade - Level
- Lot Size
- 6,000
- Neighborhood
- Campbell
- Other Rooms
- Attic, Formal Entry
- Other Utilities
- Public Utilities
- Pool Description
- Pool - In Ground
- Roof
- Composition
- Sewer
- Sewer - Public
- Style
- Traditional
- Unincorporated Yn
- Yes
- View
- Neighborhood
- Zoning
- R1-8
Mortgage Calculator
 The data relating to real estate for sale on this display comes in part from the Internet Data Exchange program of the MLSListingsTM MLS system. Real estate listings held by brokerage firms other than Real Estate Company are marked with the Internet Data Exchange and detailed information about them includes the names of the listing brokers and listing agents.
Based on information from MLSListings MLS as of . All data, including all measurements and calculations of area, is obtained from various sources and has not been, and will not be, verified by broker or MLS. All information should be independently reviewed and verified for accuracy. Properties may or may not be listed by the office/agent presenting the information.
Copyright 2026 MLSListings Inc. All rights reserved