20276 Northbrook SQ, Cupertino, CA 95014
- $1,300,000
- 2
- BD
- 2
- BA
- 1,060
- SqFt







Listed by Sunita Merchia, 408-916-6135 from Merchia Realty
(If provided) CoList: from
Sold listing courtesy of Vivian Lee from HMNRE
- Sold Price
- $1,300,000
- List Price
- $1,198,000
- Closing Date
- Apr 07, 2025
- MLS#
- ML81996489
- Status
- SOLD
- Bedrooms
- 2
- Total Bathrooms
- 2
- Full Bathrooms
- 2
- Sqft. of Residence
- 1,060
- Lot Size
- 1,330
- Year Built
- 1973
Property Description
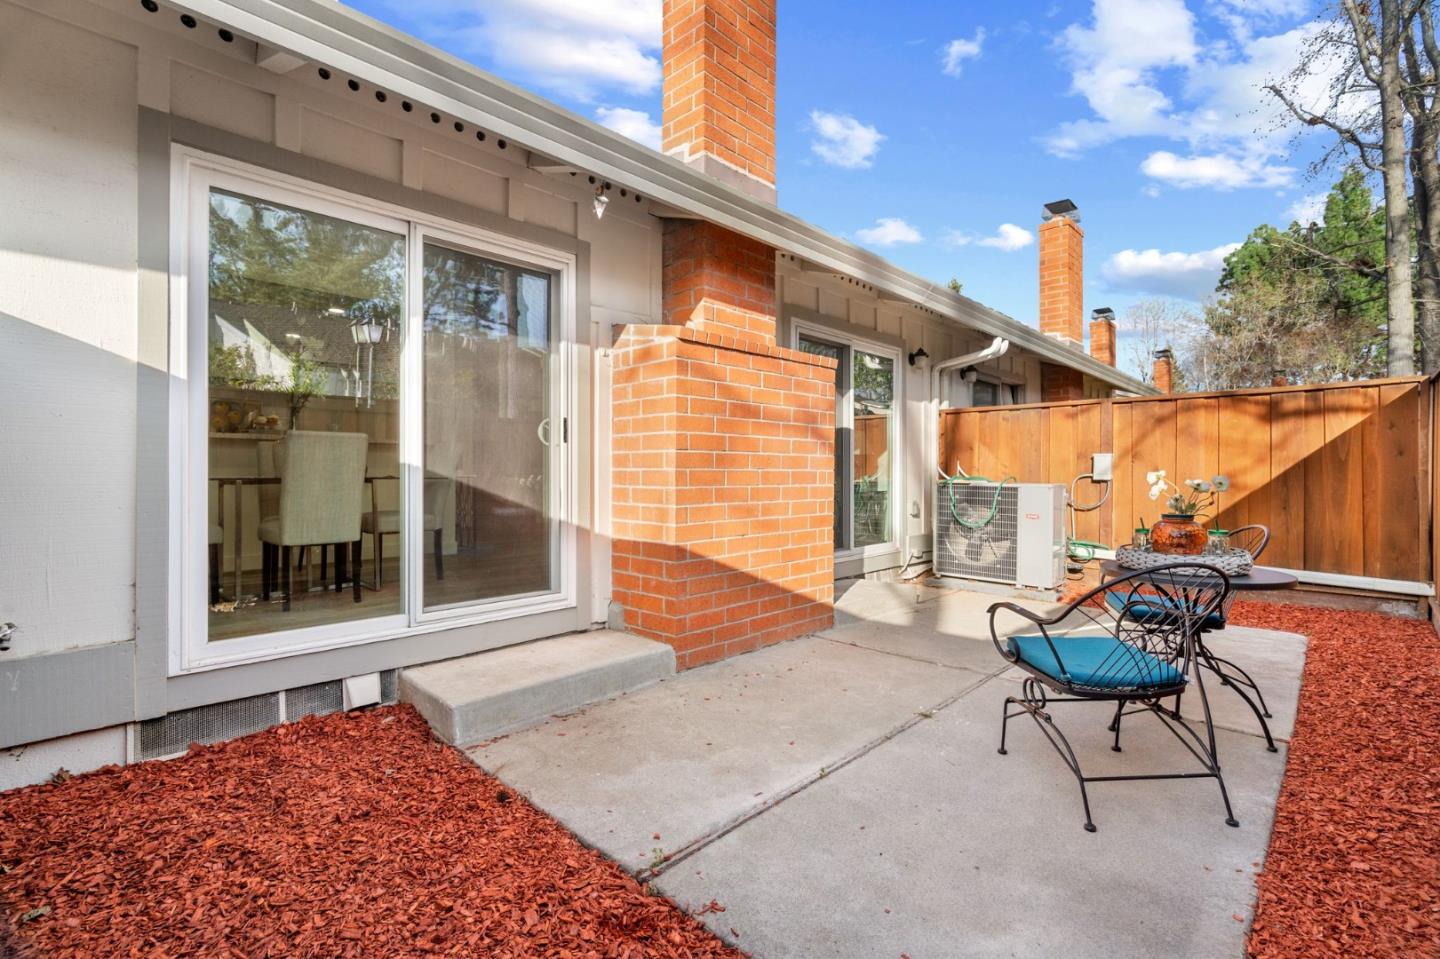
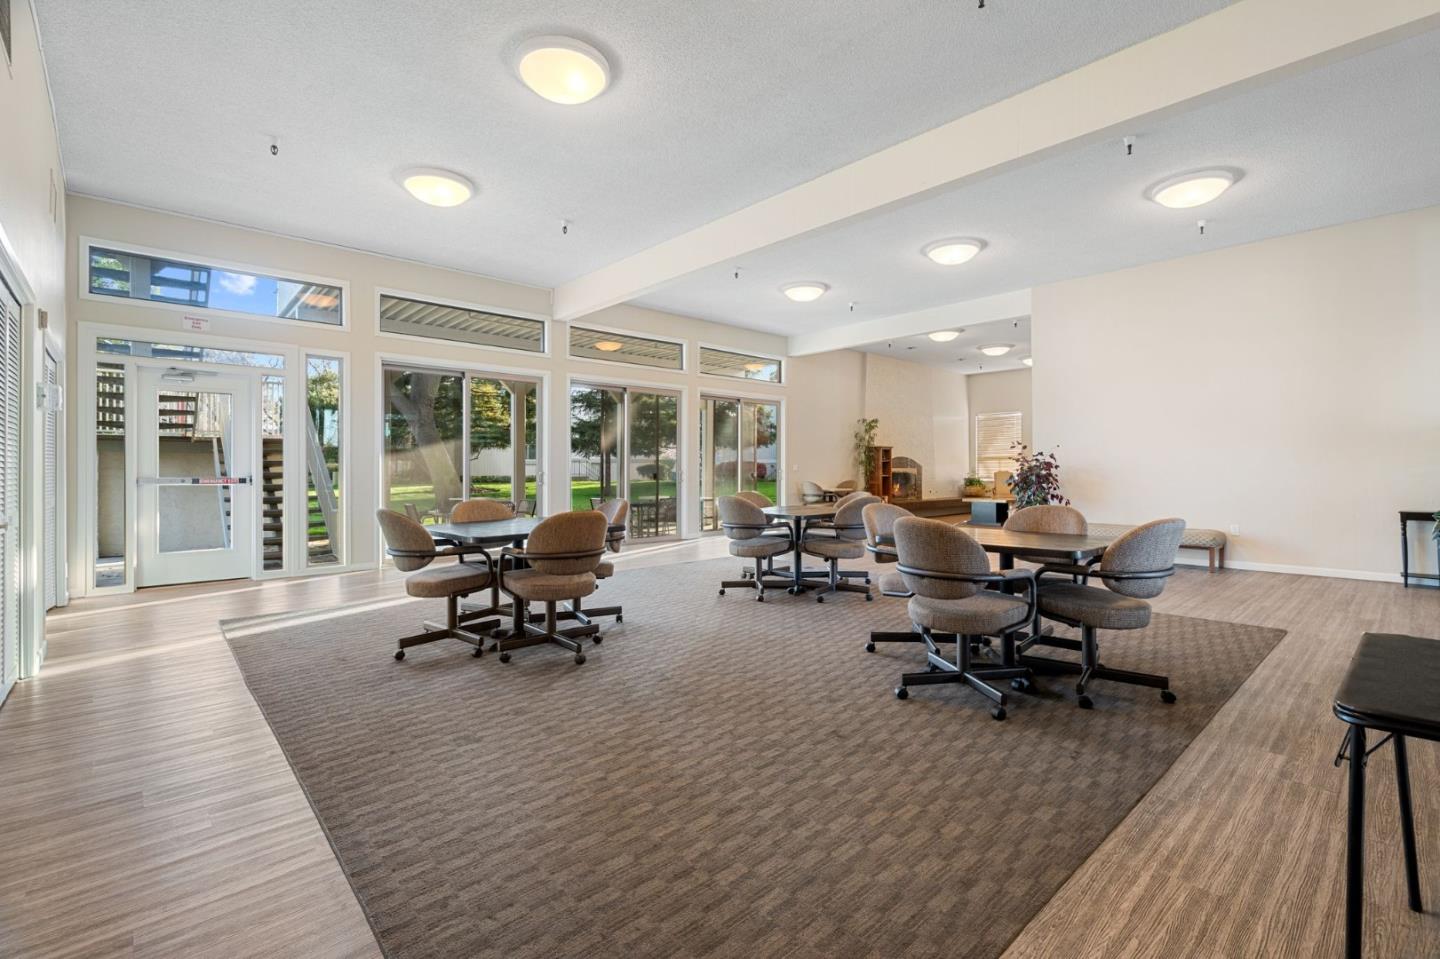
Welcome to North Facing, Open floor plan, bright and spacious 2 bed 2 bath PUD Townhome located in the middle of Northpoint community which feels like a Resort living . Brand new floors, Recess light, New Facing Tiled Fireplace for Modern look, Fresh Paint, Central Air-condition. Kitchen features stainless steel appliances, Granite Countertop and Breakfast bar. Bedrooms are full of natural sunlight and views. 2 car Attached garage has extra large storage space and Comes with Front Loading Washer and Dryer. Walk into Southern backyard with private walkway to community Tennis Court, Swimming pool , State of Art Gym, Play Area, Club House for an all inclusive lifestyle.. Minutes away from Award winning L P Collins Elementary school and Sam Lawson Middle School, Major Employees Like Apple , Kaiser and Amazon and many more. Walk to Grocery Stores and Easy Access to freeway. Come and enjoy this townhome that offers an unbeatable combination of luxury and convenience right here in the heart of Cupertino. You will Love Living here !
/u.realgeeks.media/sanjoserealestatepro/Header_Logo-min.png)
Additional Information
- Acres
- 0.03
- Age
- 52
- Amenities
- Vaulted Ceiling
- Association Fee
- $667
- Association Fee Includes
- Common Area Electricity, Common Area Gas, Exterior Painting, Fencing, Insurance - Common Area, Landscaping / Gardening, Maintenance - Common Area, Maintenance - Exterior, Maintenance - Road, Management Fee, Pool, Spa, or Tennis, Recreation Facility, Reserves, Roof
- Bathroom Features
- Shower over Tub - 1, Stall Shower, Tile, Tub
- Building Name
- Northpoint Homeowners Associatio
- Cooling System
- Central AC
- Days On Market
- Unknown
- Energy Features
- Double Pane Windows, Thermostat Controller
- Family Room
- Kitchen / Family Room Combo
- Fence
- Fenced Back
- Fireplace Description
- Wood Burning
- Floor Covering
- Laminate
- Foundation
- Concrete Slab, Crawl Space, Sealed Crawlspace
- Garage Parking
- Attached Garage
- Heating System
- Central Forced Air - Gas
- Laundry Facilities
- In Garage, Washer / Dryer
- Living Area
- 1,060
- Lot Description
- Regular
- Lot Size
- 1,330
- Neighborhood
- Cupertino
- Other Utilities
- Public Utilities
- Pool Description
- Community Facility, Pool - In Ground, Spa - In Ground
- Roof
- Composition
- Sewer
- Sewer - Public
- Unincorporated Yn
- Yes
- View
- Neighborhood
- Year Built
- 1973
- Zoning
- R1
Mortgage Calculator
 The data relating to real estate for sale on this display comes in part from the Internet Data Exchange program of the MLSListingsTM MLS system. Real estate listings held by brokerage firms other than Real Estate Company are marked with the Internet Data Exchange and detailed information about them includes the names of the listing brokers and listing agents.
Based on information from MLSListings MLS as of . All data, including all measurements and calculations of area, is obtained from various sources and has not been, and will not be, verified by broker or MLS. All information should be independently reviewed and verified for accuracy. Properties may or may not be listed by the office/agent presenting the information.
Copyright 2026 MLSListings Inc. All rights reserved