3461 Chieri PL, San Jose, CA 95148
- $2,625,000
- 5
- BD
- 3
- BA
- 2,684
- SqFt




Listed by Helen Ha Nguyen, 408-623-6577 from Coldwell Banker Realty
(If provided) CoList: from
Sold listing courtesy of Anu Batra from SBKS01
- Sold Price
- $2,625,000
- List Price
- $2,499,888
- Closing Date
- Apr 15, 2025
- MLS#
- ML81996505
- Status
- SOLD
- Bedrooms
- 5
- Total Bathrooms
- 3
- Full Bathrooms
- 3
- Sqft. of Residence
- 2,684
- Lot Size
- 7,276
- Listing Area
- Evergreen
- Year Built
- 2003
Property Description
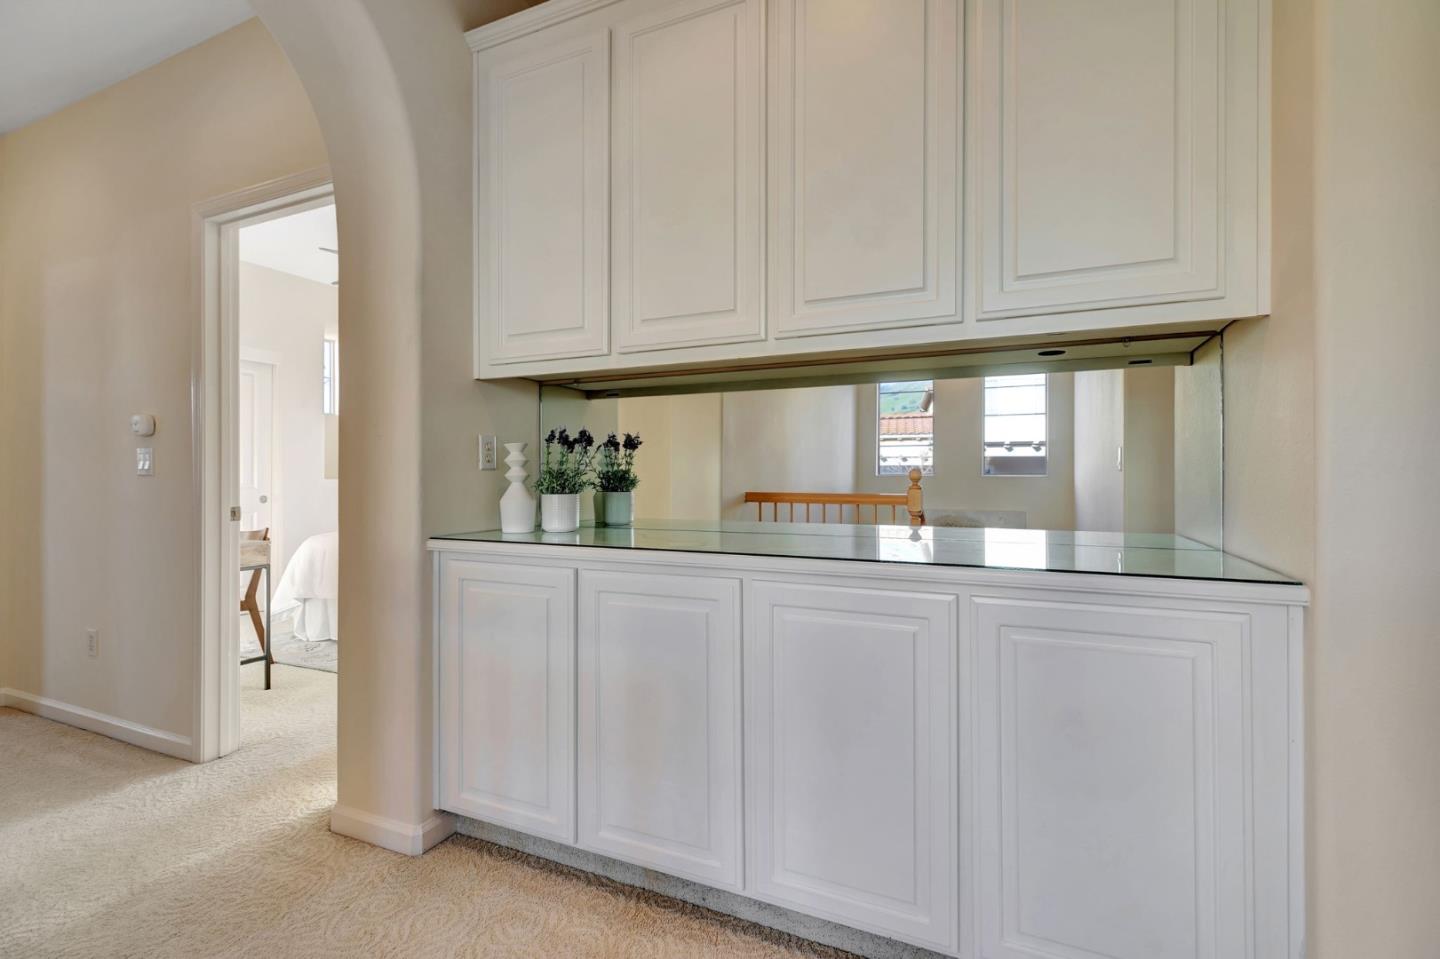
This luxurious Evergreen area features this Vintage Collection Shapell home w/5 beds, 3 baths (2 beds and 1 bath downstairs) approximately 2,684 sq. ft., all on a roughly 7,276 sq. ft. lot. The home provides stunning views, easy access to amenities, parks, trails, and lakes. Enter to find tile floors and natural light and fall in love with this popular and functional contemporary floor plan. The separate living, family, and formal dining rooms make this home ideal. The family room has a fireplace with a gas log lighter, surround sound system, and recess lighting. Don't miss the indoor laundry, 240V EV charging, and A/C. Upstairs, there are 3 spacious bedrooms including the primary suite with mountain views, a dual vanity, a jacuzzi bath, stall shower, a huge walk-in closet. Kitchen w/the large island, stainless steel appliances, a gas stove, double oven, granite counters and backsplashes.Interior and exterior paint as well as window shutters throughout the house. Schools a close distance away include Carolyn Clark, Quimby Oak, and Evergreen High. The home is also a close distance to Evergreen Village Square with a library, farmers market, Walmart, restaurants, and more. Many corporate shuttles are nearby! This home is a MUST SEE!
/u.realgeeks.media/sanjoserealestatepro/Header_Logo-min.png)
Additional Information
- Acres
- 0.17
- Age
- 22
- Amenities
- Garden Window, High Ceiling, Walk-in Closet
- Bathroom Features
- Double Sinks, Primary - Oversized Tub, Stall Shower - 2+, Tub
- Bedroom Description
- Ground Floor Bedroom, More than One Bedroom on Ground Floor, More than One Primary Bedroom, Walk-in Closet
- Cooling System
- Ceiling Fan, Central AC
- Days On Market
- Unknown
- Energy Features
- Double Pane Windows, Walls Insulated
- Family Room
- Kitchen / Family Room Combo
- Fence
- Fenced, Gate
- Fireplace Description
- Family Room, Gas Log
- Floor Covering
- Carpet, Tile
- Foundation
- Concrete Slab
- Garage Parking
- Attached Garage, Electric Car Hookup, Off-Street Parking, On Street
- Heating System
- Central Forced Air, Fireplace
- Laundry Facilities
- Dryer, Inside, Washer
- Living Area
- 2,684
- Lot Size
- 7,276
- Neighborhood
- Evergreen
- Other Utilities
- Natural Gas, Public Utilities
- Roof
- Tile
- Sewer
- Sewer Connected
- Style
- Contemporary
- Unincorporated Yn
- Yes
- View
- Hills, Valley View
- Zoning
- R1
Mortgage Calculator
 The data relating to real estate for sale on this display comes in part from the Internet Data Exchange program of the MLSListingsTM MLS system. Real estate listings held by brokerage firms other than Real Estate Company are marked with the Internet Data Exchange and detailed information about them includes the names of the listing brokers and listing agents.
Based on information from MLSListings MLS as of . All data, including all measurements and calculations of area, is obtained from various sources and has not been, and will not be, verified by broker or MLS. All information should be independently reviewed and verified for accuracy. Properties may or may not be listed by the office/agent presenting the information.
Copyright 2026 MLSListings Inc. All rights reserved