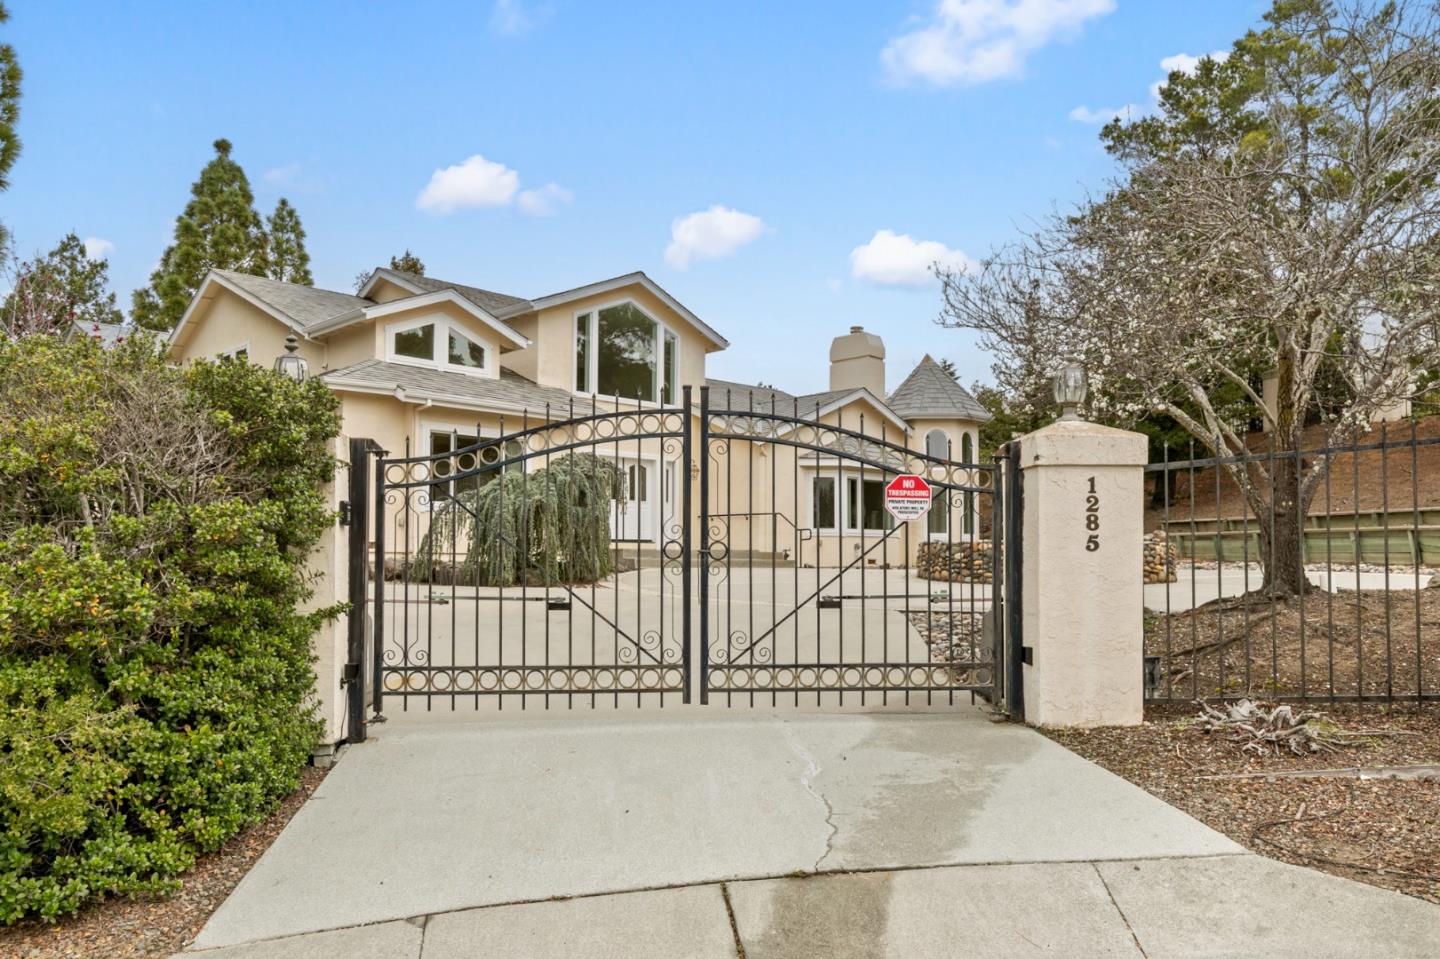
1285 Tournament DR, Hillsborough, CA 94010
- $5,200,000
- 6
- BD
- 5
- BA
- 5,162
- SqFt


Listed by Max Lo, 650-307-8816 from Green Banker Realty
(If provided) CoList: from
Sold listing courtesy of Max Lo from GRBA
- Sold Price
- $5,200,000
- List Price
- $4,999,000
- Closing Date
- Apr 04, 2025
- MLS#
- ML81996728
- Status
- SOLD
- Bedrooms
- 6
- Total Bathrooms
- 5
- Full Bathrooms
- 4
- Partial Bathrooms
- 1
- Sqft. of Residence
- 5,162
- Lot Size
- 22,376
- Listing Area
- Tobin Clark Estate / Polo Terrace
- Year Built
- 1987
Property Description
This stunning home captures the elegance and prestige of Hillsborough, nestled in the sought-after Tobin Clark Estates neighborhood. Set on a spacious lot at the entrance of a quiet cul-de-sac, it offers a prime location just minutes from Laurelwood Shopping Center, Crystal Springs Village, and the vibrant Downtown San Mateo scene. Top-rated schools, including the College of San Mateo, are nearby, with easy access to Highway 92, 101, 280, & the San Mateo Bridge. Inside, high ceilings, recessed lighting, and tall windows create an open, airy ambiance. The lower level features a seamless flow between the living room, family room, and chefs kitchen, perfect for everyday living & entertaining. The kitchen is equipped with brands such as Thermador, KitchenAid, and Marvel appliances, as well as featuring a pantry, sleek countertops, and a wine fridge. The home boasts comfortable, light-filled bedrooms, including a retreat-like primary suite. The bathrooms are pristine, offering style and functionality. Additional highlights include a 3-car garage and an indoor laundry area. Outside, a sparkling pool, hot tub, and spacious lawn provide the perfect setting for outdoor living. This home blends luxury, comfort, and convenience - a gem like this doesn't come around often, don't wait!
/u.realgeeks.media/sanjoserealestatepro/Header_Logo-min.png)
Additional Information
- Acres
- 0.51
- Age
- 38
- Cooling System
- Central AC
- Days On Market
- Unknown
- Family Room
- Kitchen / Family Room Combo
- Fireplace Description
- Family Room, Living Room
- Foundation
- Concrete Perimeter and Slab
- Garage Parking
- Attached Garage
- Heating System
- Central Forced Air - Gas
- Living Area
- 5,162
- Lot Size
- 22,376
- Neighborhood
- Tobin Clark Estate / Polo Terrace
- Other Utilities
- Public Utilities
- Pool Description
- Pool - In Ground, Spa - In Ground
- Roof
- Other
- Sewer
- Sewer in Street
- Unincorporated Yn
- Yes
- Zoning
- R10000
Mortgage Calculator
 The data relating to real estate for sale on this display comes in part from the Internet Data Exchange program of the MLSListingsTM MLS system. Real estate listings held by brokerage firms other than Real Estate Company are marked with the Internet Data Exchange and detailed information about them includes the names of the listing brokers and listing agents.
Based on information from MLSListings MLS as of . All data, including all measurements and calculations of area, is obtained from various sources and has not been, and will not be, verified by broker or MLS. All information should be independently reviewed and verified for accuracy. Properties may or may not be listed by the office/agent presenting the information.
Copyright 2026 MLSListings Inc. All rights reserved