4919 Portmarnoch CT, San Jose, CA 95138
- $4,250,000
- 5
- BD
- 6
- BA
- 4,500
- SqFt
Listed by Arti Badani, 408-431-7418 from Alliance Bay Realty
(If provided) CoList: Eddie Oberoi from Intero Real Estate Services
Sold listing courtesy of Anson Ip from COMPS
- Sold Price
- $4,250,000
- List Price
- $4,200,000
- Closing Date
- Apr 04, 2025
- MLS#
- ML81996799
- Status
- SOLD
- Bedrooms
- 5
- Total Bathrooms
- 6
- Full Bathrooms
- 5
- Partial Bathrooms
- 1
- Sqft. of Residence
- 4,500
- Lot Size
- 12,226
- Listing Area
- Evergreen
- Year Built
- 1999
Property Description
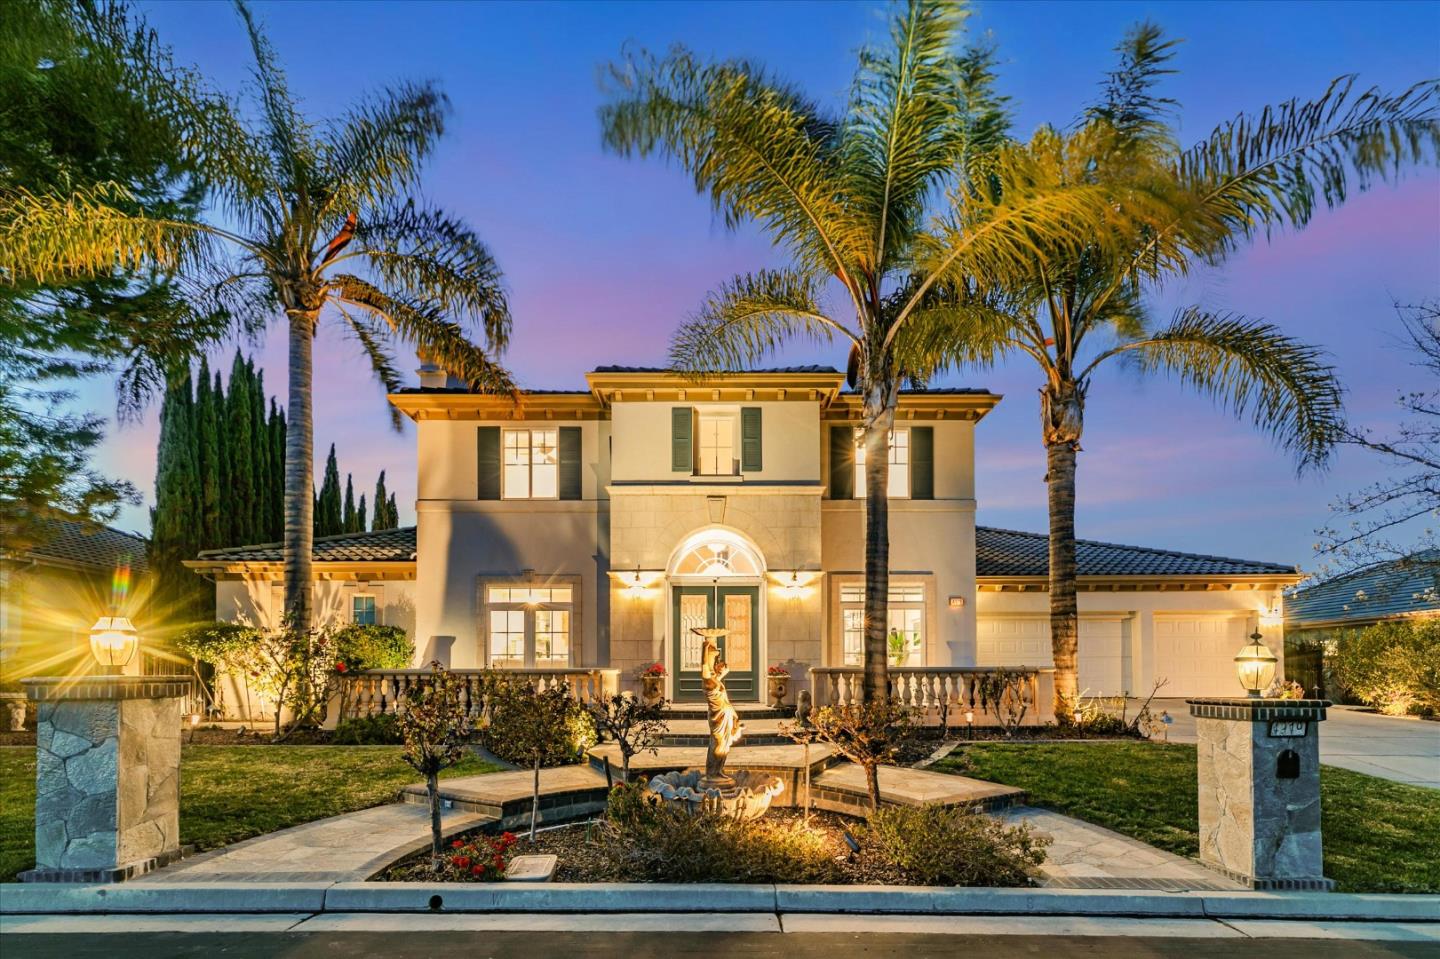
Nestled in the prestigious Silver Creek Valley Country Club of Evergreen Hills, this Mansions Collection estate offers 4,500 sq. ft. of luxurious living with 5 bedrooms and 5 bathrooms, including a ground-floor master suite with breathtaking panoramic views. Recently enhanced with over $500K in premium upgrades, this masterpiece features a gourmet chefs kitchen with premier appliances, spa-like bathrooms, motorized window treatments, and expansive sliding glass doors seamlessly blending indoor and outdoor living. Additional upgrades include owned solar panels, two EV chargers, and custom closets, enhancing efficiency and style. Set on a rare 12,200 sq. ft. lot, the beautifully landscaped backyard is an entertainers dream, complete with a BBQ area, gazebo, fire pit, and stunning hillside views. The open floor plan boasts formal living and dining areas, a spacious family room, dedicated office, and an optional media/bedroom with a full bath, offering flexibility for any lifestyle. Conveniently near top-rated schools, major tech employers (Apple, Google, Netflix, Facebook), dining, parks, and freeways, this exceptional residence offers luxury, convenience, and breathtaking scenery. Dont miss this rare chance to own one of Silver Creek Valley Country Clubs finest estates!
/u.realgeeks.media/sanjoserealestatepro/Header_Logo-min.png)
Additional Information
- Acres
- 0.28
- Age
- 26
- Association Fee
- $205
- Association Fee Includes
- Maintenance - Common Area
- Cooling System
- Central AC, Multi-Zone
- Days On Market
- Unknown
- Family Room
- Separate Family Room
- Fireplace Description
- Living Room
- Floor Covering
- Hardwood, Tile
- Foundation
- Concrete Perimeter and Slab
- Garage Parking
- Attached Garage
- Heating System
- Central Forced Air
- Living Area
- 4,500
- Lot Size
- 12,226
- Neighborhood
- Evergreen
- Other Utilities
- Public Utilities
- Roof
- Other
- Sewer
- Sewer - Public
- Unincorporated Yn
- Yes
- Zoning
- A-PD
Mortgage Calculator
 The data relating to real estate for sale on this display comes in part from the Internet Data Exchange program of the MLSListingsTM MLS system. Real estate listings held by brokerage firms other than Real Estate Company are marked with the Internet Data Exchange and detailed information about them includes the names of the listing brokers and listing agents.
Based on information from MLSListings MLS as of . All data, including all measurements and calculations of area, is obtained from various sources and has not been, and will not be, verified by broker or MLS. All information should be independently reviewed and verified for accuracy. Properties may or may not be listed by the office/agent presenting the information.
Copyright 2026 MLSListings Inc. All rights reserved