2323 Samaritan DR 3, San Jose, CA 95124
- $610,000
- 2
- BD
- 1
- BA
- 903
- SqFt




Listed by Rishi Bakshi, 510-651-6500 from Intero Real Estate Services
(If provided) CoList: from
Sold listing courtesy of Tom Dang from RDFIN
- Sold Price
- $610,000
- List Price
- $599,999
- Closing Date
- Apr 08, 2025
- MLS#
- ML81996944
- Status
- SOLD
- Bedrooms
- 2
- Total Bathrooms
- 1
- Full Bathrooms
- 1
- Sqft. of Residence
- 903
- Year Built
- 1973
Property Description
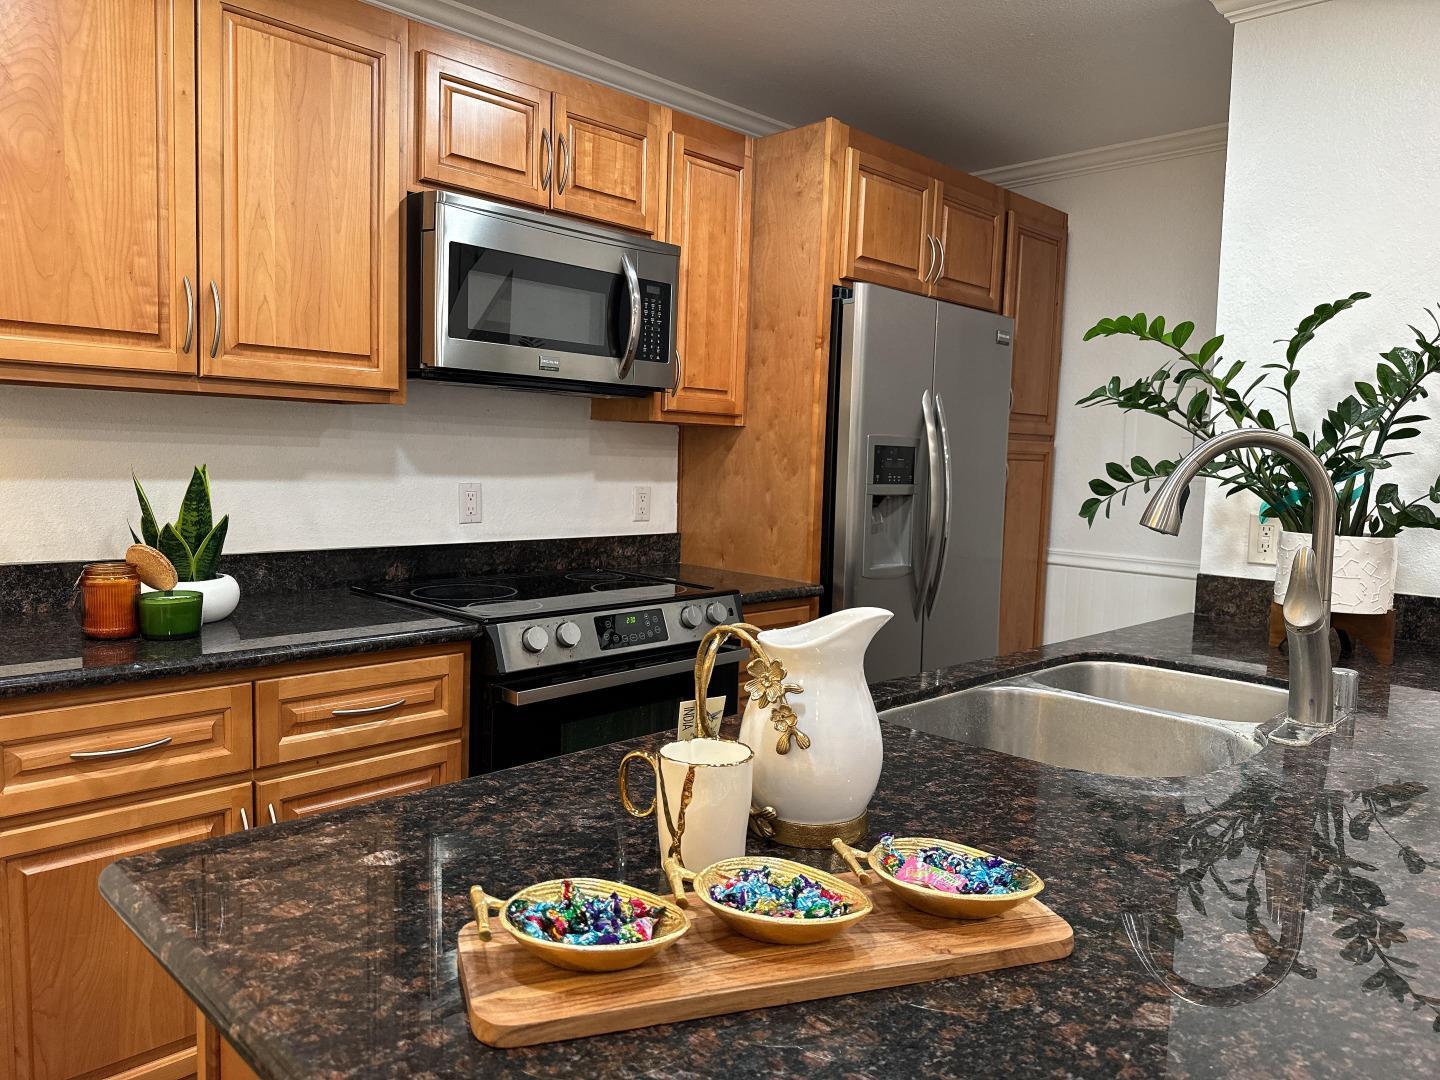
Welcome to this delightful 2-bedroom, 1-bath condo, where modern comfort meets an inviting atmosphere. The open-concept design creates a spacious great room that harmoniously combines living, dining, and kitchen spaces, perfect for entertaining or relaxing. Both bedrooms offer ample space and are conveniently located near a stylishly updated bathroom featuring contemporary fixtures and a convenient tub/shower combo. Situated just near the Los Gatos border, this condo provides the ideal mix of serene surroundings and easy access to the vibrant life of San Jose. Residents can unwind by the community pool, surrounded by beautifully landscaped grounds. With its location in one of San Jose's top-rated school districts, this property is perfect for families. Plus, commuters will appreciate quick access to Highways 85 and 17, as well as being just minutes from the esteemed Good Samaritan Hospital. This charming condo is a wonderful opportunity for those seeking a perfect blend of convenience and comfort!
/u.realgeeks.media/sanjoserealestatepro/Header_Logo-min.png)
Additional Information
- Age
- 52
- Association Fee
- $575
- Association Fee Includes
- Exterior Painting, Landscaping / Gardening, Management Fee, Pool, Spa, or Tennis, Reserves, Roof, Common Area Electricity, Insurance - Common Area, Common Area Gas, Maintenance - Common Area
- Bathroom Features
- Shower and Tub, Tile
- Cooling System
- Central AC
- Days On Market
- Unknown
- Energy Features
- Insulation - Per Owner, Double Pane Windows
- Family Room
- No Family Room
- Floor Covering
- Carpet, Laminate, Tile
- Foundation
- Concrete Slab
- Garage Parking
- Carport
- Heating System
- Central Forced Air - Gas
- Laundry Facilities
- Community Facility
- Living Area
- 903
- Lot Description
- None
- Neighborhood
- Cambrian
- Other Utilities
- Public Utilities
- Pool Description
- Community Facility
- Roof
- Composition
- Sewer
- Sewer - Public
- Year Built
- 1973
- Zoning
- R324
Mortgage Calculator
 The data relating to real estate for sale on this display comes in part from the Internet Data Exchange program of the MLSListingsTM MLS system. Real estate listings held by brokerage firms other than Real Estate Company are marked with the Internet Data Exchange and detailed information about them includes the names of the listing brokers and listing agents.
Based on information from MLSListings MLS as of . All data, including all measurements and calculations of area, is obtained from various sources and has not been, and will not be, verified by broker or MLS. All information should be independently reviewed and verified for accuracy. Properties may or may not be listed by the office/agent presenting the information.
Copyright 2026 MLSListings Inc. All rights reserved