3543 Dickenson CMN, Fremont, CA 94538
- $1,235,000
- 3
- BD
- 3
- BA
- 1,448
- SqFt
Listed by Atma Dayal, 650-450-0388 from Kiru Real Estate Inc
(If provided) CoList: from
Sold listing courtesy of Nibedita Das from SCRR02
- Sold Price
- $1,235,000
- List Price
- $1,260,000
- Closing Date
- May 01, 2025
- MLS#
- ML81996977
- Status
- SOLD
- Bedrooms
- 3
- Total Bathrooms
- 3
- Full Bathrooms
- 2
- Partial Bathrooms
- 1
- Sqft. of Residence
- 1,448
- Lot Size
- 1,136
- Year Built
- 1997
Property Description
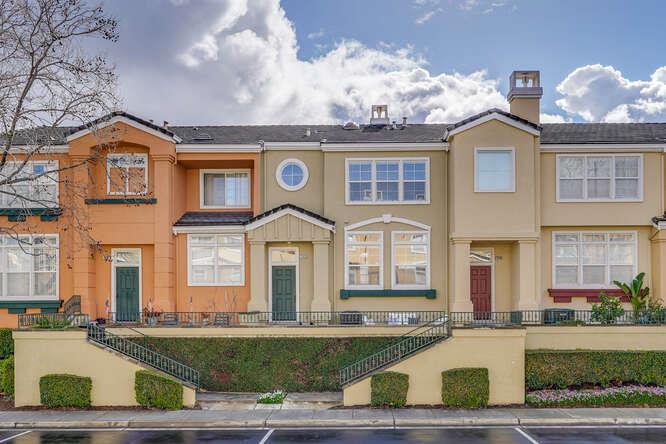
This beautiful townhouse is a perfect blend of comfort and convenience located in the highly sought-after Liberty Commons gated community. Step inside to a warm and inviting living room that flows seamlessly into a well-appointed kitchen with remodelled quartz countertops and newer stainless steel appliances, powder room and cozy dining area.Lots of natural light streaming through large windows,With fresh paint and upgraded bamboo flooring, On the top floor, you'll find a luxurious master suite, along with two additional bedrooms and a second bathroom. The attached side-by-side 2-car garage offers not only convenient parking but also plenty of storage space to keep your home organized and clutter-free. The community enhances your living experience with ample guest parking, a LOW HOA fee of just $295, and NO rental restrictions, Centrally located close to Fremont Downtown, BART, Lake Elizabeth, parks, shopping and freeways. Don't miss out on this incredible opportunity schedule your visit today and make this charming townhome your own! Gate code #0467
/u.realgeeks.media/sanjoserealestatepro/Header_Logo-min.png)
Additional Information
- Acres
- 0.03
- Age
- 28
- Amenities
- High Ceiling
- Association Fee
- $295
- Association Fee Includes
- Landscaping / Gardening, Maintenance - Common Area, Management Fee
- Bathroom Features
- Double Sinks, Primary - Stall Shower(s), Primary - Sunken Tub, Solid Surface, Stall Shower
- Building Name
- Liberty Commons
- Cooling System
- Central AC
- Days On Market
- Unknown
- Family Room
- Separate Family Room
- Fireplace Description
- Dual See Thru, Gas Burning, Living Room
- Floor Covering
- Wood
- Foundation
- Sealed Crawlspace
- Garage Parking
- Attached Garage
- Heating System
- Central Forced Air
- Laundry Facilities
- Inside, Upper Floor, Washer / Dryer
- Living Area
- 1,448
- Lot Size
- 1,136
- Neighborhood
- Fremont
- Other Utilities
- Public Utilities
- Pool Description
- Community Facility
- Roof
- Tile
- Sewer
- Sewer - Public
- Year Built
- 1997
- Zoning
- R1
Mortgage Calculator
 The data relating to real estate for sale on this display comes in part from the Internet Data Exchange program of the MLSListingsTM MLS system. Real estate listings held by brokerage firms other than Real Estate Company are marked with the Internet Data Exchange and detailed information about them includes the names of the listing brokers and listing agents.
Based on information from MLSListings MLS as of . All data, including all measurements and calculations of area, is obtained from various sources and has not been, and will not be, verified by broker or MLS. All information should be independently reviewed and verified for accuracy. Properties may or may not be listed by the office/agent presenting the information.
Copyright 2026 MLSListings Inc. All rights reserved