760 Correas ST, Half Moon Bay, CA 94019
- $3,225,000
- 5
- BD
- 5
- BA
- 4,080
- SqFt






Listed by David Oliphant, 650-338-1133 from Ocean Element Real Estate
(If provided) CoList: from
Sold listing courtesy of Mathew Haugen from OCEA
- Sold Price
- $3,225,000
- List Price
- $3,199,000
- Closing Date
- Apr 22, 2025
- MLS#
- ML81997390
- Status
- SOLD
- Bedrooms
- 5
- Total Bathrooms
- 5
- Full Bathrooms
- 4
- Partial Bathrooms
- 1
- Sqft. of Residence
- 4,080
- Lot Size
- 32,668
- Listing Area
- East Of Highway 1 / Spanish Town
- Year Built
- 1997
Property Description
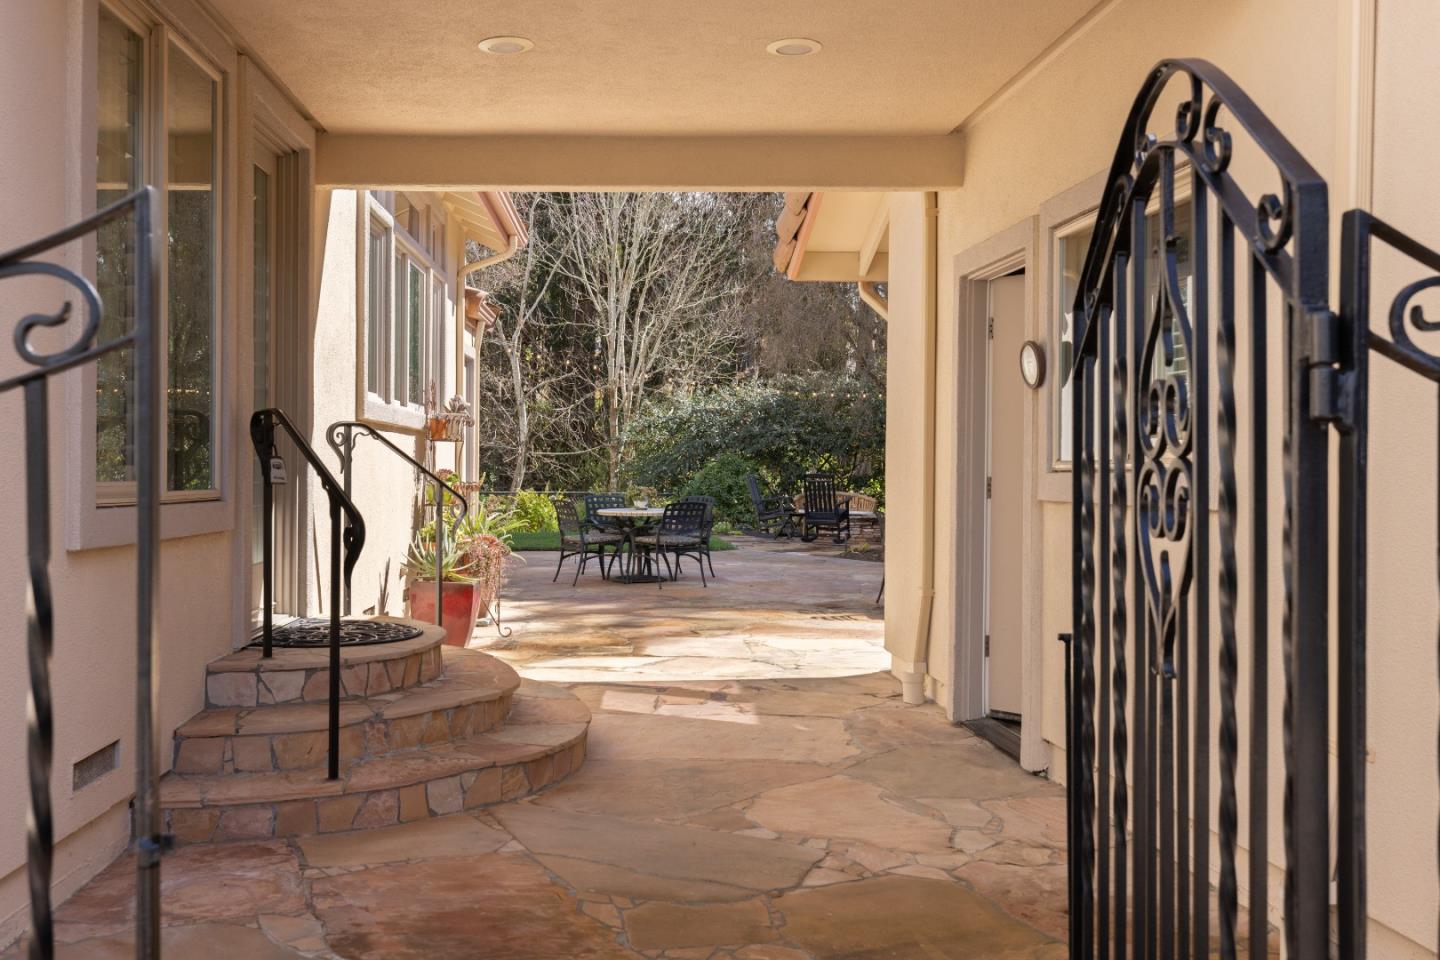
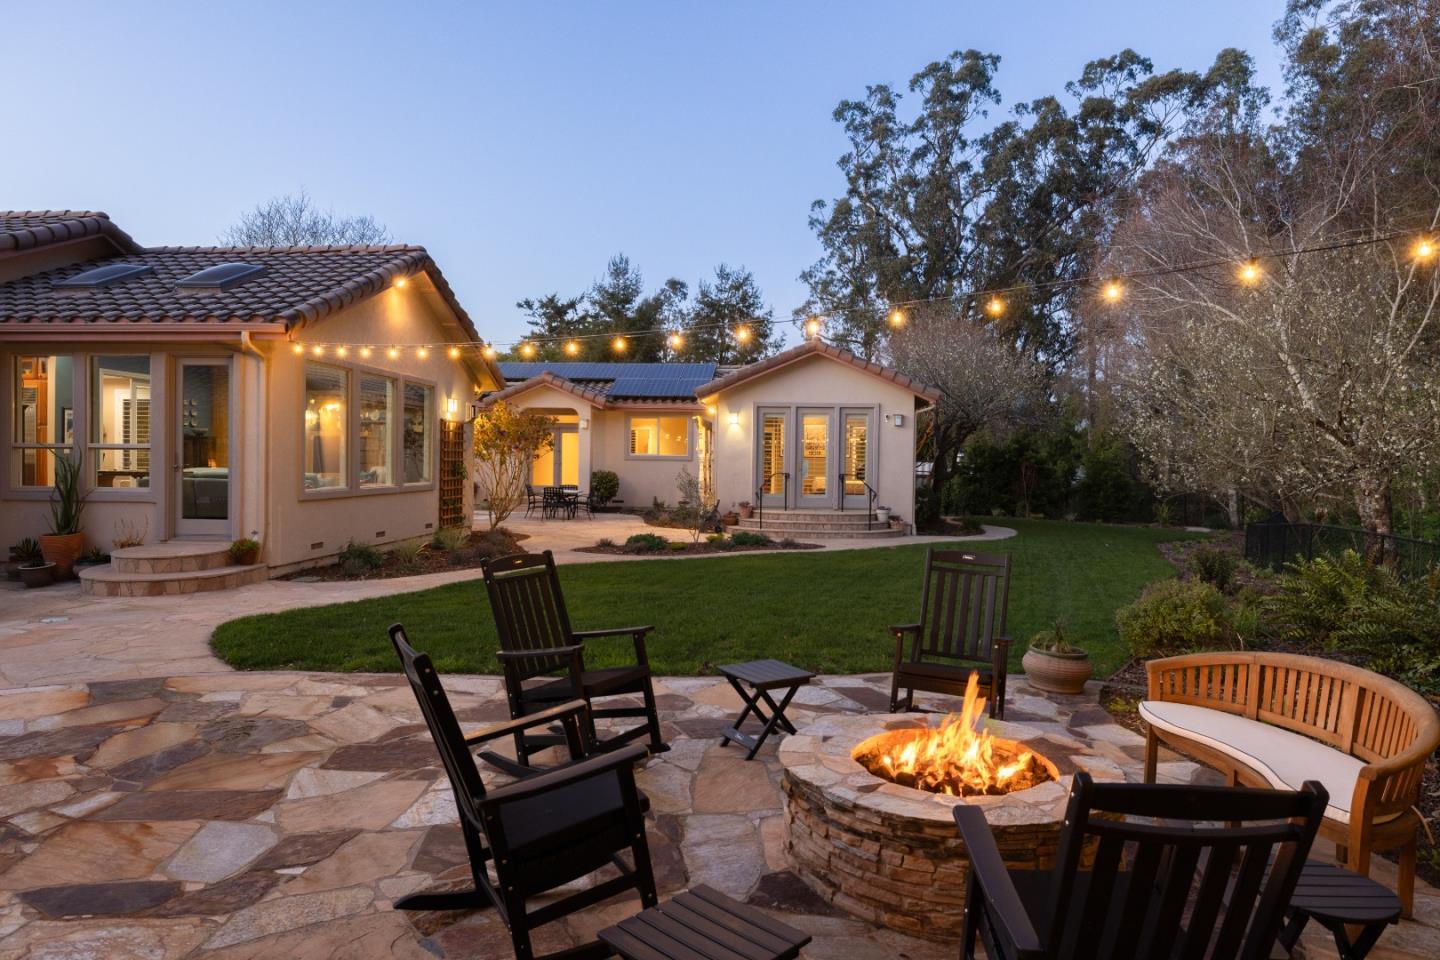
Welcome to 760 Correas St, a stunning gem nestled in the heart of Half Moon Bay, CA. This remarkable residence offers an unparalleled blend of luxury and comfort spread across a generous 4,080 square feet of living space situated on a sprawling 33,106 sf lot. The interior is adorned with hardwood floors and the property boasts five spacious bedrooms & five bathrooms. The primary suite is a haven of tranquility featuring a walk-in closet and gas fireplace for cozy evenings. The 5th bedroom and bath also has its own free standing fire place. The kitchen is a culinary enthusiast's dream equipped with large stainless appliances and an enormous wine fridge. This eat-in kitchen provides ample space for casual dining while the formal dining room sets the stage for grander occasions. A formal living room and family room each feature their own gas fireplaces providing warmth and ambiance. Additionally, this home comes with its own dedicated office space perfect for those who work from home or need a quiet study area. Step outside to your own private oasis where you'll find an outdoor dining area perfect for alfresco meals in the serene park-like setting that spans almost an acre. The outdoor shower adds convenience after enjoying time at the beach or using the swim spa.
/u.realgeeks.media/sanjoserealestatepro/Header_Logo-min.png)
Additional Information
- Acres
- 0.75
- Age
- 28
- Amenities
- High Ceiling, Walk-in Closet
- Cooling System
- None
- Days On Market
- Unknown
- Family Room
- Separate Family Room
- Fireplace Description
- Gas Burning
- Floor Covering
- Hardwood, Tile
- Foundation
- Concrete Perimeter and Slab
- Garage Parking
- Attached Garage
- Heating System
- Central Forced Air
- Laundry Facilities
- In Utility Room, Inside, Tub / Sink, Washer / Dryer
- Living Area
- 4,080
- Lot Size
- 32,668
- Neighborhood
- East Of Highway 1 / Spanish Town
- Other Utilities
- Public Utilities
- Pool Description
- Pool - Cover, Pool - In Ground
- Roof
- Tile
- Sewer
- Sewer - Public
- Unincorporated Yn
- Yes
- Zoning
- R10006
Mortgage Calculator
 The data relating to real estate for sale on this display comes in part from the Internet Data Exchange program of the MLSListingsTM MLS system. Real estate listings held by brokerage firms other than Real Estate Company are marked with the Internet Data Exchange and detailed information about them includes the names of the listing brokers and listing agents.
Based on information from MLSListings MLS as of . All data, including all measurements and calculations of area, is obtained from various sources and has not been, and will not be, verified by broker or MLS. All information should be independently reviewed and verified for accuracy. Properties may or may not be listed by the office/agent presenting the information.
Copyright 2026 MLSListings Inc. All rights reserved