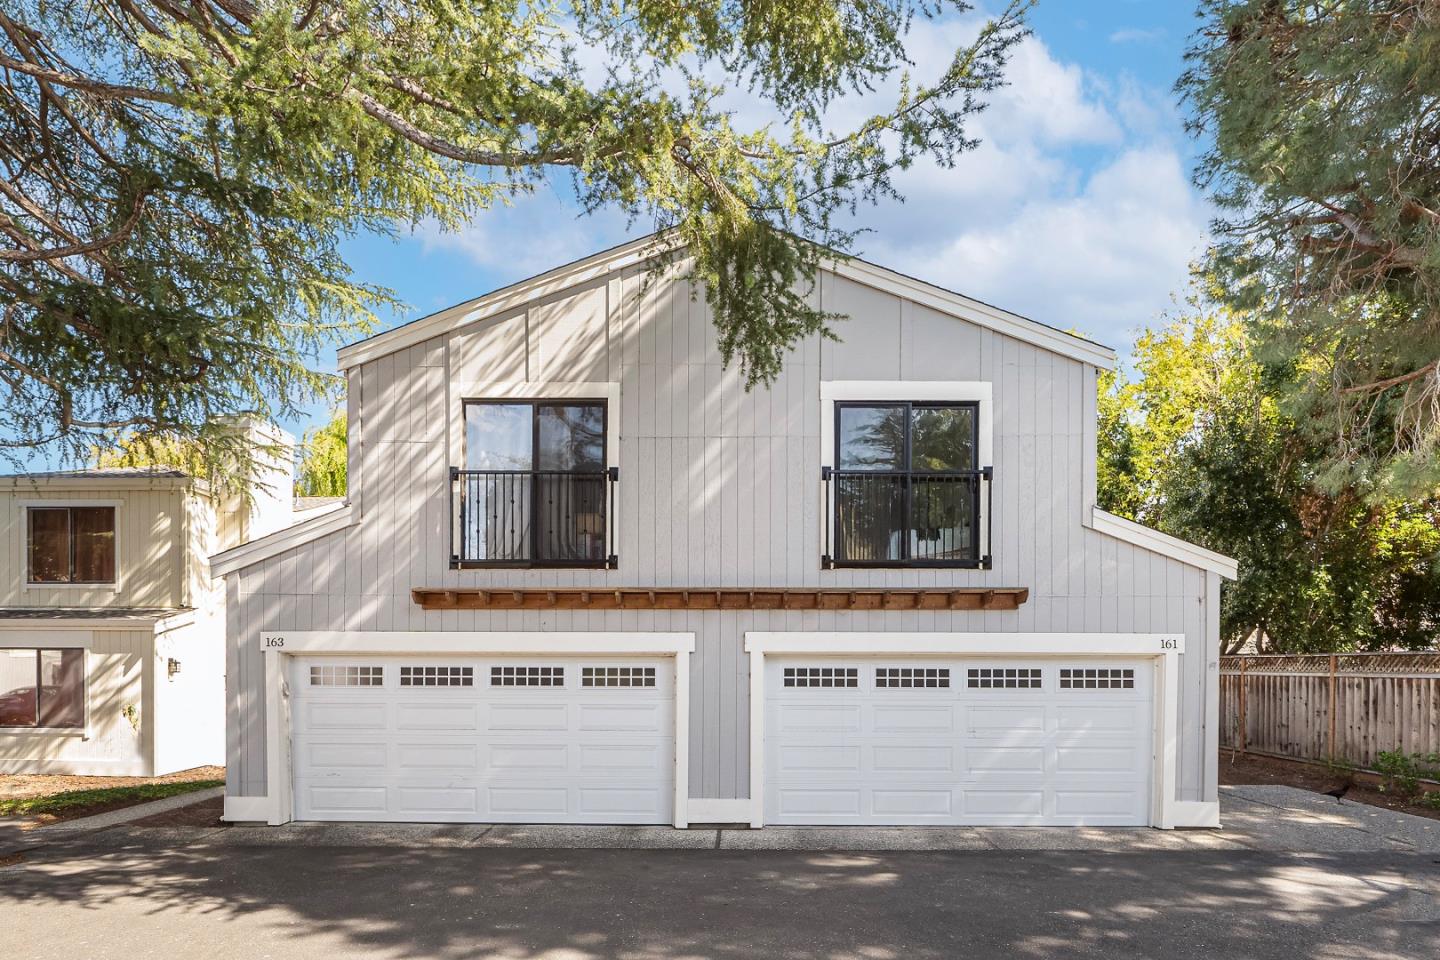
161 Gladys AVE, Mountain View, CA 94043
- $1,500,000
- 2
- BD
- 3
- BA
- 1,315
- SqFt
Listed by Yvonne Yang, 650-530-3162 from Compass
(If provided) CoList: from
Sold listing courtesy of Aeden Rios from KWCU
- Sold Price
- $1,500,000
- List Price
- $1,198,950
- Closing Date
- Mar 19, 2025
- MLS#
- ML81997554
- Status
- SOLD
- Bedrooms
- 2
- Total Bathrooms
- 3
- Full Bathrooms
- 2
- Partial Bathrooms
- 1
- Sqft. of Residence
- 1,315
- Year Built
- 1985
Property Description
The stunningly renovated 2b 2.5b end-unit home offers thoughtful design, complete with a spacious backyard. Every detail has been meticulously upgraded with new flooring, fresh paint, updated lighting, and completely remodeled bathrooms. The living room boasts a custom-designed feature wall, combining sophistication and functionality. Niches with soft ambient lighting provide the perfect space to showcase artwork, adding character alongside a modern electric fireplace. Stylish wood slat paneling elements enhance multiple areas, introducing warmth, texture, and a striking contemporary focal point. Upstairs, the primary bathroom is a true showstopper, featuring an organic-shaped backlit mirror, floating wood vanity with a sleek white sink, built-in open shelving with LED lighting, and a textured accent wall perfect fusion of natural elements and modern aesthetics. Both spacious master suites feature vaulted ceilings and private exterior decks, filling the space with natural light. Additional highlights include: Attached 2-car garage; Central heating & AC; Prime Mountain View location ;Walking distance to Trail and downtown Mountain Views shops, restaurants; Easy commuting with nearby access to VTA Light Rail, Caltrain, and highways 101, 237, 85 & Central Expressway.
/u.realgeeks.media/sanjoserealestatepro/Header_Logo-min.png)
Additional Information
- Age
- 40
- Amenities
- Garden Window, High Ceiling, Skylight, Vaulted Ceiling
- Association Fee
- $573
- Association Fee Includes
- Exterior Painting, Landscaping / Gardening, Maintenance - Common Area, Maintenance - Exterior, Maintenance - Road, Reserves, Roof
- Bathroom Features
- Half on Ground Floor, Primary - Stall Shower(s)
- Bedroom Description
- Primary Suite / Retreat, Primary Suite / Retreate - 2+
- Cooling System
- Central AC
- Days On Market
- Unknown
- Family Room
- No Family Room
- Fence
- Fenced Back
- Fireplace Description
- Living Room
- Floor Covering
- Wood
- Foundation
- Concrete Perimeter and Slab
- Garage Parking
- Attached Garage
- Heating System
- Central Forced Air
- Laundry Facilities
- In Garage, Washer / Dryer
- Living Area
- 1,315
- Neighborhood
- Whisman
- Other Utilities
- Public Utilities
- Roof
- Composition
- Sewer
- Sewer - Public
- Unincorporated Yn
- Yes
- Year Built
- 1985
- Zoning
- R3-3*
Mortgage Calculator
 The data relating to real estate for sale on this display comes in part from the Internet Data Exchange program of the MLSListingsTM MLS system. Real estate listings held by brokerage firms other than Real Estate Company are marked with the Internet Data Exchange and detailed information about them includes the names of the listing brokers and listing agents.
Based on information from MLSListings MLS as of . All data, including all measurements and calculations of area, is obtained from various sources and has not been, and will not be, verified by broker or MLS. All information should be independently reviewed and verified for accuracy. Properties may or may not be listed by the office/agent presenting the information.
Copyright 2026 MLSListings Inc. All rights reserved