4583 Laird CIR, Santa Clara, CA 95054
- $1,520,000
- 3
- BD
- 3
- BA
- 1,588
- SqFt






Listed by Mei Ling, 408-829-3994 from 8 Blocks Real Estate
(If provided) CoList: from
Sold listing courtesy of Dora Chu from KWCU
- Sold Price
- $1,520,000
- List Price
- $1,399,900
- Closing Date
- Apr 11, 2025
- MLS#
- ML81997691
- Status
- SOLD
- Bedrooms
- 3
- Total Bathrooms
- 3
- Full Bathrooms
- 3
- Sqft. of Residence
- 1,588
- Lot Size
- 2,180
- Year Built
- 2005
Property Description
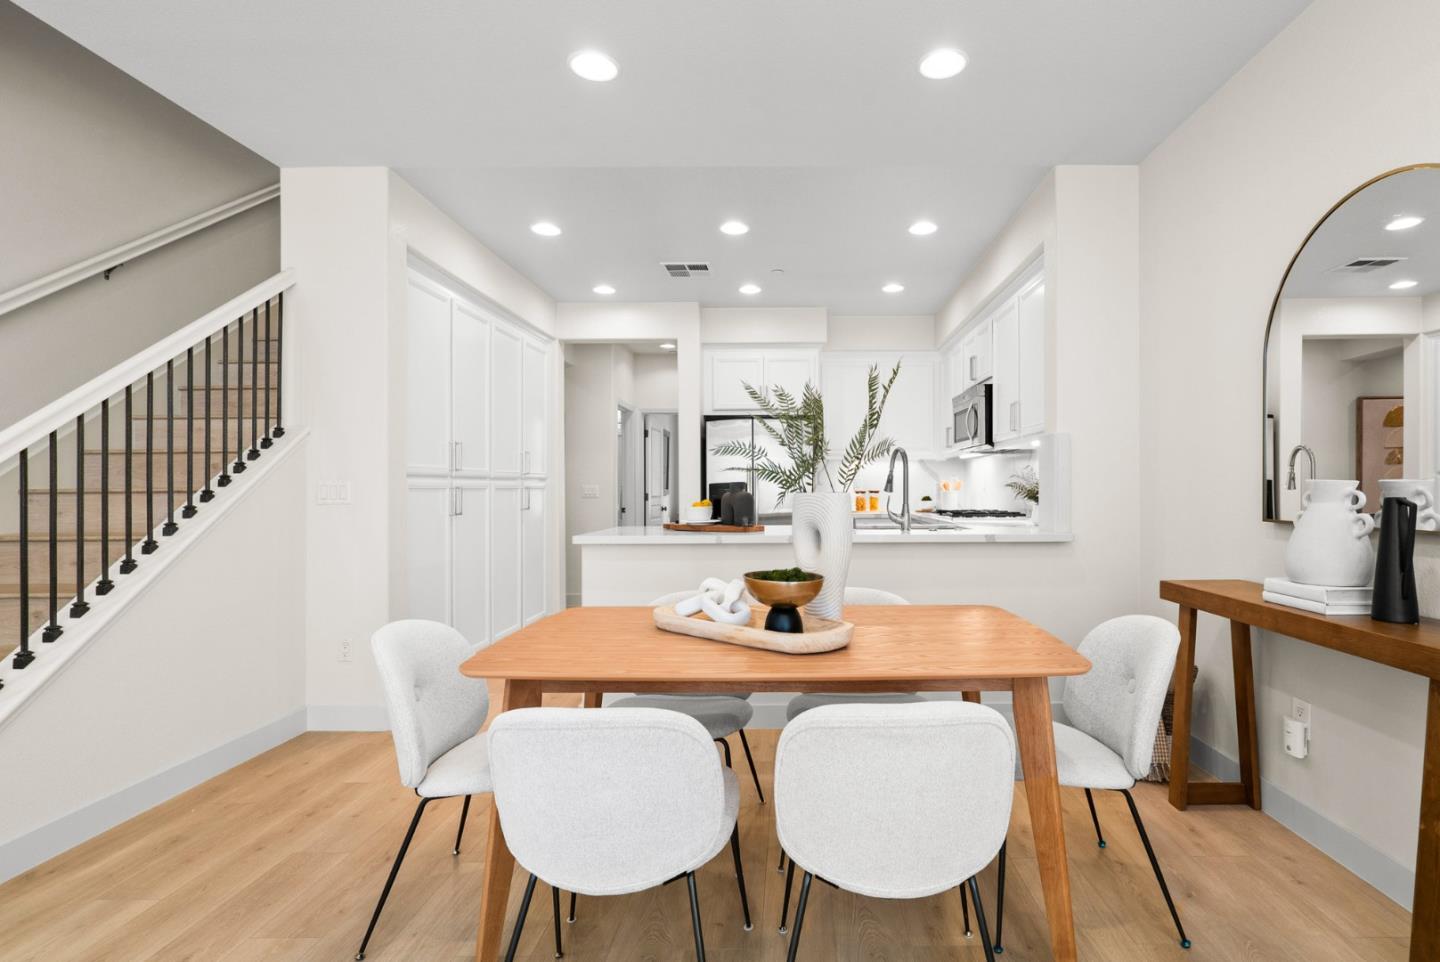
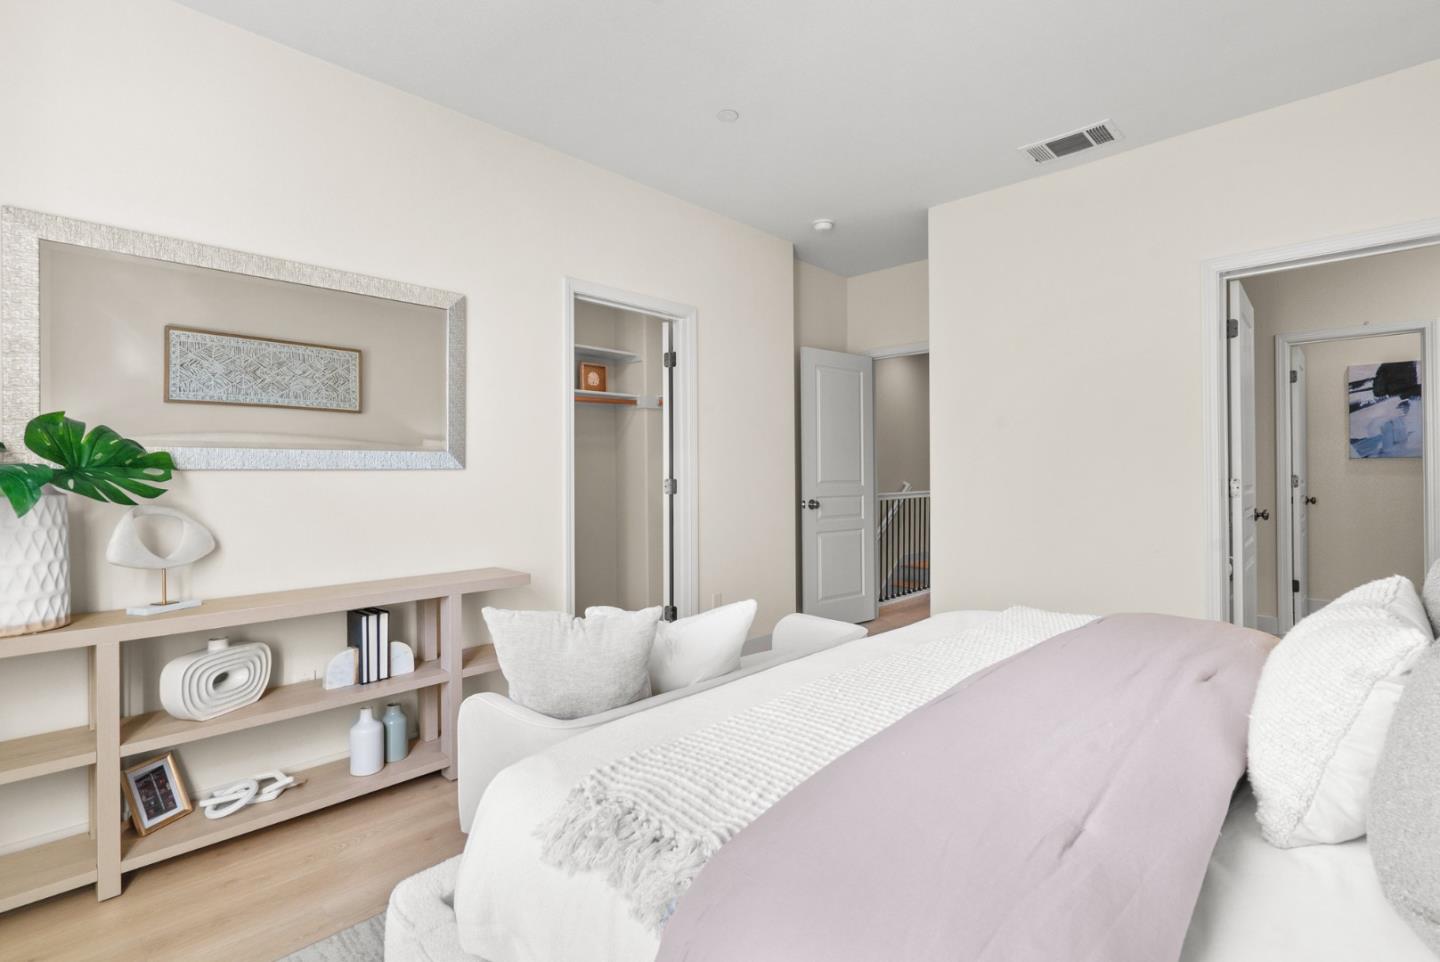
Nestled within Rivermark, this Park Plan 2 townhome boasts a highly sought-after floorplan with a main-level bedroom and full bath, ideal for guests or extended family. The open-concept design offers brand-new flooring, modern recessed lighting, and oversized windows that create a bright and airy atmosphere. A stylish, updated kitchen features brand new quartz countertops, stainless steel appliances, freshly painted white cabinetry, and a full pantry wall for extra storage. Upstairs, two luxurious suites include walk-in closets and private en-suite baths, with a laundry area conveniently nearby. Just moments from Rivermark Plaza, parks, Don Callejon schools, and major tech campuses,a short walk to Google bus stop and Guadeloupe trail and parks, this home offers the perfect blend of comfort and accessibility. Experience the best of Silicon Valley living in this move-in-ready gem!
/u.realgeeks.media/sanjoserealestatepro/Header_Logo-min.png)
Additional Information
- Acres
- 0.05
- Age
- 20
- Amenities
- Walk-in Closet
- Association Fee
- $458
- Association Fee Includes
- Exterior Painting, Insurance - Common Area, Insurance - Structure, Maintenance - Common Area, Management Fee, Pool, Spa, or Tennis, Reserves, Roof, Water
- Bathroom Features
- Double Sinks, Full on Ground Floor, Shower and Tub, Showers over Tubs - 2+, Stall Shower, Tile, Updated Bath
- Bedroom Description
- Primary Suite / Retreate - 2+, Walk-in Closet
- Building Name
- Rivermark
- Cooling System
- Central AC
- Days On Market
- Unknown
- Energy Features
- Double Pane Windows
- Family Room
- No Family Room
- Floor Covering
- Laminate, Tile
- Foundation
- Concrete Slab
- Garage Parking
- Attached Garage, Common Parking Area, On Street, Tandem Parking
- Heating System
- Central Forced Air
- Laundry Facilities
- Dryer, Electricity Hookup (220V), Inside, Upper Floor, Washer
- Living Area
- 1,588
- Lot Size
- 2,180
- Neighborhood
- Santa Clara
- Other Utilities
- Public Utilities
- Pool Description
- Community Facility
- Roof
- Composition
- Sewer
- Sewer - Public
- Unincorporated Yn
- Yes
- Year Built
- 2005
- Zoning
- PD
Mortgage Calculator
 The data relating to real estate for sale on this display comes in part from the Internet Data Exchange program of the MLSListingsTM MLS system. Real estate listings held by brokerage firms other than Real Estate Company are marked with the Internet Data Exchange and detailed information about them includes the names of the listing brokers and listing agents.
Based on information from MLSListings MLS as of . All data, including all measurements and calculations of area, is obtained from various sources and has not been, and will not be, verified by broker or MLS. All information should be independently reviewed and verified for accuracy. Properties may or may not be listed by the office/agent presenting the information.
Copyright 2026 MLSListings Inc. All rights reserved