Share this with your friends


(408) 425-9359
Real Estate Company
3059 Oldfield WAY, San Jose, CA 95135
- $2,130,000
- 5
- BD
- 3
- BA
- 2,316
- SqFt
Listed by Lynne Olenak, 408-656-0895 from Christie's International Real Estate Sereno
(If provided) CoList: from
Sold listing courtesy of Juliana Sullivan from SGP
- Sold Price
- $2,130,000
- List Price
- $2,098,000
- Closing Date
- Apr 01, 2025
- MLS#
- ML81997730
- Status
- SOLD
- Bedrooms
- 5
- Total Bathrooms
- 3
- Full Bathrooms
- 2
- Partial Bathrooms
- 1
- Sqft. of Residence
- 2,316
- Lot Size
- 7,980
- Listing Area
- Evergreen
- Year Built
- 1976
Property Description
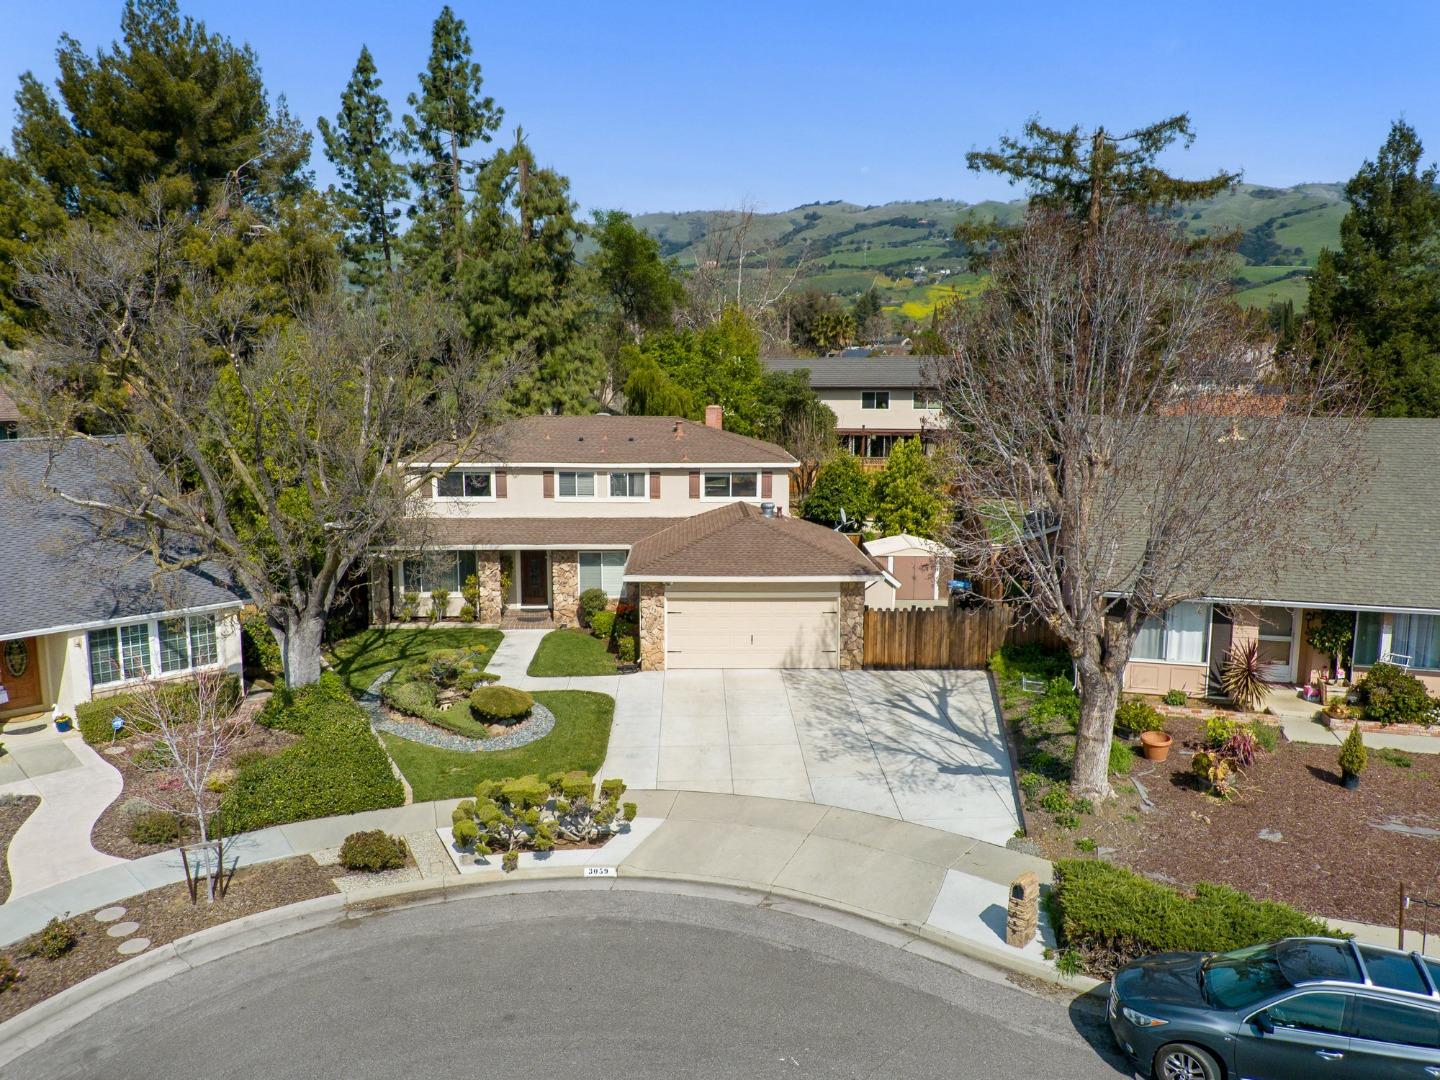
Are you looking for space or an inviting backyard? You have both right here! With 5 bedrooms & just over 2,300 square feet, you have room for extended family or bonus rooms to use however you want! Updated kitchen has a double oven, pull out shelving, soft close drawers and looks out to your serene backyard. Newer bigger items: furnace (2022) air conditioner (2023) washer (brand new), roof repairs done for a one year leak free warranty! Separate laundry room- Updated primary bathroom has double sinks, soft close drawers, shower w/ bench and recessed lighting. On the property is a shed with an inviting exterior and endless options: office, workout room, playroom, extra storage, hobby space or workshop! There is a Generac generator, 4 sheds in the backyard and theres still room for a nice sitting area where you can sit on the benches and have a fire pit or hot tub or childrens sandbox..Side yard can fit a vehicle or boat. Theres also an avocado and orange tree! All of this and its centrally located. Less than a mile away is Evergreen Village Square with coffee, banks, restaurants and the Village Square library! Evergreen elementary school is a half mile away. Chaboya middle school is about a mile and Evergreen Valley high school is just a few miles away. Stop by and take a look!
/u.realgeeks.media/sanjoserealestatepro/Header_Logo-min.png)
Additional Information
- Acres
- 0.18
- Age
- 49
- Bathroom Features
- Double Sinks
- Cooling System
- Central AC
- Days On Market
- Unknown
- Family Room
- Kitchen / Family Room Combo
- Fireplace Description
- Insert, Wood Burning
- Floor Covering
- Carpet, Laminate
- Foundation
- Concrete Perimeter
- Garage Parking
- Attached Garage
- Heating System
- Central Forced Air
- Laundry Facilities
- Inside, Washer / Dryer
- Living Area
- 2,316
- Lot Size
- 7,980
- Neighborhood
- Evergreen
- Other Utilities
- Public Utilities
- Roof
- Composition
- Sewer
- Sewer Connected
- Zoning
- R1-5
Mortgage Calculator
 The data relating to real estate for sale on this display comes in part from the Internet Data Exchange program of the MLSListingsTM MLS system. Real estate listings held by brokerage firms other than Real Estate Company are marked with the Internet Data Exchange and detailed information about them includes the names of the listing brokers and listing agents.
Based on information from MLSListings MLS as of . All data, including all measurements and calculations of area, is obtained from various sources and has not been, and will not be, verified by broker or MLS. All information should be independently reviewed and verified for accuracy. Properties may or may not be listed by the office/agent presenting the information.
Copyright 2026 MLSListings Inc. All rights reserved