732 University DR, Menlo Park, CA 94025
- $2,580,000
- 3
- BD
- 3
- BA
- 1,670
- SqFt
Listed by Mandana Simai, 408-315-9958 from Christie's International Real Estate Sereno
(If provided) CoList: from
Sold listing courtesy of Nogol Adelmanesh from SGP
- Sold Price
- $2,580,000
- List Price
- $2,398,000
- Closing Date
- Mar 27, 2025
- MLS#
- ML81997750
- Status
- SOLD
- Bedrooms
- 3
- Total Bathrooms
- 3
- Full Bathrooms
- 2
- Partial Bathrooms
- 1
- Sqft. of Residence
- 1,670
- Lot Size
- 3,500
- Listing Area
- Allied Arts / Downtown
- Year Built
- 1984
Property Description
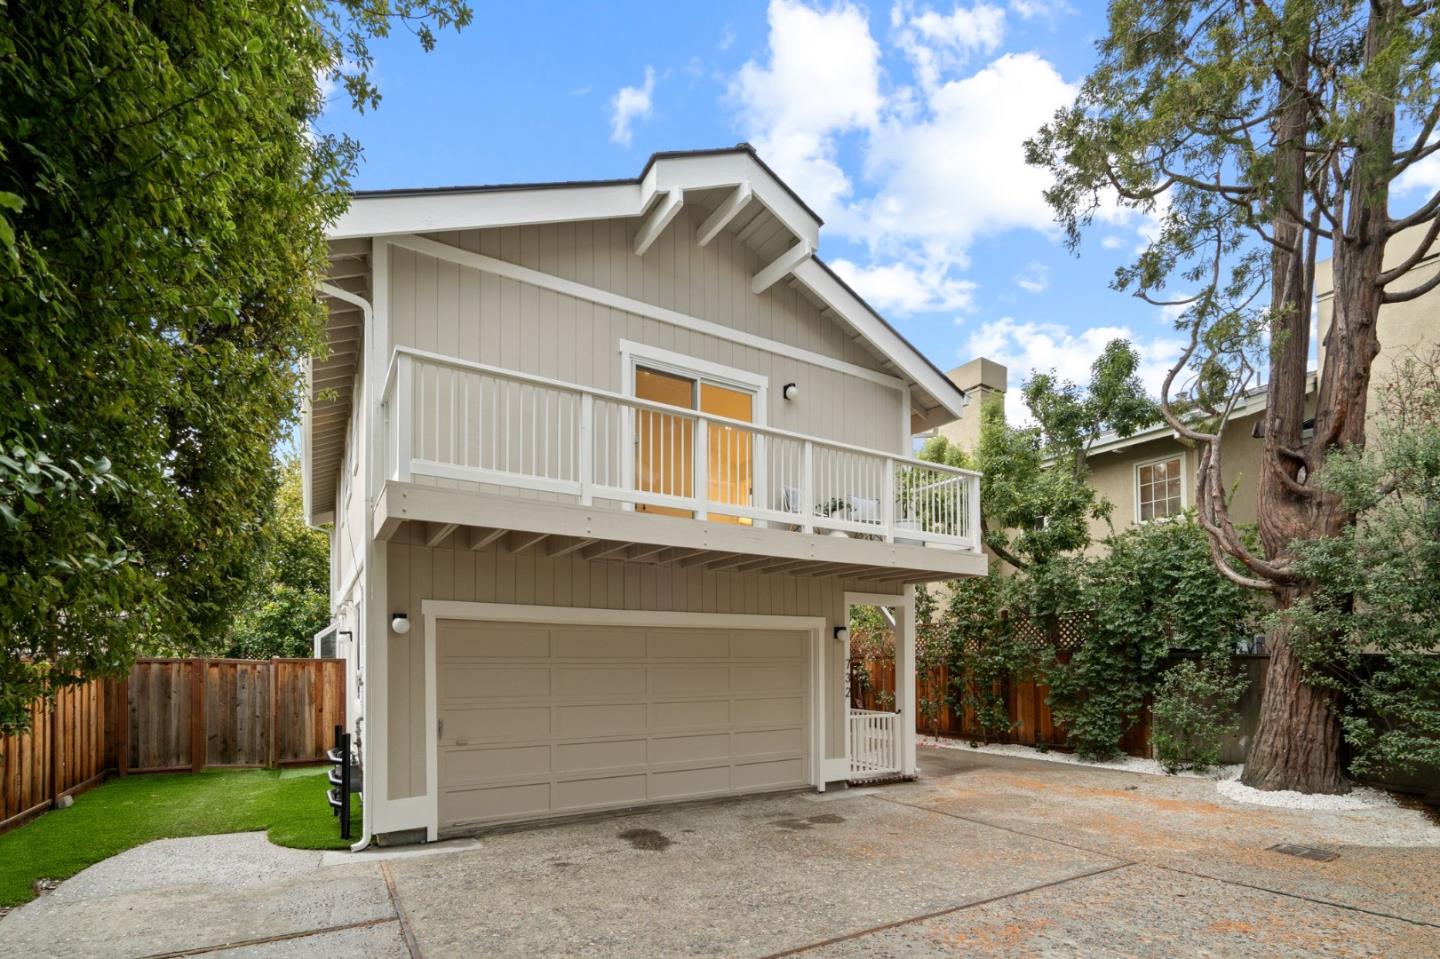
PRIVATE REMODEL BY DOWNTOWN | Enjoying a superb location within steps of Downtown Menlo Park, this retreat shines with a sleek recent remodel. The detached home offers privacy, supreme functionality, luxury upgrades, and dazzling spaces ready for easy living. Open living and dining areas flow into a private, low-maintenance backyard for indoor-outdoor flexibility. Waterfall countertops, crisp Shaker cabinetry, and stainless appliances define the kitchen, while the finished garage serves as a versatile bonus room. Upstairs await three serene bedrooms, including a primary suite with cathedral ceilings, dual walk-in closets, and private deck. Highlights include newly upgraded roofing, two fireplaces, upper laundry, flexible office/playroom, and tankless water heater. Stroll over to Nealon Park or the many exciting shopping and dining options along Santa Cruz Avenue. Near Stanford University, 101, 280, and prized schools like Oak Knoll Elementary and Hillview Middle (buyer to verify).
/u.realgeeks.media/sanjoserealestatepro/Header_Logo-min.png)
Additional Information
- Acres
- 0.08
- Age
- 41
- Amenities
- Vaulted Ceiling
- Bathroom Features
- Showers over Tubs - 2+, Tile
- Bedroom Description
- Walk-in Closet
- Cooling System
- Central AC
- Days On Market
- Unknown
- Energy Features
- Thermostat Controller, Double Pane Windows
- Family Room
- Other
- Fence
- Wood
- Fireplace Description
- Gas Starter
- Floor Covering
- Hardwood, Tile, Vinyl / Linoleum
- Foundation
- Concrete Perimeter
- Garage Parking
- Attached Garage
- Heating System
- Central Forced Air - Gas
- Laundry Facilities
- Electricity Hookup (110V), Electricity Hookup (220V)
- Living Area
- 1,670
- Lot Description
- Grade - Level
- Lot Size
- 3,500
- Neighborhood
- Allied Arts / Downtown
- Other Rooms
- Den / Study / Office
- Other Utilities
- Public Utilities
- Roof
- Shingle, Composition
- Sewer
- Sewer - Public, Sewer Connected
- Style
- Contemporary
- Zoning
- R30000
Mortgage Calculator
 The data relating to real estate for sale on this display comes in part from the Internet Data Exchange program of the MLSListingsTM MLS system. Real estate listings held by brokerage firms other than Real Estate Company are marked with the Internet Data Exchange and detailed information about them includes the names of the listing brokers and listing agents.
Based on information from MLSListings MLS as of . All data, including all measurements and calculations of area, is obtained from various sources and has not been, and will not be, verified by broker or MLS. All information should be independently reviewed and verified for accuracy. Properties may or may not be listed by the office/agent presenting the information.
Copyright 2026 MLSListings Inc. All rights reserved