16233 Cuvilly WAY, Saratoga, CA 95070
- $9,500,000
- 6
- BD
- 8
- BA
- 6,300
- SqFt
Listed by Andy Tse, 408-807-8808 from Intero Real Estate Services
(If provided) CoList: from
Sold listing courtesy of Andy Tse from NTERO
- Sold Price
- $9,500,000
- List Price
- $10,000,000
- Closing Date
- May 07, 2025
- MLS#
- ML81998042
- Status
- SOLD
- Bedrooms
- 6
- Total Bathrooms
- 8
- Full Bathrooms
- 7
- Partial Bathrooms
- 1
- Sqft. of Residence
- 6,300
- Additional Sqft.
- 706
- Lot Size
- 44,039
- Listing Area
- Saratoga
- Year Built
- 2008
Property Description
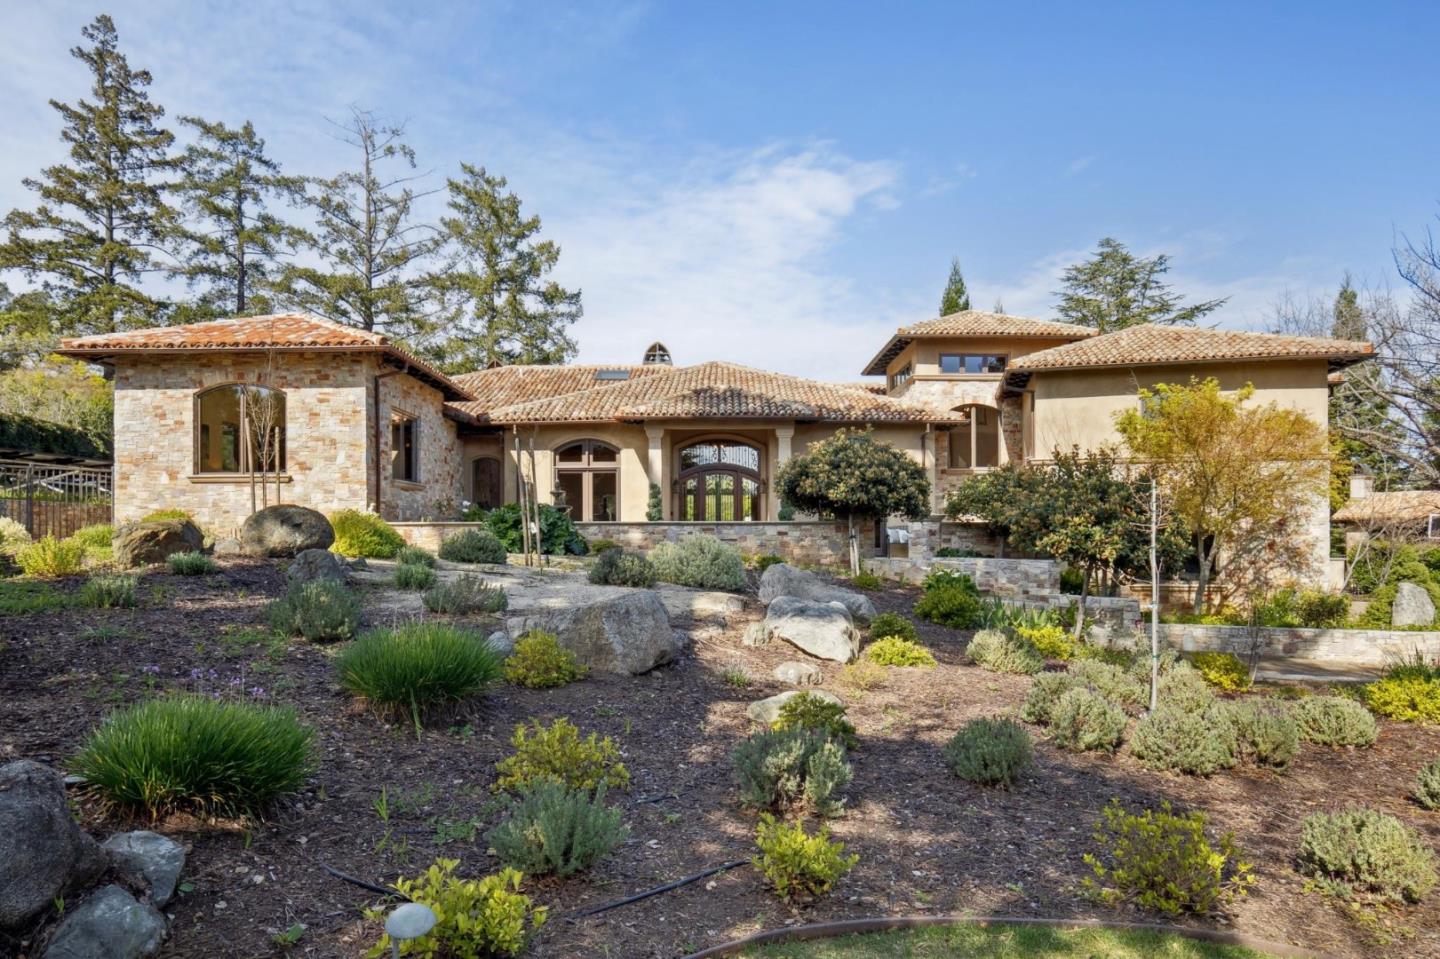
Welcome to 16233 Cuvilly Way, a Tuscan style villa located on a quiet court minutes from downtown Saratoga. This custom home built in 2008 by Maggetti Construction was originally a model home and features all of the builders top caliber construction details. Exquisite primary suite retreat, 4 ensuite bedrooms and a convenient powder bathroom on the main living level of the home make this home highly functional while being stunning. The open concept floor plan centers around the gourmet chefs kitchen with an adjacent dining area and large great room. The kitchen boasts top of the line stainless steel appliances, custom alder wood cabinetry and granite countertops. The backyard is a relaxing oasis with pool, spa, outdoor kitchen and bocce ball court. There is a separate guest house with a kitchen, full bathroom and full laundry closet. There is a convenient access gate to Bohlman Road which leads to downtown Saratoga for a nice stroll of about 10 minutes for fine dining. Convenient access to 9, 85 and Saratoga Sunnyvale Road. Award winning Saratoga Schools. Dont miss this rare opportunity.
/u.realgeeks.media/sanjoserealestatepro/Header_Logo-min.png)
Additional Information
- Acres
- 1.01
- Age
- 17
- Amenities
- High Ceiling, Open Beam Ceiling, Walk-in Closet
- Association Fee
- $2795
- Association Fee Includes
- Insurance - Liability, Other
- Bathroom Features
- Double Sinks, Granite, Primary - Stall Shower(s), Primary - Sunken Tub, Showers over Tubs - 2+, Stall Shower - 2+
- Bedroom Description
- Primary Suite / Retreat, Walk-in Closet
- Cooling System
- Central AC, Multi-Zone
- Days On Market
- Unknown
- Energy Features
- Solar Power, Solar Power Battery Backup
- Family Room
- Separate Family Room
- Fireplace Description
- Family Room, Gas Burning, Living Room, Outside, Primary Bedroom
- Floor Covering
- Carpet, Hardwood, Tile
- Foundation
- Concrete Perimeter, Crawl Space
- Garage Parking
- Attached Garage
- Heating System
- Central Forced Air, Heating - 2+ Zones
- Laundry Facilities
- In Utility Room, Tub / Sink, Washer / Dryer
- Living Area
- 6,300
- Lot Size
- 44,039
- Neighborhood
- Saratoga
- Other Rooms
- Media / Home Theater, Wine Cellar / Storage
- Other Utilities
- Public Utilities, Solar Panels - Owned
- Pool Description
- Pool - In Ground, Spa - In Ground
- Roof
- Tile
- Sewer
- Sewer - Public
- Unincorporated Yn
- Yes
- Zoning
- R140
Mortgage Calculator
 The data relating to real estate for sale on this display comes in part from the Internet Data Exchange program of the MLSListingsTM MLS system. Real estate listings held by brokerage firms other than Real Estate Company are marked with the Internet Data Exchange and detailed information about them includes the names of the listing brokers and listing agents.
Based on information from MLSListings MLS as of . All data, including all measurements and calculations of area, is obtained from various sources and has not been, and will not be, verified by broker or MLS. All information should be independently reviewed and verified for accuracy. Properties may or may not be listed by the office/agent presenting the information.
Copyright 2026 MLSListings Inc. All rights reserved