21120 Sullivan WAY, Saratoga, CA 95070
- $4,200,000
- 4
- BD
- 3
- BA
- 3,306
- SqFt










Listed by David Kim, 650-988-5117 from Compass
(If provided) CoList: from
Sold listing courtesy of Darin Franzen from NTERO
- Sold Price
- $4,200,000
- List Price
- $3,498,000
- Closing Date
- Apr 02, 2025
- MLS#
- ML81998071
- Status
- SOLD
- Bedrooms
- 4
- Total Bathrooms
- 3
- Full Bathrooms
- 3
- Sqft. of Residence
- 3,306
- Lot Size
- 16,492
- Listing Area
- Saratoga
- Year Built
- 1959
Property Description
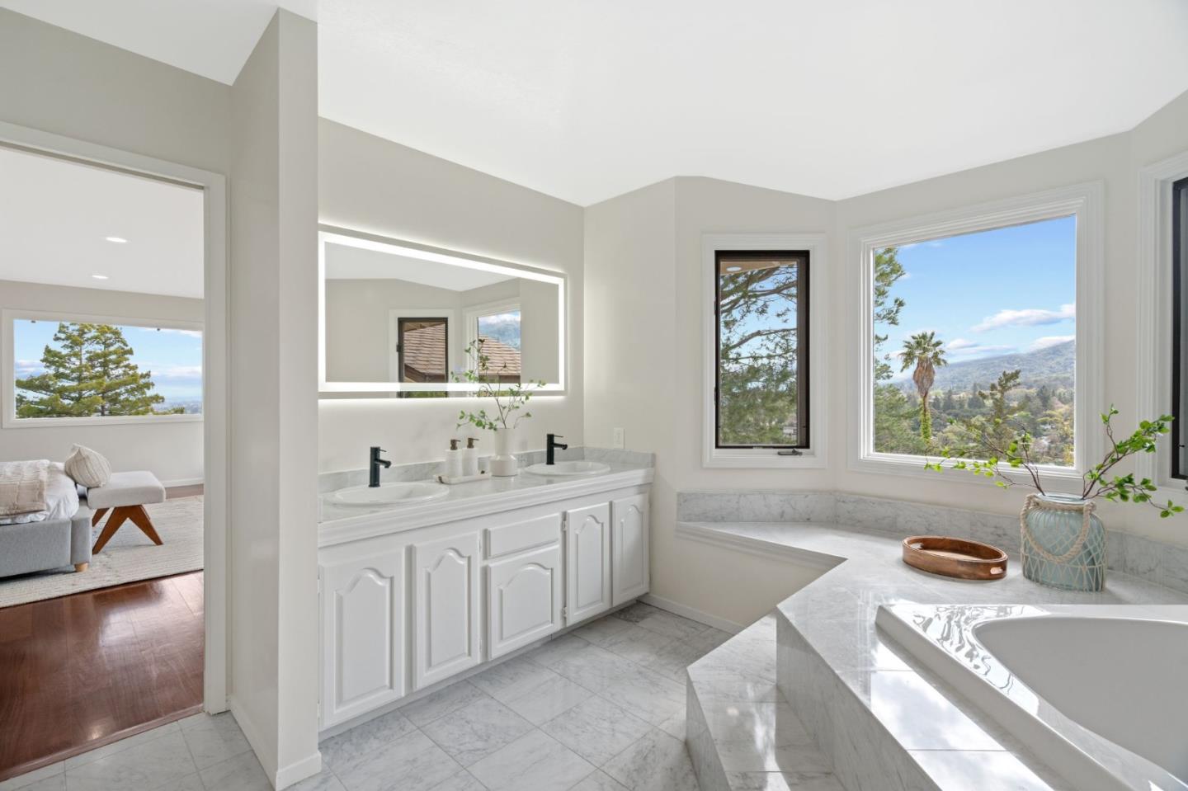
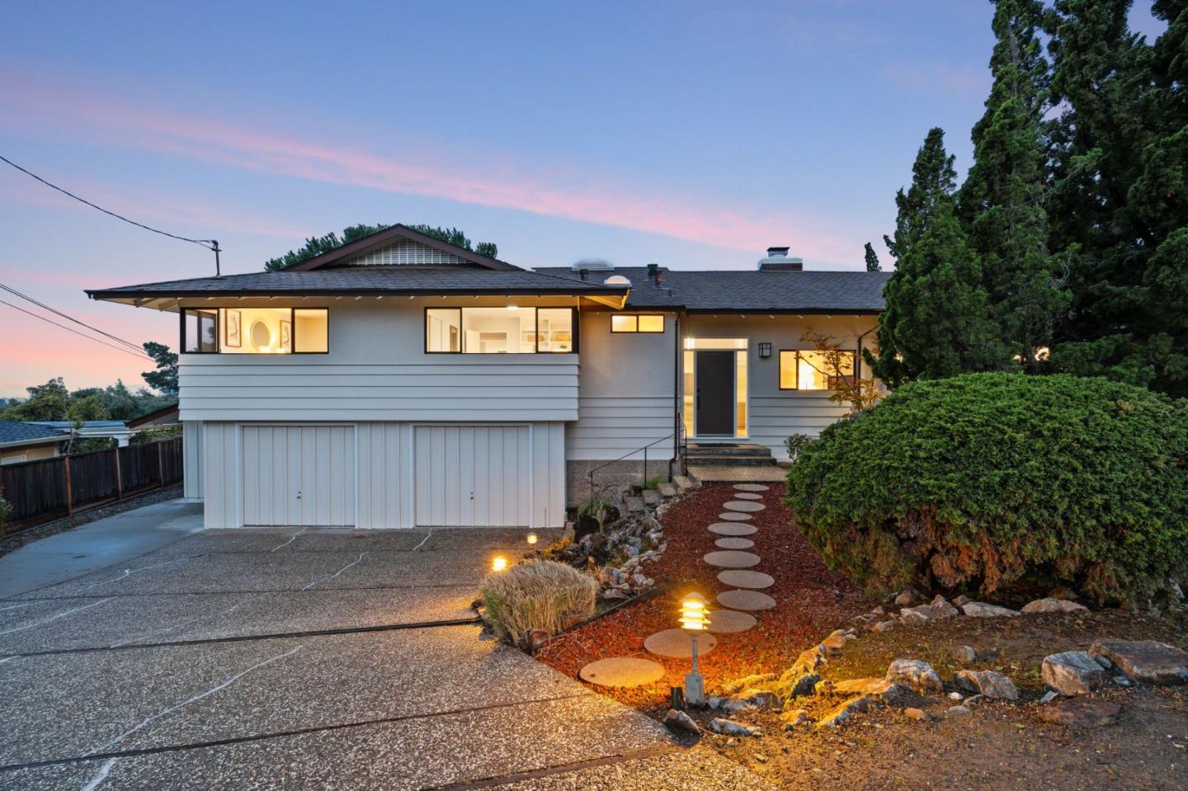
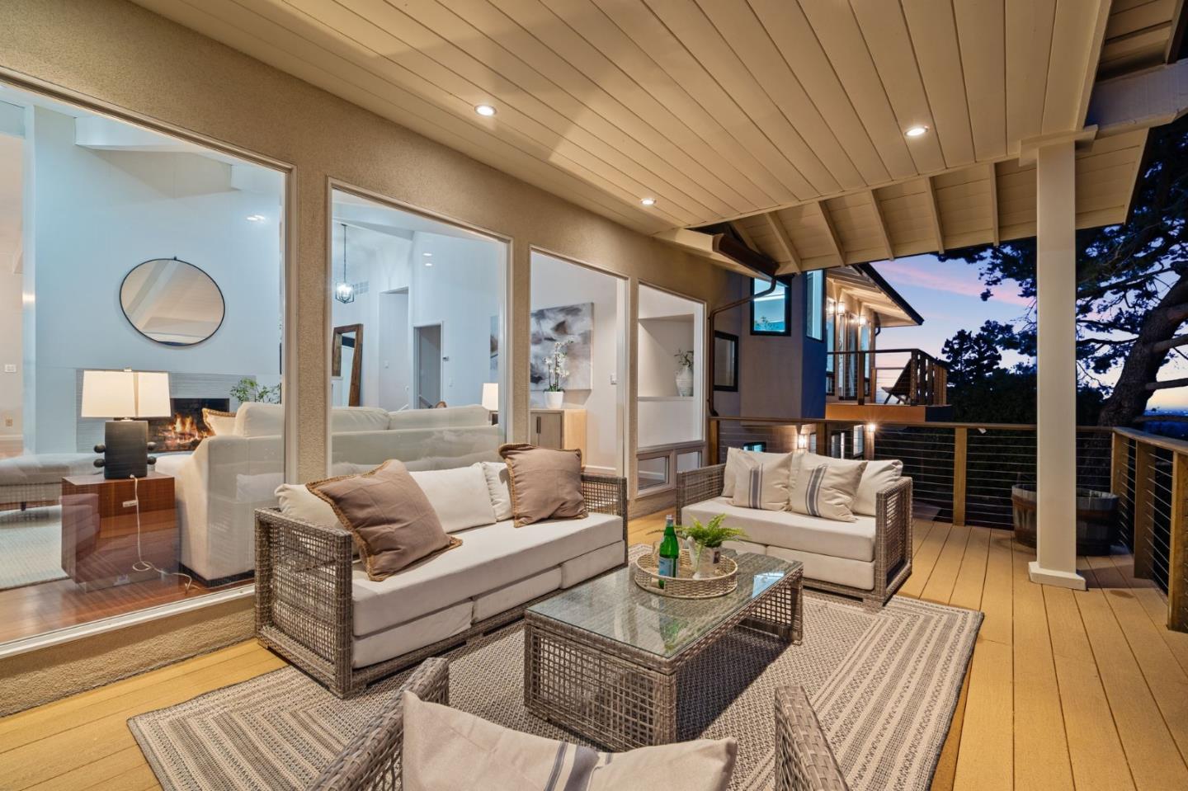
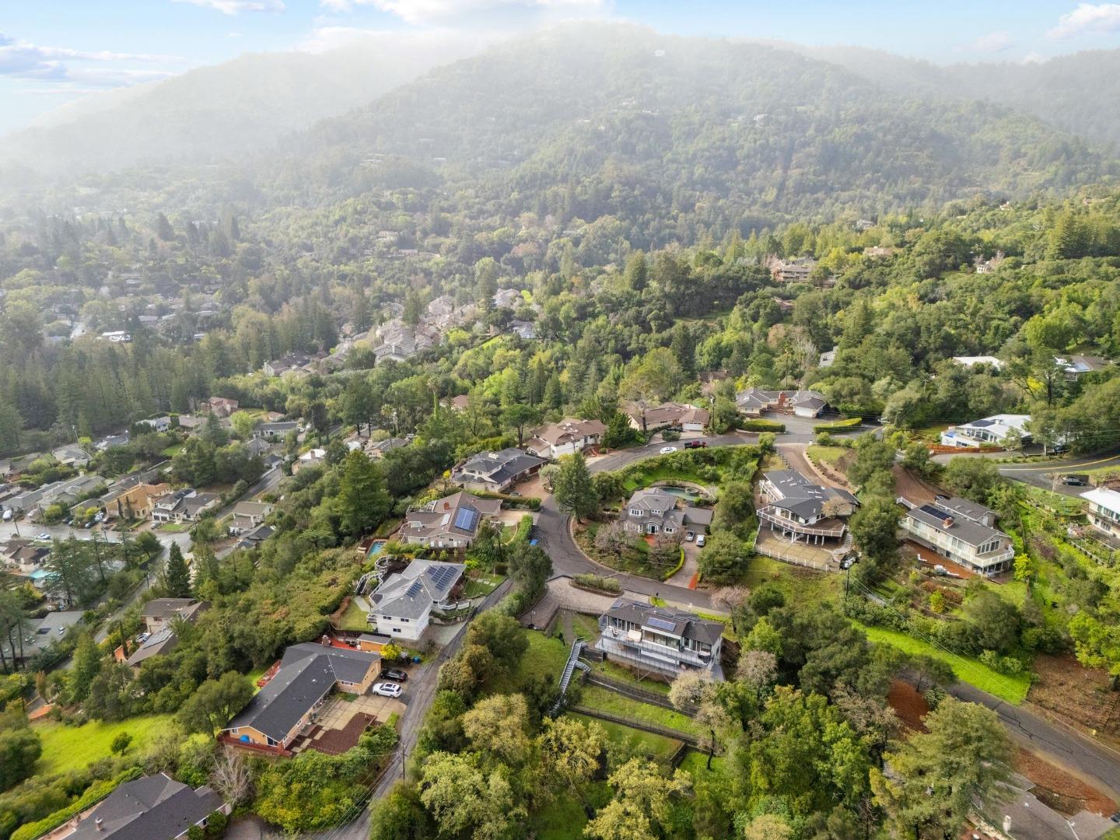
Breathtaking Saratoga Home with Panoramic Views & Prime Location! Designed for elegance and comfort, this exceptional home features an open floor plan, soaring vaulted ceilings, and beautiful hardwood floors, all enhanced by abundant natural light. From the living room, family room, and primary bedroom, enjoy breathtaking, unobstructed views, creating a serene backdrop for everyday living. Whether relaxing in the family room, entertaining, or unwinding in the primary suite, the stunning scenery seamlessly brings nature indoors. The gourmet kitchen is a chefs delight, boasting high-end appliances, a Thermador gas stove, granite countertops, and a spacious island, perfect for effortless cooking and entertaining. The primary suite offers a cozy office nook, ideal for remote work or quiet moments, all while enjoying the picturesque surroundings. The luxurious primary bathroom is a true sanctuary, featuring a gorgeous soaking tub with scenic views, allowing for ultimate relaxation. Just minutes from downtown Saratoga, this home offers easy access to fine dining, boutique shopping, and charming cafes, blending tranquility with convenience. Additionally, its in the coveted Saratoga School District, ensuring top-tier education.
/u.realgeeks.media/sanjoserealestatepro/Header_Logo-min.png)
Additional Information
- Acres
- 0.38
- Age
- 66
- Amenities
- Skylight, Vaulted Ceiling, Walk-in Closet
- Bathroom Features
- Double Sinks, Oversized Tub, Primary - Oversized Tub, Primary - Stall Shower(s), Shower and Tub, Showers over Tubs - 2+
- Bedroom Description
- Ground Floor Bedroom, Walk-in Closet
- Cooling System
- None
- Days On Market
- Unknown
- Family Room
- Separate Family Room
- Fireplace Description
- Wood Burning
- Floor Covering
- Hardwood
- Foundation
- Crawl Space
- Garage Parking
- Attached Garage
- Heating System
- Central Forced Air - Gas
- Laundry Facilities
- Washer / Dryer
- Living Area
- 3,306
- Lot Size
- 16,492
- Neighborhood
- Saratoga
- Other Rooms
- Laundry Room
- Other Utilities
- Public Utilities
- Roof
- Fiberglass
- Sewer
- Sewer - Public
- Unincorporated Yn
- Yes
- Zoning
- R140
Mortgage Calculator
 The data relating to real estate for sale on this display comes in part from the Internet Data Exchange program of the MLSListingsTM MLS system. Real estate listings held by brokerage firms other than Real Estate Company are marked with the Internet Data Exchange and detailed information about them includes the names of the listing brokers and listing agents.
Based on information from MLSListings MLS as of . All data, including all measurements and calculations of area, is obtained from various sources and has not been, and will not be, verified by broker or MLS. All information should be independently reviewed and verified for accuracy. Properties may or may not be listed by the office/agent presenting the information.
Copyright 2026 MLSListings Inc. All rights reserved