24252 Nora CIR, Hayward, CA 94545
- $1,117,500
- 4
- BD
- 3
- BA
- 1,824
- SqFt






Listed by Christopher Eckert, 650-627-3799 from KW Advisors
(If provided) CoList: from
Sold listing courtesy of Vinodhini Pari from SBKS02
- Sold Price
- $1,117,500
- List Price
- $1,075,000
- Closing Date
- Apr 25, 2025
- MLS#
- ML81998104
- Status
- SOLD
- Bedrooms
- 4
- Total Bathrooms
- 3
- Full Bathrooms
- 3
- Sqft. of Residence
- 1,824
- Lot Size
- 3,263
- Listing Area
- Hayward
- Year Built
- 2018
Property Description
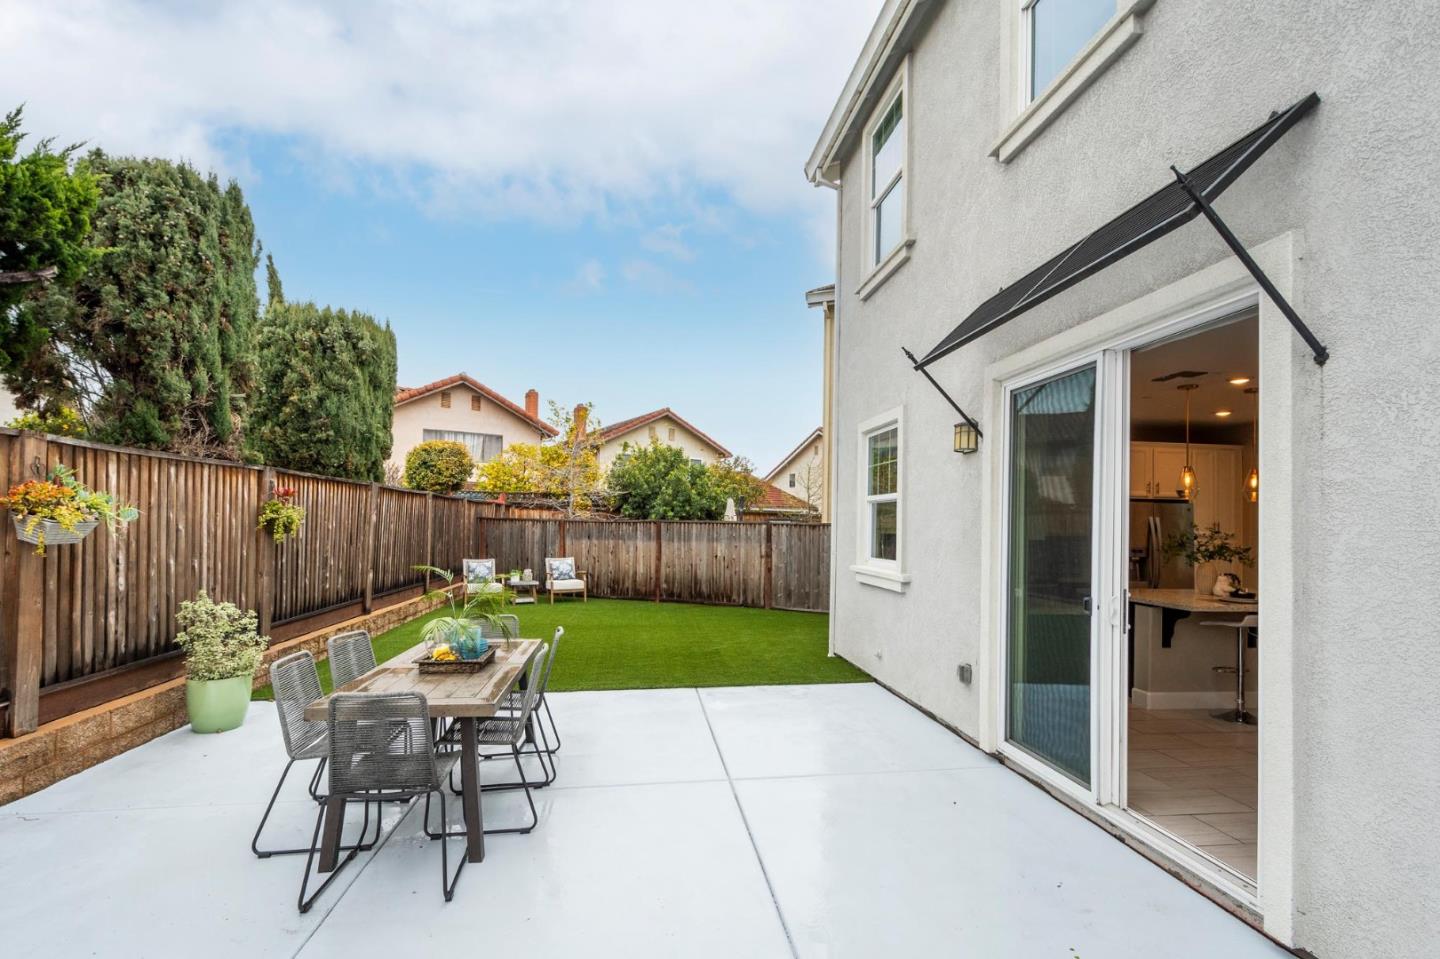
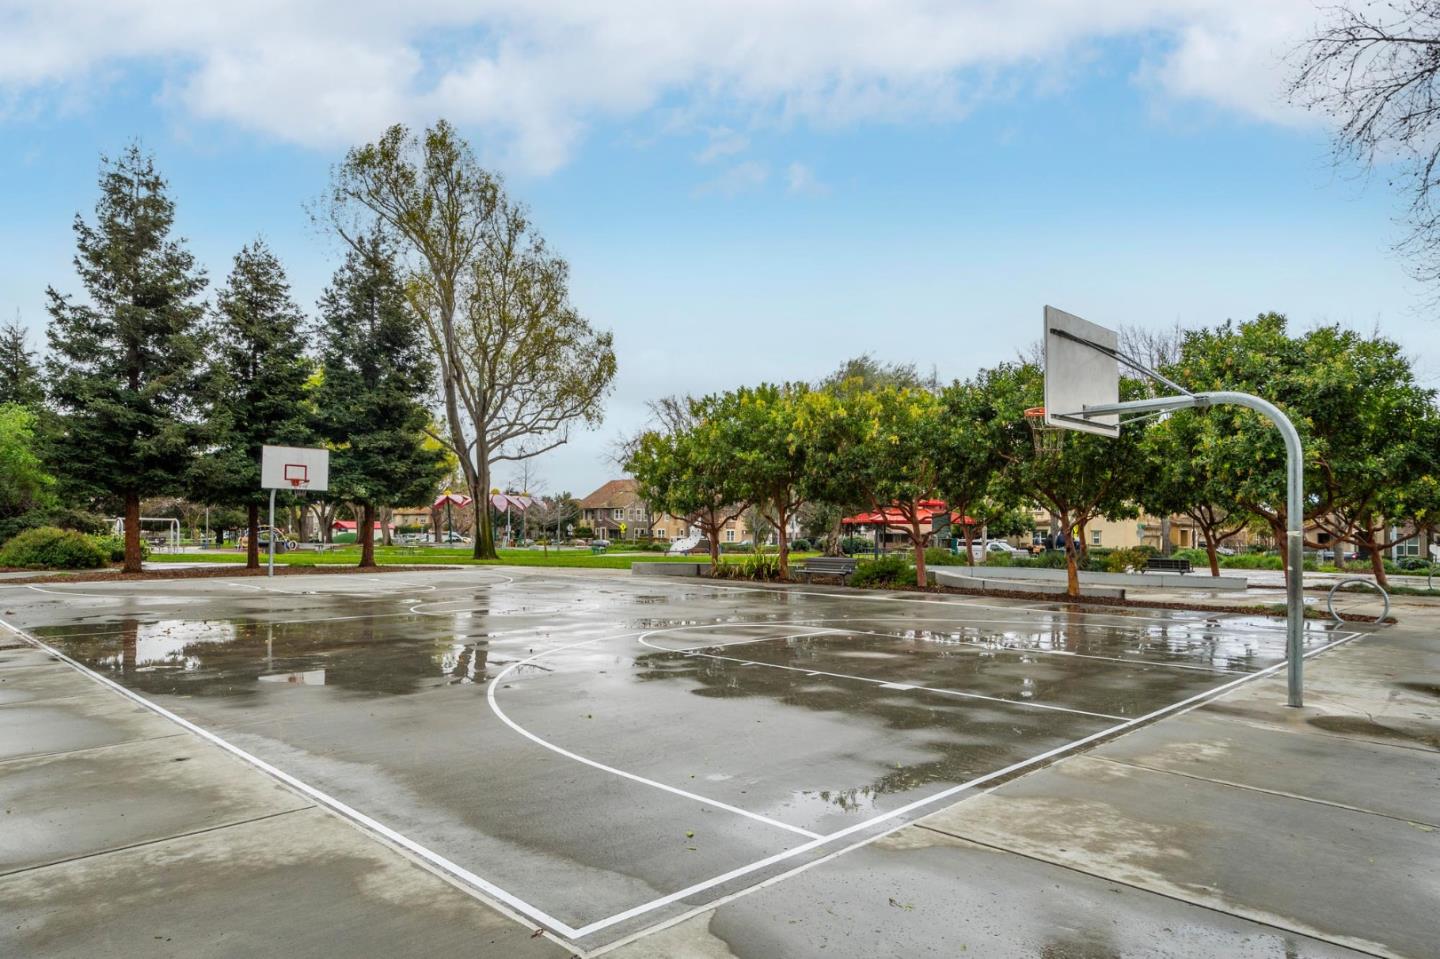
Beautifully designed two-story home in Hayward's Mt. Eden neighborhood, known for its friendly community and proximity to local amenities. Offering 4 spacious bedrooms, 3 bathrooms, and a fully equipped 2-car garage with sleek epoxy flooring, built-in cabinets, workstation, and pegboards for easy organization. The open-concept kitchen features bar seating, chic pendant lighting, a double oven, and stunning quartz countertops, creating a stylish and functional space that flows into a generous living area perfect for entertaining or cozy nights in. Sliding doors lead to a low-maintenance backyard with a patio and artificial turf for effortless outdoor living. A bedroom and full bath on the main level add flexibility. Upstairs, a large landing makes a perfect home office or reading nook. The primary suite features a walk-in closet, dual vanity with a dressing table, walk-in shower, and elegant porcelain flooring. Two additional bedrooms share a stylish full bath with dual vanity. Dedicated laundry room with vanity setup: sink, countertop, cabinets, and Samsung washer and dryer. Roman shades throughout provide style and privacy. Adjacent to Greenwood Park is a great home perk for kids and pets. With quick access to Hwy-92 and 880, commuting and exploring the Bay Area is a breeze.
/u.realgeeks.media/sanjoserealestatepro/Header_Logo-min.png)
Additional Information
- Acres
- 0.07
- Age
- 7
- Amenities
- High Ceiling, Walk-in Closet
- Association Fee
- $155
- Association Fee Includes
- Maintenance - Common Area, Management Fee, Reserves
- Bathroom Features
- Double Sinks, Full on Ground Floor, Shower over Tub - 1, Stall Shower - 2+
- Bedroom Description
- Ground Floor Bedroom, Primary Suite / Retreat, Walk-in Closet
- Building Name
- Prism HOA
- Cooling System
- Ceiling Fan, Central AC
- Days On Market
- Unknown
- Energy Features
- Double Pane Windows, Tankless Water Heater, Thermostat Controller
- Family Room
- Kitchen / Family Room Combo
- Fence
- Fenced Back
- Floor Covering
- Carpet, Other
- Foundation
- Concrete Slab
- Garage Parking
- Attached Garage
- Heating System
- Central Forced Air - Gas
- Laundry Facilities
- Inside, Washer / Dryer
- Living Area
- 1,824
- Lot Size
- 3,263
- Neighborhood
- Hayward
- Other Rooms
- Bonus / Hobby Room, Den / Study / Office, Formal Entry, Great Room, Laundry Room, Library, Loft, Office Area, Storage, Workshop, Other
- Other Utilities
- Public Utilities
- Roof
- Clay, Tile
- Sewer
- Sewer - Public
- View
- Neighborhood
- Zoning
- PD
Mortgage Calculator
 The data relating to real estate for sale on this display comes in part from the Internet Data Exchange program of the MLSListingsTM MLS system. Real estate listings held by brokerage firms other than Real Estate Company are marked with the Internet Data Exchange and detailed information about them includes the names of the listing brokers and listing agents.
Based on information from MLSListings MLS as of . All data, including all measurements and calculations of area, is obtained from various sources and has not been, and will not be, verified by broker or MLS. All information should be independently reviewed and verified for accuracy. Properties may or may not be listed by the office/agent presenting the information.
Copyright 2026 MLSListings Inc. All rights reserved