2067 Rialto CT, Mountain View, CA 94043
- $1,910,000
- 3
- BD
- 3
- BA
- 1,659
- SqFt




Listed by Nicholas French, 650-773-8000 from Christie's International Real Estate Sereno
(If provided) CoList: from
Sold listing courtesy of Carol Borison from APR
- Sold Price
- $1,910,000
- List Price
- $1,550,000
- Closing Date
- Apr 03, 2025
- MLS#
- ML81998565
- Status
- SOLD
- Bedrooms
- 3
- Total Bathrooms
- 3
- Full Bathrooms
- 2
- Partial Bathrooms
- 1
- Sqft. of Residence
- 1,659
- Lot Size
- 2,675
- Year Built
- 1990
Property Description
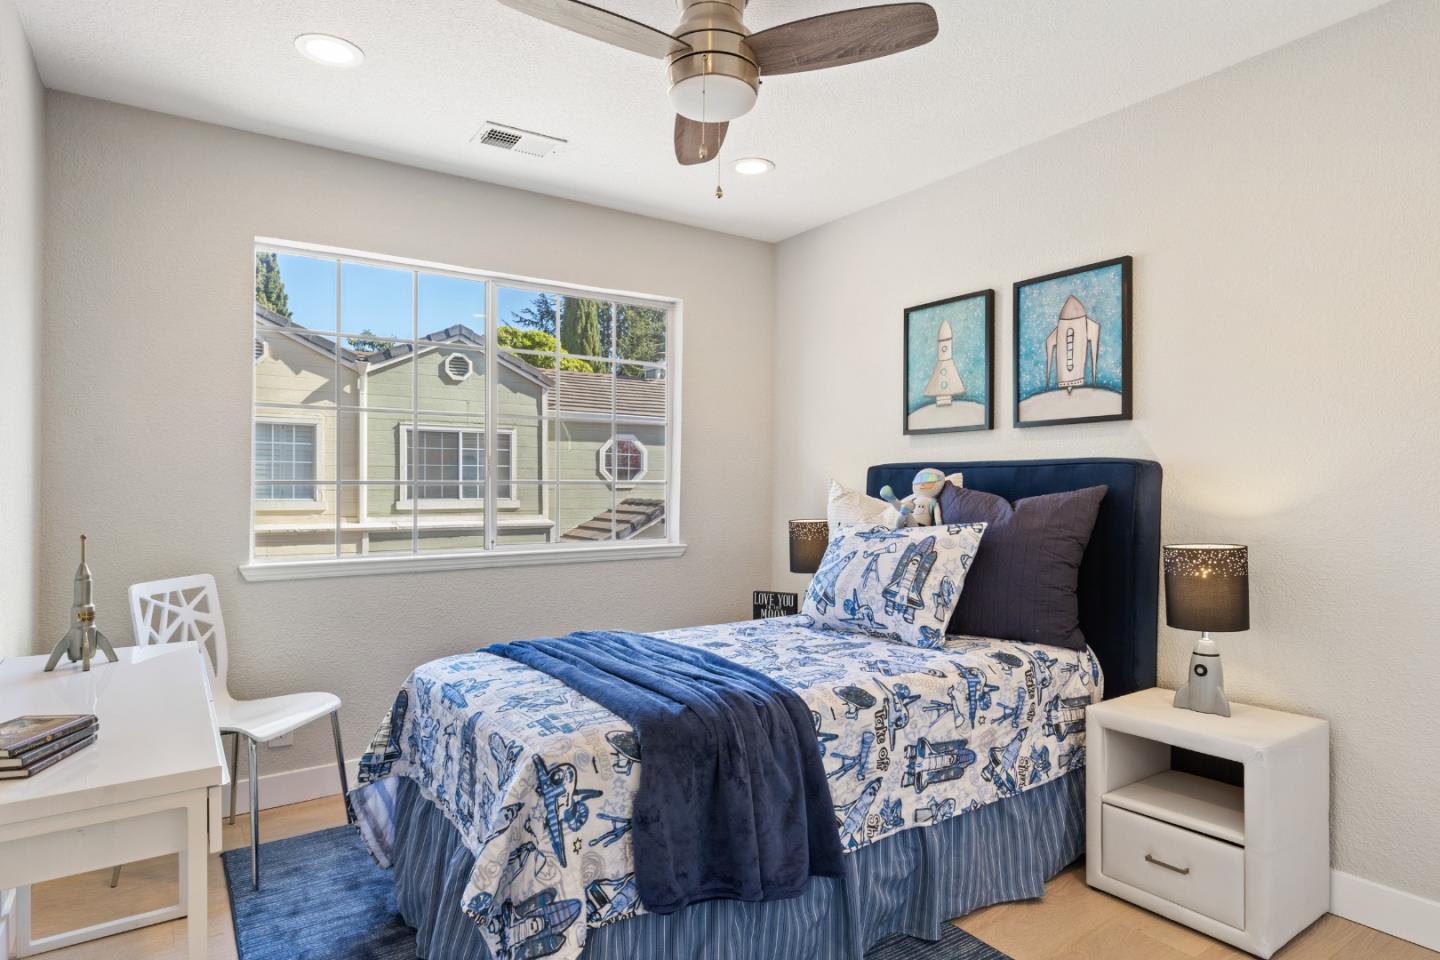
Welcome to this exceptional Mountain View property that offers the spaciousness and feel of a single-family home, making your dream a reality! Step inside and be impressed by the top-of-the-line upgrades throughout, from the beautiful wide plank white oak flooring and updated lighting to the stunning professional-grade kitchen featuring a Wolf cooktop, built-in stainless-steel appliances, a wine cooler, and ample storage a true haven for culinary enthusiasts. Enjoy effortless indoor/outdoor living with a seamless transition to the large backyard, complete with a deck, sunshade, and easy-care turf, perfect for relaxing and entertaining. Upstairs, you'll find tastefully updated bathrooms, three generously sized bedrooms including a master suite with a walk-in closet, high ceilings, and a bright, flexible office/loft area. Nestled in the heart of Mountain View, this home offers an unbeatable combination of location and quality, allowing you to embrace the lifestyle you've been searching for. Great schools including: Theuerkauf Elementary, Crittenden Middle and Los Altos High.
/u.realgeeks.media/sanjoserealestatepro/Header_Logo-min.png)
Additional Information
- Acres
- 0.06
- Age
- 35
- Amenities
- High Ceiling, Walk-in Closet
- Association Fee
- $400
- Association Fee Includes
- Exterior Painting, Insurance - Common Area, Maintenance - Common Area, Management Fee, Reserves, Roof
- Bathroom Features
- Double Sinks, Half on Ground Floor, Primary - Oversized Tub, Shower over Tub - 1, Stall Shower, Tile, Tub in Primary Bedroom, Updated Bath
- Bedroom Description
- Primary Suite / Retreat, Walk-in Closet
- Cooling System
- Central AC
- Days On Market
- Unknown
- Energy Features
- Ceiling Insulation, Double Pane Windows
- Family Room
- Kitchen / Family Room Combo
- Fence
- Wood
- Fireplace Description
- Gas Starter
- Floor Covering
- Hardwood
- Foundation
- Concrete Perimeter
- Garage Parking
- Assigned Spaces, Attached Garage, Guest / Visitor Parking
- Heating System
- Central Forced Air - Gas
- Laundry Facilities
- In Garage, Washer / Dryer
- Living Area
- 1,659
- Lot Size
- 2,675
- Neighborhood
- Rengstorff
- Other Rooms
- Loft, Office Area
- Other Utilities
- Public Utilities
- Roof
- Tile
- Sewer
- Sewer - Public
- Unincorporated Yn
- Yes
- Year Built
- 1990
- Zoning
- R3-22
Mortgage Calculator
 The data relating to real estate for sale on this display comes in part from the Internet Data Exchange program of the MLSListingsTM MLS system. Real estate listings held by brokerage firms other than Real Estate Company are marked with the Internet Data Exchange and detailed information about them includes the names of the listing brokers and listing agents.
Based on information from MLSListings MLS as of . All data, including all measurements and calculations of area, is obtained from various sources and has not been, and will not be, verified by broker or MLS. All information should be independently reviewed and verified for accuracy. Properties may or may not be listed by the office/agent presenting the information.
Copyright 2026 MLSListings Inc. All rights reserved