355 Alberta WAY, Hillsborough, CA 94010
- $5,050,000
- 4
- BD
- 4
- BA
- 3,560
- SqFt






Listed by Austin Herman, 650-773-8652 from Compass
(If provided) CoList: from
Sold listing courtesy of The Laugesen Team from KWPEN
- Sold Price
- $5,050,000
- List Price
- $4,998,000
- Closing Date
- Apr 29, 2025
- MLS#
- ML81998691
- Status
- SOLD
- Bedrooms
- 4
- Total Bathrooms
- 4
- Full Bathrooms
- 3
- Partial Bathrooms
- 1
- Sqft. of Residence
- 3,560
- Lot Size
- 21,871
- Listing Area
- Carolands Etc.
- Year Built
- 1978
Property Description
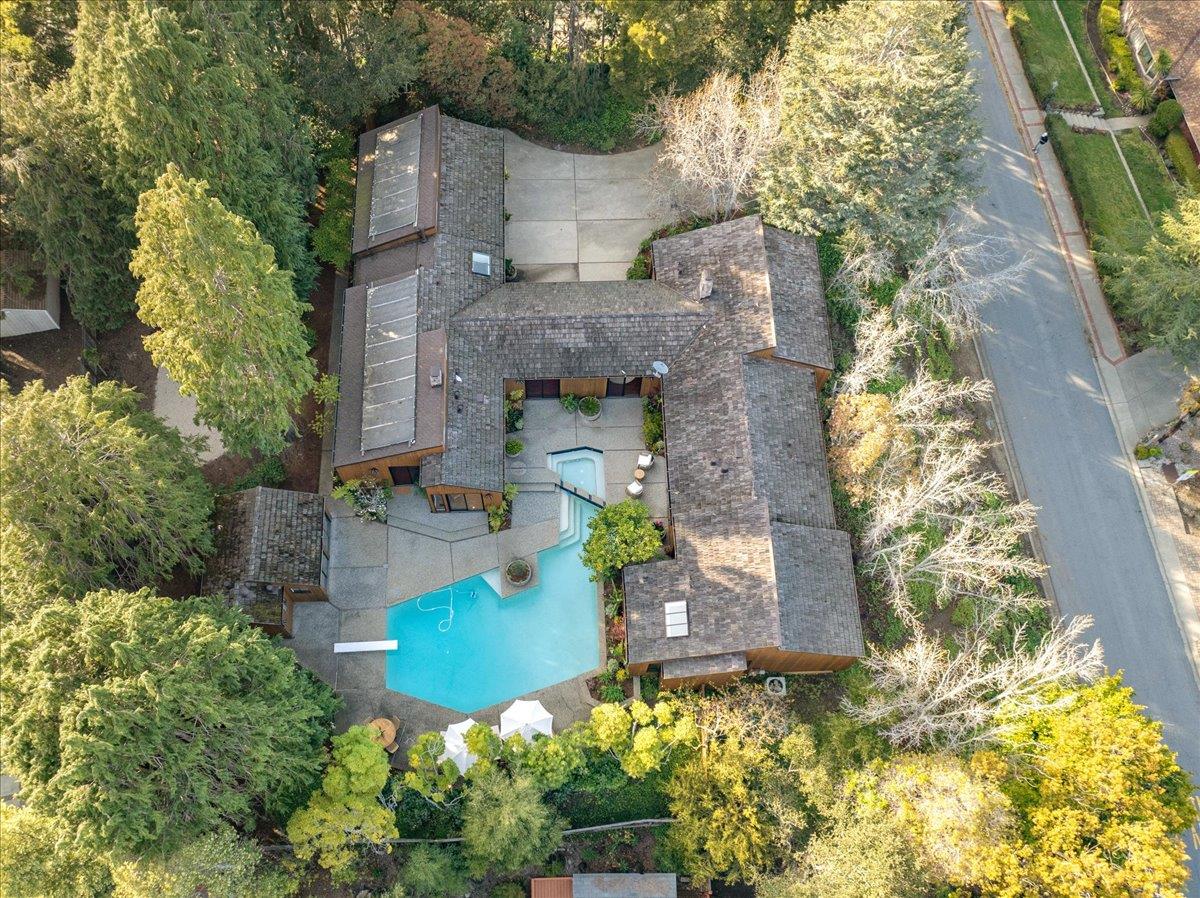
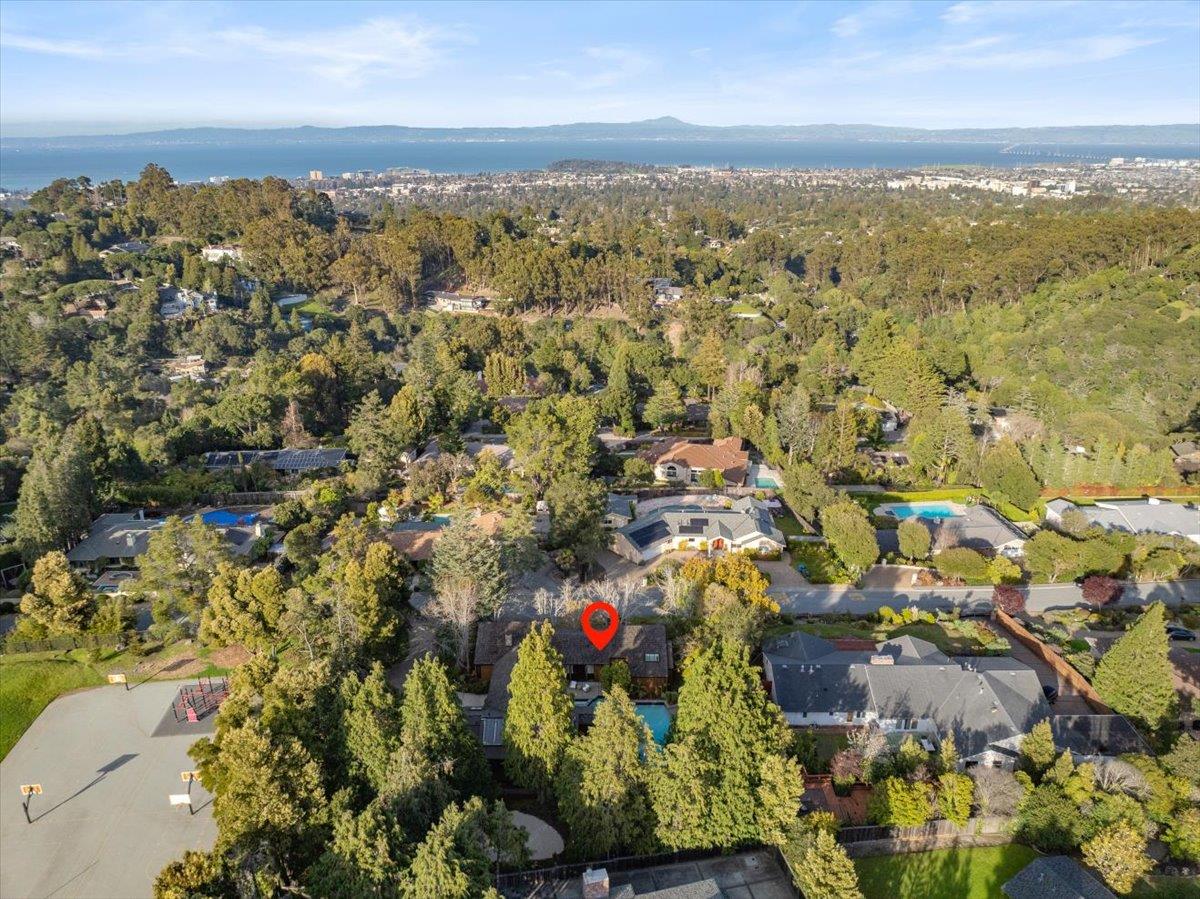
Welcome to 355 Alberta Way, a custom sanctuary in Hillsborough's Carolands neighborhood. This stunning home boasts a contemporary design with tongue & groove clear-all-heart Redwood siding. It is set on a mostly level half acre lot. This expansive single level floorplan, features a large living room, with soaring ceilings, clerestory windows, bay views, a stunning fireplace and a full-service bar for entertaining. The expansive Primary Suite includes bay views, all the way to Mt. Diablo, high ceilings, walk-in closet and a luxurious bathroom with a soaking tub. Two additional bedrooms with a shared bath complete the bedroom wing. The formal dining room is adorned with parquet flooring and silk wallpaper, leading to an updated kitchen, breakfast area and family room all with patio access and fabulous views of the lush garden and sparkling pool. There is also a large poolhouse with wet bar and full bathroom for fun summertime parties. There is a large flat garden area awaiting your vision. Additionally, next to the family room is a large, en-suite fourth bedroom, which would be a great in-law, au pair, or office.
/u.realgeeks.media/sanjoserealestatepro/Header_Logo-min.png)
Additional Information
- Acres
- 0.50
- Age
- 47
- Amenities
- High Ceiling, Skylight, Vaulted Ceiling
- Cooling System
- Central AC
- Days On Market
- Unknown
- Family Room
- Separate Family Room
- Fireplace Description
- Family Room, Living Room
- Floor Covering
- Hardwood, Tile
- Foundation
- Concrete Perimeter and Slab
- Garage Parking
- Attached Garage
- Heating System
- Central Forced Air
- Living Area
- 3,560
- Lot Description
- Views
- Lot Size
- 21,871
- Neighborhood
- Carolands Etc.
- Other Rooms
- Laundry Room
- Other Utilities
- Public Utilities
- Pool Description
- Pool - In Ground
- Roof
- Composition, Wood Shakes / Shingles
- Sewer
- Sewer - Public
- Unincorporated Yn
- Yes
- View
- Bay View
- Zoning
- R10025
Mortgage Calculator
 The data relating to real estate for sale on this display comes in part from the Internet Data Exchange program of the MLSListingsTM MLS system. Real estate listings held by brokerage firms other than Real Estate Company are marked with the Internet Data Exchange and detailed information about them includes the names of the listing brokers and listing agents.
Based on information from MLSListings MLS as of . All data, including all measurements and calculations of area, is obtained from various sources and has not been, and will not be, verified by broker or MLS. All information should be independently reviewed and verified for accuracy. Properties may or may not be listed by the office/agent presenting the information.
Copyright 2026 MLSListings Inc. All rights reserved