3742 Evangelho CIR, San Jose, CA 95148
- $2,038,000
- 4
- BD
- 3
- BA
- 2,241
- SqFt

















Listed by Thao Dang & Brian Ng, 408-972-1367 from Block Change Real Estate
(If provided) CoList: Lilian (Yan Li) Cai from Block Change Real Estate
Sold listing courtesy of Suma Sridhar from SSSF01
- Sold Price
- $2,038,000
- List Price
- $1,688,000
- Closing Date
- Apr 18, 2025
- MLS#
- ML81998786
- Status
- SOLD
- Bedrooms
- 4
- Total Bathrooms
- 3
- Full Bathrooms
- 2
- Partial Bathrooms
- 1
- Sqft. of Residence
- 2,241
- Lot Size
- 2,351
- Listing Area
- Evergreen
- Year Built
- 2003
Property Description
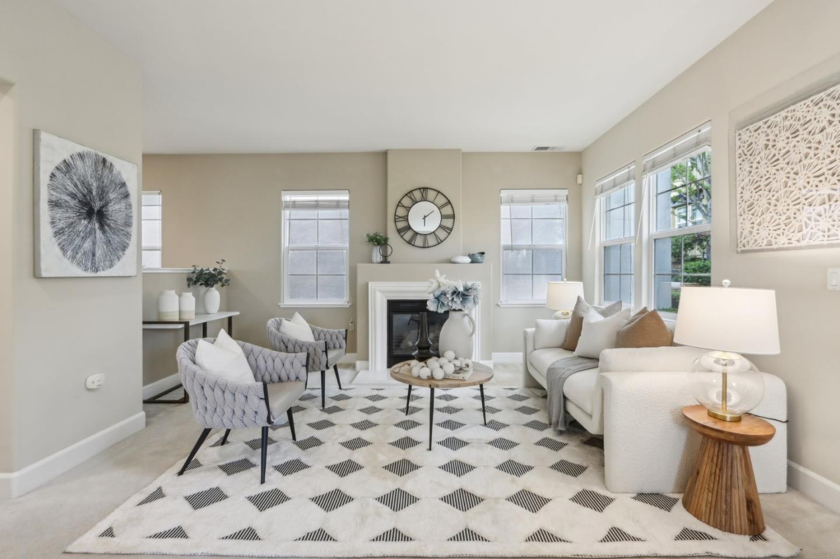
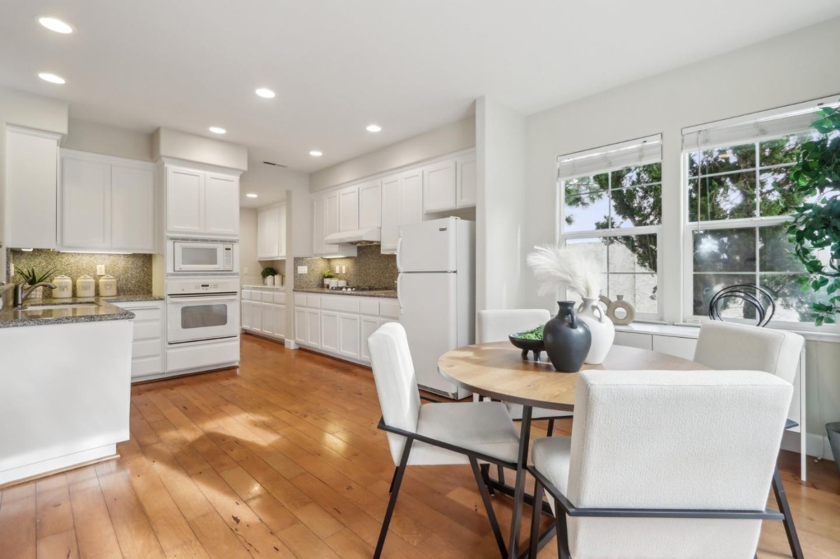
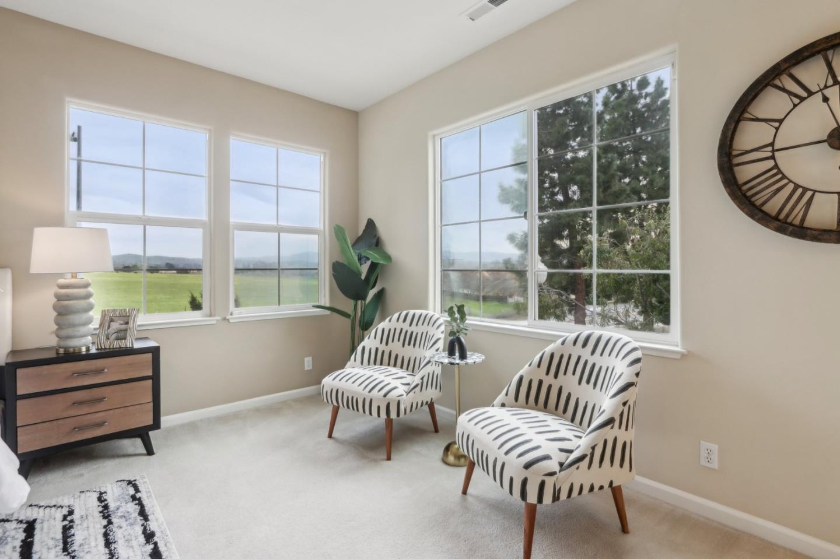
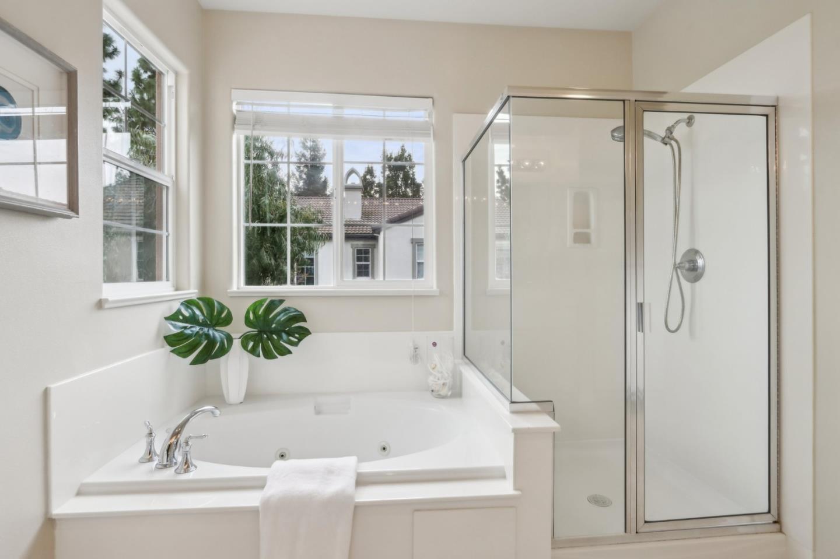
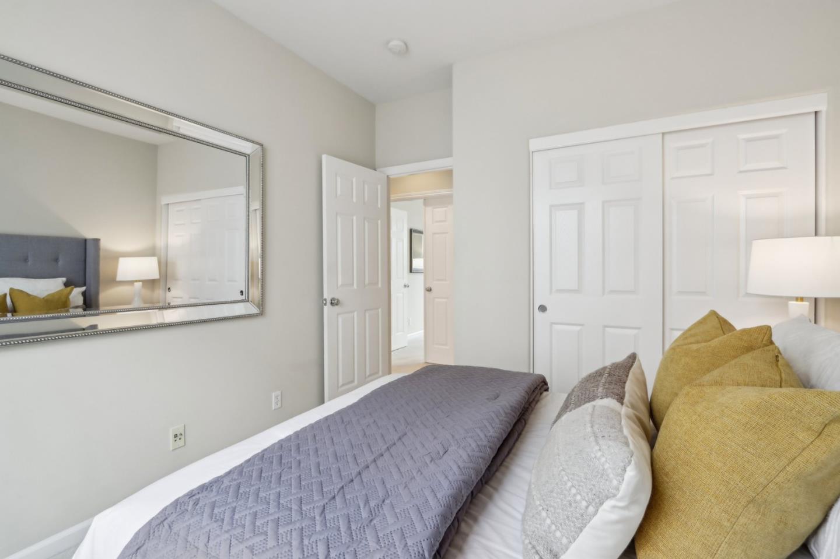
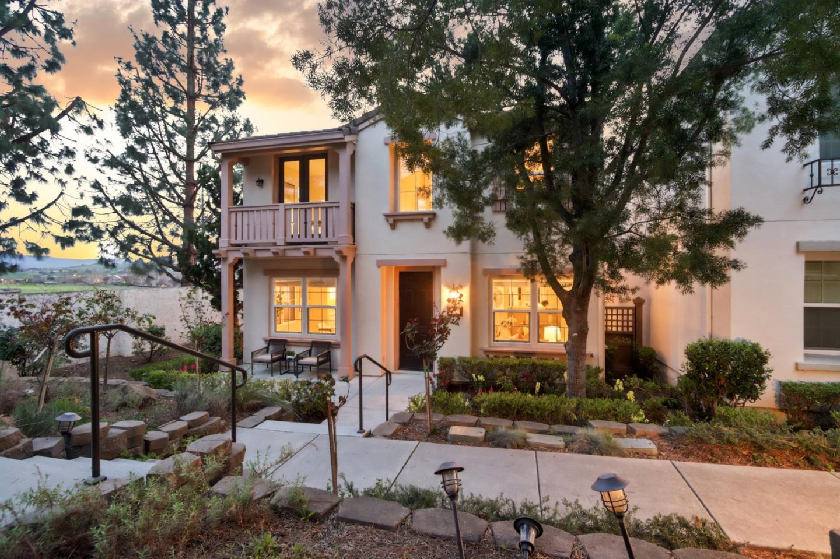
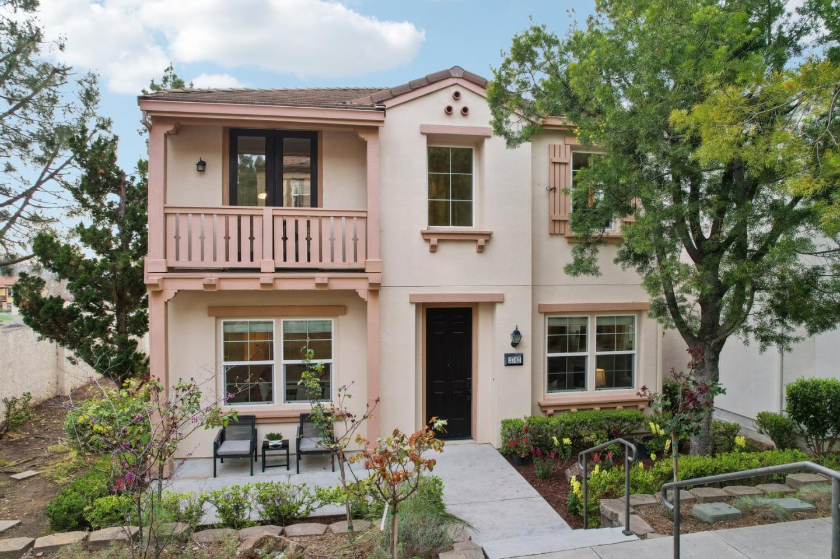
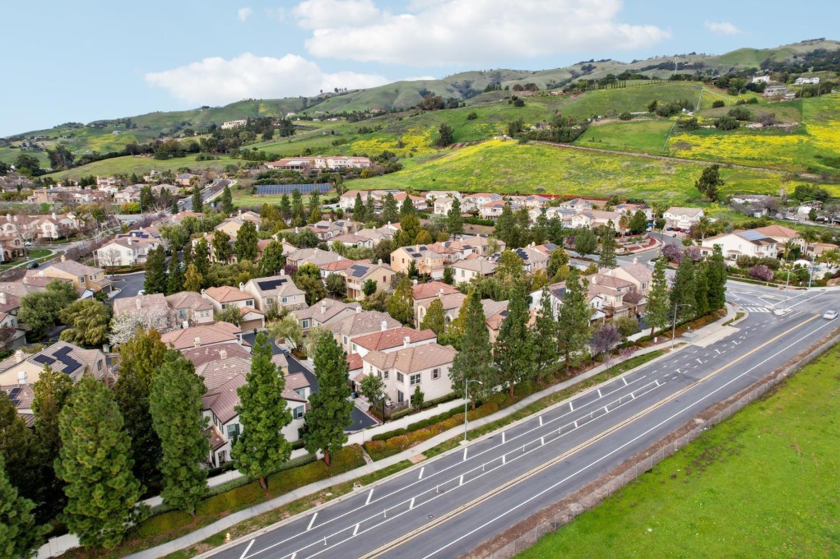
Stunning Summer Hill home in the highly sought-after Evergreen Hills neighborhood! This East-facing, 2,241 SqFt residence offers 4 spacious bedrooms and 2.5 baths, separate living and family rooms. Hardwood flooring enhances the family room, dining area, and an open-concept kitchen which boasts granite countertops, freshly painted cabinets, and ample storage. Enjoy cozy evenings by the fireplace in the inviting family room.The spacious primary suite is featuring high ceilings, a walk-in closet, and breathtaking views. The en-suite bath includes a separate shower and tub. Upstair sliding doors lead to a charming patio. A low-maintenance backyard, perfect for relaxing or entertaining. Additional highlights include dual-pane windows and a low HOA fee of $150/month, which grants access to a community swimming pool. Surrounded by rolling hills, tree-lined walkways, and scenic biking/hiking trails, this home is within walking distance of award-winning schools: Carolyn A. Clark Elementary, Quimby Oak Intermediate, and Evergreen High. Evergreen Village Square is just moments away, offering a library, farmers market, Walmart, dining, after school enrichment classes and more. Located near major tech companies, with easy access to corporate shuttle stops for Facebook, Google, and Apple.
/u.realgeeks.media/sanjoserealestatepro/Header_Logo-min.png)
Additional Information
- Acres
- 0.05
- Age
- 22
- Association Fee
- $150
- Association Fee Includes
- Insurance - Common Area, Maintenance - Common Area, Pool, Spa, or Tennis
- Bathroom Features
- Showers over Tubs - 2+, Stall Shower - 2+, Tub in Primary Bedroom, Tubs - 2+
- Bedroom Description
- Walk-in Closet
- Cooling System
- Central AC
- Days On Market
- Unknown
- Energy Features
- Double Pane Windows
- Family Room
- Kitchen / Family Room Combo
- Fireplace Description
- Gas Starter, Living Room
- Floor Covering
- Carpet, Hardwood, Tile
- Foundation
- Concrete Slab
- Garage Parking
- Attached Garage, Guest / Visitor Parking
- Heating System
- Forced Air
- Laundry Facilities
- In Utility Room
- Living Area
- 2,241
- Lot Size
- 2,351
- Neighborhood
- Evergreen
- Other Utilities
- Public Utilities
- Pool Description
- Community Facility, Other
- Roof
- Tile
- Sewer
- Sewer Connected, Sewer in Street
- Style
- Contemporary
- Unincorporated Yn
- Yes
- View
- View of City Lights, View of Mountains, Neighborhood
- Zoning
- PD
Mortgage Calculator
 The data relating to real estate for sale on this display comes in part from the Internet Data Exchange program of the MLSListingsTM MLS system. Real estate listings held by brokerage firms other than Real Estate Company are marked with the Internet Data Exchange and detailed information about them includes the names of the listing brokers and listing agents.
Based on information from MLSListings MLS as of . All data, including all measurements and calculations of area, is obtained from various sources and has not been, and will not be, verified by broker or MLS. All information should be independently reviewed and verified for accuracy. Properties may or may not be listed by the office/agent presenting the information.
Copyright 2026 MLSListings Inc. All rights reserved