19501 DORCHESTER DR, Saratoga, CA 95070
- $4,080,000
- 4
- BD
- 3
- BA
- 2,194
- SqFt
Listed by Steve McCarrick, 408-656-0788 from Coldwell Banker Realty
(If provided) CoList: from
Sold listing courtesy of Mary Tian from MXR
- Sold Price
- $4,080,000
- List Price
- $3,798,000
- Closing Date
- Apr 25, 2025
- MLS#
- ML81999085
- Status
- SOLD
- Bedrooms
- 4
- Total Bathrooms
- 3
- Full Bathrooms
- 2
- Partial Bathrooms
- 1
- Sqft. of Residence
- 2,194
- Lot Size
- 12,420
- Listing Area
- Saratoga
- Year Built
- 1962
Property Description
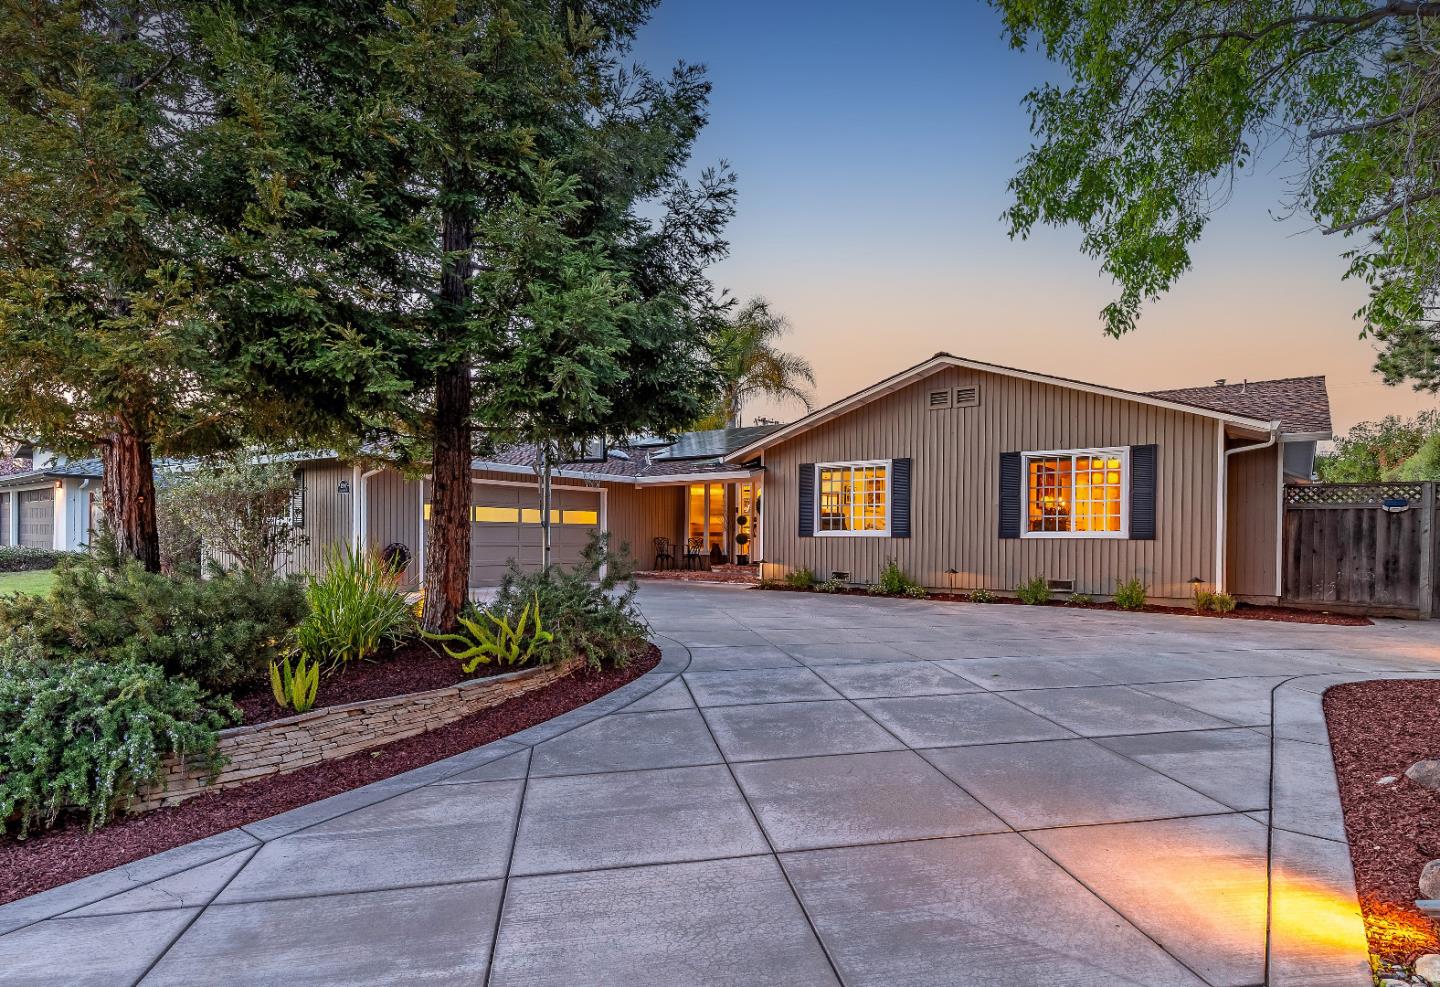
WOW! Move in & enjoy this stunning remodeled single story family home located in Saratoga's highly coveted "Prides Crossing" neighborhood with Award winning schools on a huge 12,420 Sq.Ft. Lot! Lynbrook High School! Miller Middle! Blue Hills Elementary! This stunning showpiece offers upgrades galore! Solar powered home! Chef's delight gourmet kitchen with granite counter tops, island with sink, custom cabinets, High-end appliances including a new Thermador 6 burner gas range (12/2024), Viking French Door double ovens, 6-burner Thermador gas range top stove, Thermador French Door bottom freezer-refrigerator, Thermador warming drawer, Butler's pantry & so much more! New heating/cooling HVAC system (2024) New fire-resistant roof with full peak vent (2023) Expanded bedrooms! 240amp power for rapid car charging in garage! Luxurious Formal dining room with Brazilian cherry hardwood floor! Gorgeous oak and Brazilian cherry inlaid flooring entry way! Copper plumbing! Dual pane windows! Walking distance to schools, parks, shopping and so much more! Truly, an Entertainer's dream backyard offering an amazing outdoor kitchen with natural gas bbq, burner, sink, storage & refrigerator, outdoor entertaining room, infrared heaters, Sparkling pool & So Much More! Too many upgrades to list!
/u.realgeeks.media/sanjoserealestatepro/Header_Logo-min.png)
Additional Information
- Acres
- 0.29
- Age
- 63
- Bathroom Features
- Double Sinks, Updated Bath
- Cooling System
- Central AC
- Days On Market
- Unknown
- Energy Features
- Double Pane Windows, Skylight, Solar Power
- Family Room
- No Family Room
- Fireplace Description
- Gas Burning, Living Room, Other
- Floor Covering
- Hardwood
- Foundation
- Concrete Perimeter and Slab
- Garage Parking
- Attached Garage, Room for Oversized Vehicle
- Heating System
- Forced Air
- Living Area
- 2,194
- Lot Size
- 12,420
- Neighborhood
- Saratoga
- Other Rooms
- Attic, Formal Entry, Laundry Room
- Other Utilities
- Solar Panels - Leased
- Roof
- Composition
- Sewer
- Sewer - Public
- Unincorporated Yn
- Yes
- Zoning
- R112
Mortgage Calculator
 The data relating to real estate for sale on this display comes in part from the Internet Data Exchange program of the MLSListingsTM MLS system. Real estate listings held by brokerage firms other than Real Estate Company are marked with the Internet Data Exchange and detailed information about them includes the names of the listing brokers and listing agents.
Based on information from MLSListings MLS as of . All data, including all measurements and calculations of area, is obtained from various sources and has not been, and will not be, verified by broker or MLS. All information should be independently reviewed and verified for accuracy. Properties may or may not be listed by the office/agent presenting the information.
Copyright 2026 MLSListings Inc. All rights reserved