973 WESTMONT CT, San Jose, CA 95117
- $2,316,000
- 4
- BD
- 2
- BA
- 1,551
- SqFt






Listed by Patrick Johnson, 408-410-9139 from Keller Williams Realty-Silicon Valley
(If provided) CoList: from
Sold listing courtesy of Jing Pan from ASPR
- Sold Price
- $2,316,000
- List Price
- $1,888,000
- Closing Date
- Apr 25, 2025
- MLS#
- ML81999425
- Status
- SOLD
- Bedrooms
- 4
- Total Bathrooms
- 2
- Full Bathrooms
- 2
- Sqft. of Residence
- 1,551
- Lot Size
- 8,075
- Listing Area
- Campbell
- Year Built
- 1968
Property Description
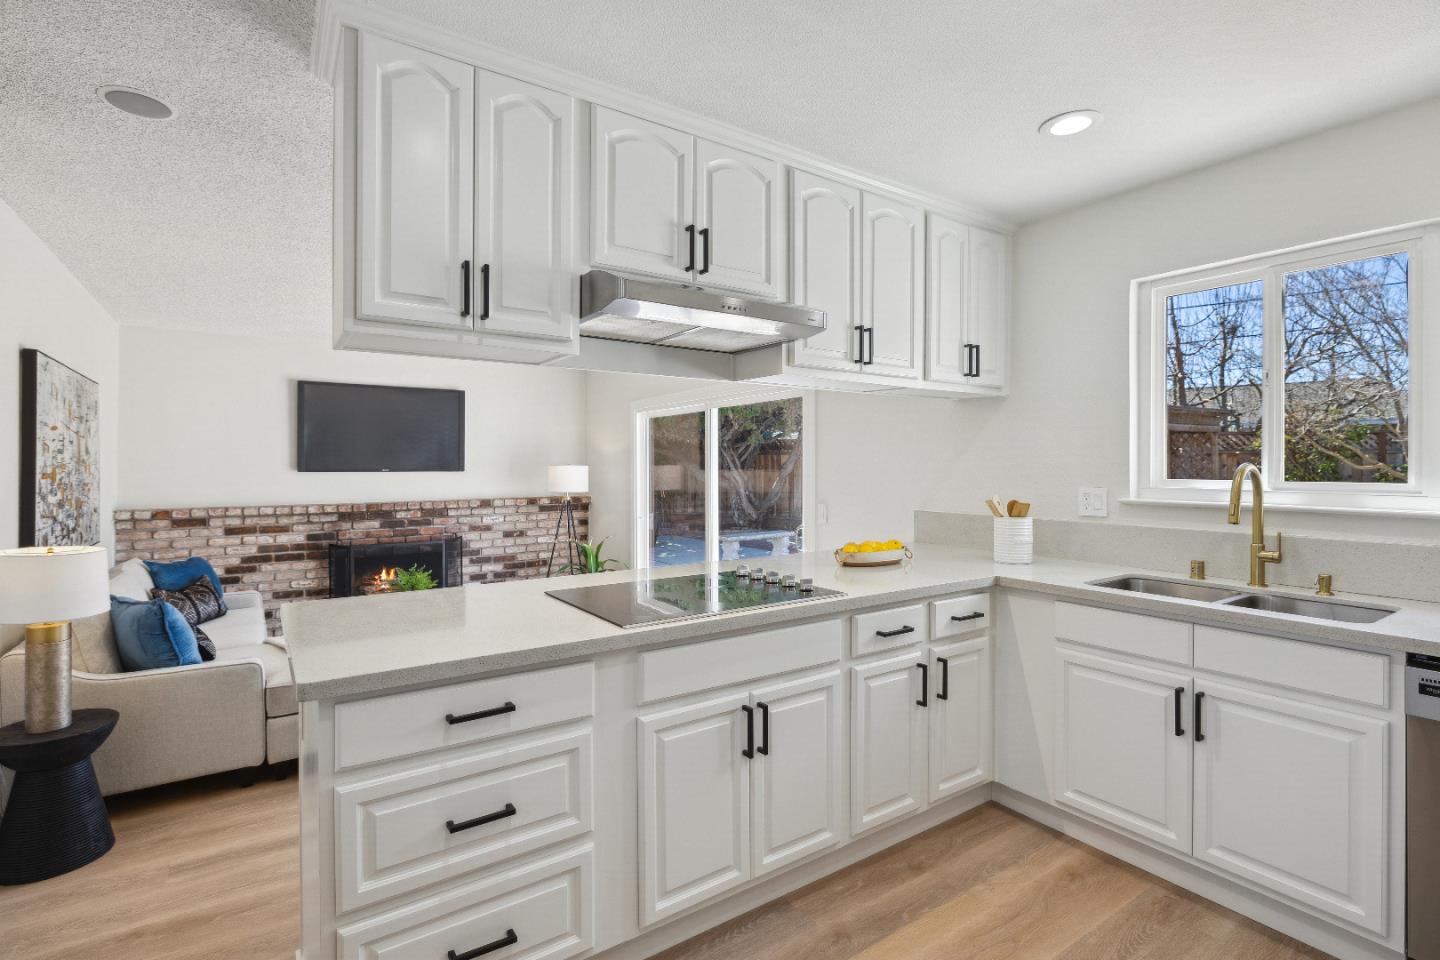
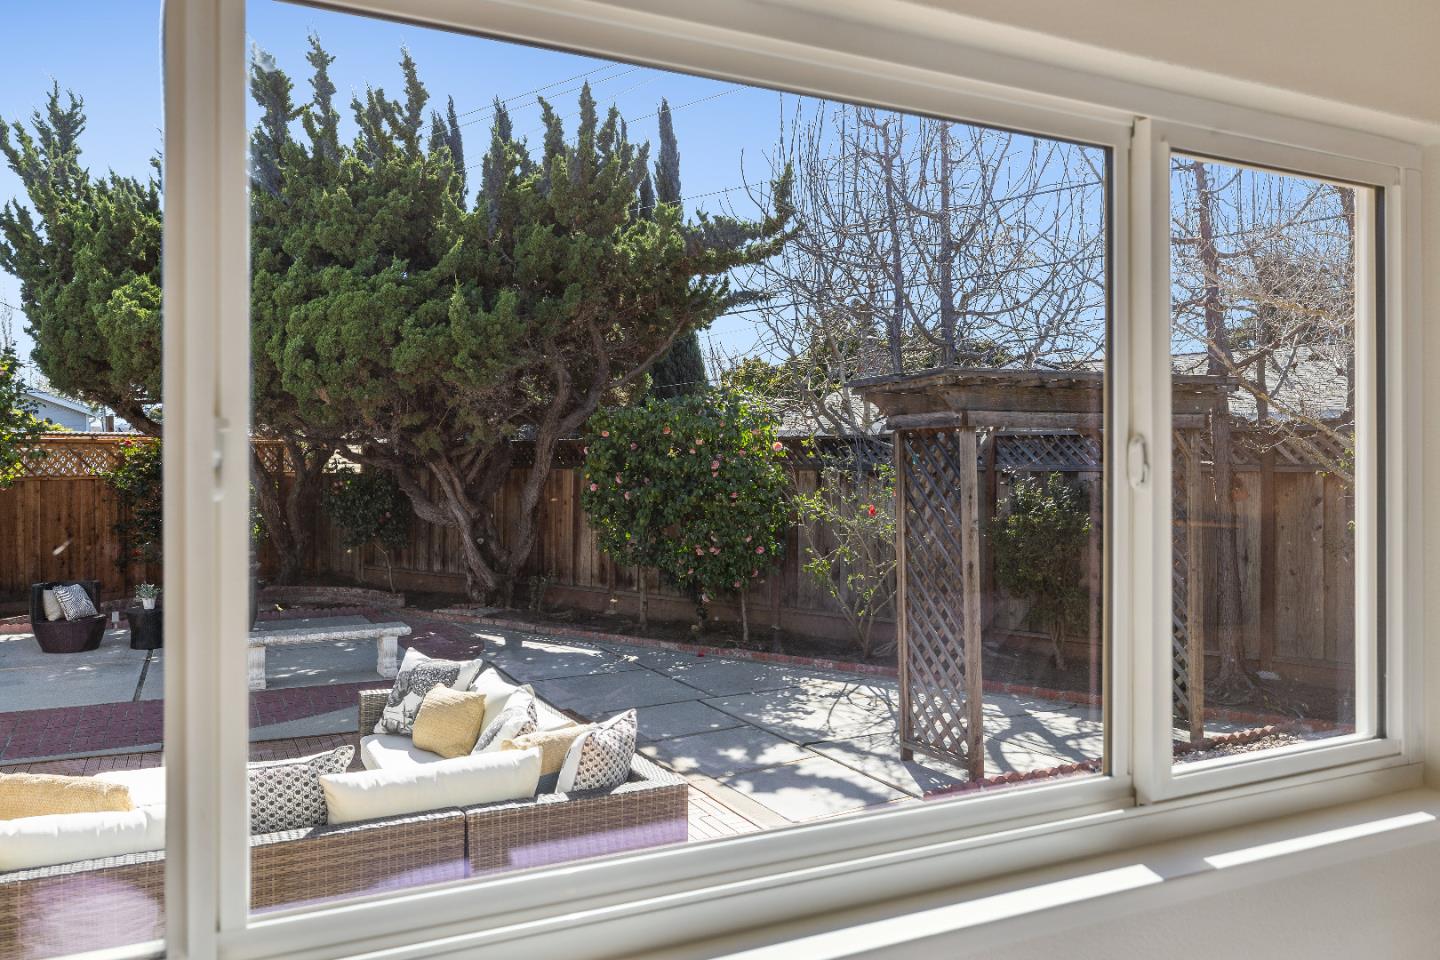
This is the one! Expansive back yard with plenty of room for all that you can imagine. ADU, garden, trampoline, pool? Wonderful Pyramid Homes 4 bedroom layout with formal living room and separate family room. The primary suite features a beautifully remodeled spa-inspired bathroom with double sinks and elegant designer finishes including quality Kohler fixtures. The hall bathroom is also remodeled with a Duravit tub and Kohler fixtures and thoughtful storage shelving. Both bathrooms have skirted toilets and are bidet ready. Rich and durable Dusk Cherry Lifeproof Luxury Vinyl flooring throughout with craftsman baseboard. The bathroom floors are finished in Angora marble. New CertainTeed Landmark roof, permitted and with warranty. New interior and exterior paint. Kitchen has a new Whirlpool WiFi connected smart double oven and and matching modern Whirlpool ceramic glass cook top. A commuters dream with Apple, Nvidea, and Netflix nearby. A shoppers and foodie paradise with Santana Row, Westfield Valley Fair also close at hand. Campbell schools, with Stratford Preparatory close by.
/u.realgeeks.media/sanjoserealestatepro/Header_Logo-min.png)
Additional Information
- Acres
- 0.19
- Age
- 57
- Bathroom Features
- Double Sinks, Marble, Primary - Stall Shower(s), Shower over Tub - 1, Stone, Updated Bath
- Bedroom Description
- More than One Bedroom on Ground Floor
- Cooling System
- None
- Days On Market
- Unknown
- Energy Features
- Ceiling Insulation, Double Pane Windows, Low Flow Toilet
- Family Room
- Separate Family Room
- Fence
- Fenced, Fenced Back, Wood
- Fireplace Description
- Family Room, Wood Burning
- Floor Covering
- Marble, Other
- Foundation
- Concrete Perimeter, Crawl Space
- Garage Parking
- Attached Garage, Gate / Door Opener, Off-Street Parking
- Heating System
- Central Forced Air - Gas
- Laundry Facilities
- Electricity Hookup (110V), Electricity Hookup (220V), In Garage, Tub / Sink
- Living Area
- 1,551
- Lot Description
- Grade - Level, Pie Shaped
- Lot Size
- 8,075
- Neighborhood
- Campbell
- Other Rooms
- Formal Entry
- Other Utilities
- Public Utilities
- Roof
- Composition
- Sewer
- Sewer - Public
- Zoning
- R1-8
Mortgage Calculator
 The data relating to real estate for sale on this display comes in part from the Internet Data Exchange program of the MLSListingsTM MLS system. Real estate listings held by brokerage firms other than Real Estate Company are marked with the Internet Data Exchange and detailed information about them includes the names of the listing brokers and listing agents.
Based on information from MLSListings MLS as of . All data, including all measurements and calculations of area, is obtained from various sources and has not been, and will not be, verified by broker or MLS. All information should be independently reviewed and verified for accuracy. Properties may or may not be listed by the office/agent presenting the information.
Copyright 2026 MLSListings Inc. All rights reserved