Share this with your friends


(408) 425-9359
Real Estate Company
351 Cypress Point RD, Half Moon Bay, CA 94019
- $3,400,000
- 4
- BD
- 3
- BA
- 3,430
- SqFt
Listed by Nate Serdy, 650-440-9510 from Compass
(If provided) CoList: from
Sold listing courtesy of Marcia Kimball from CBR
- Sold Price
- $3,400,000
- List Price
- $3,150,000
- Closing Date
- Apr 23, 2025
- MLS#
- ML81999622
- Status
- SOLD
- Bedrooms
- 4
- Total Bathrooms
- 3
- Full Bathrooms
- 3
- Sqft. of Residence
- 3,430
- Lot Size
- 13,548
- Listing Area
- Ocean Colony
- Year Built
- 1979
Property Description
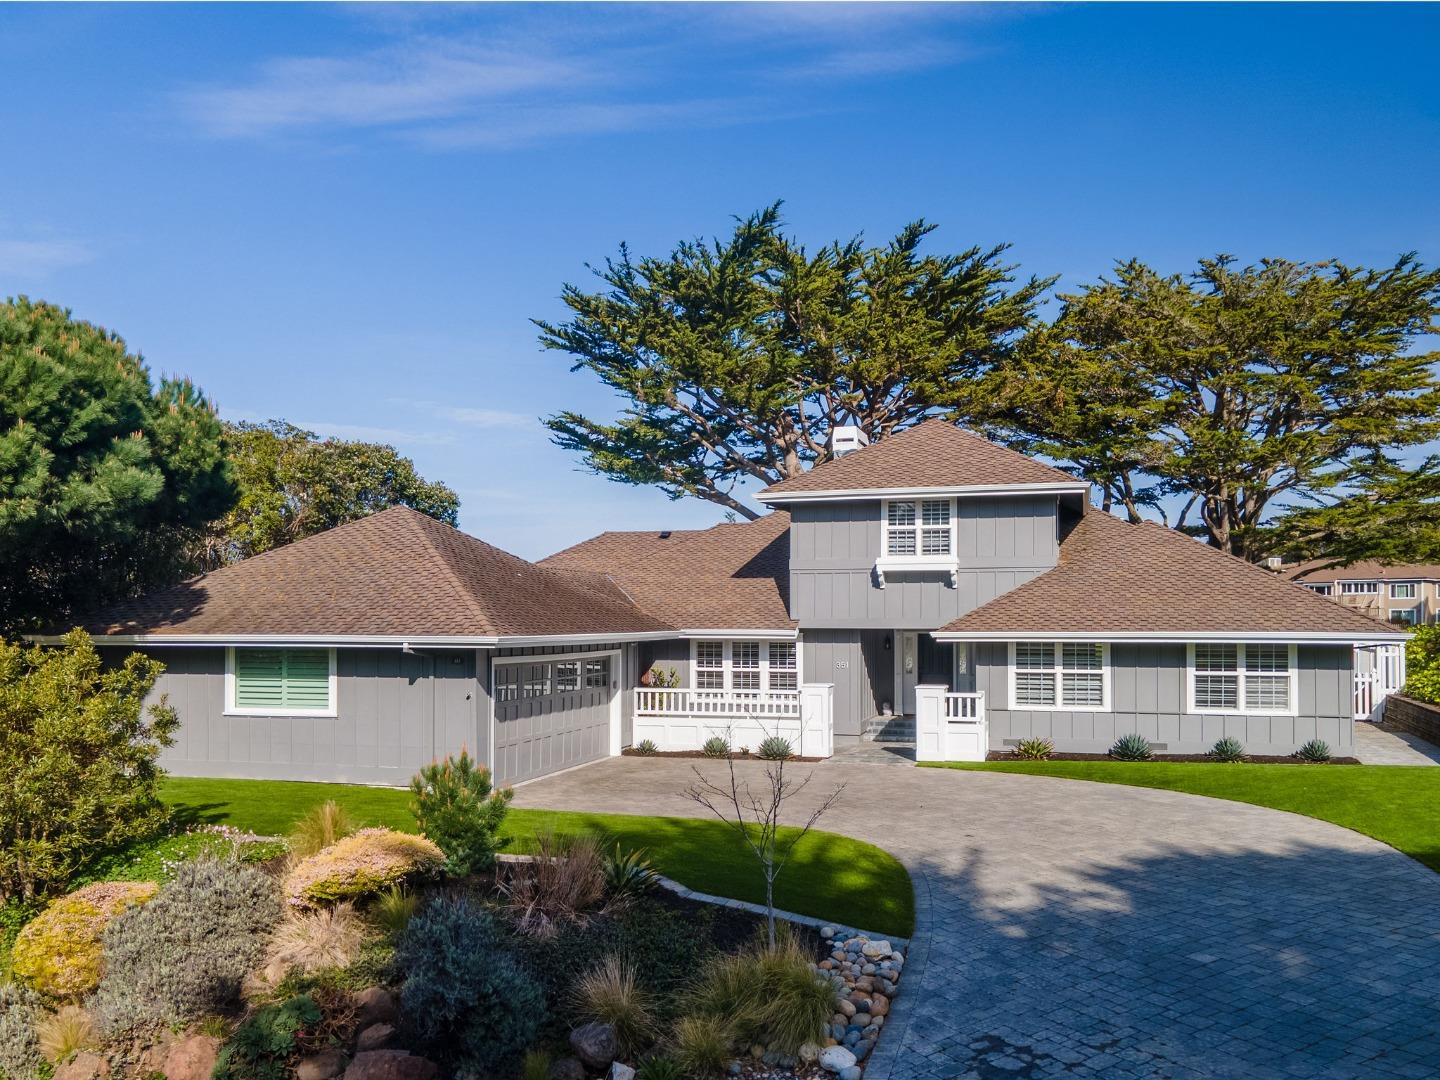
Exquisite two story home located on a quarter acre in Ocean Colony situated above the first fairway of Half Moon Bay Golf Links with ocean views! This expansive residence, boasting 3,430 square feet of living space, offers a harmonious blend of elegance and comfort. As you step inside, you are greeted by a spacious and inviting layout with many craftsman style design elements and rich hardwood floors. On the lower level --- Formal dining room with coffered ceilings, fireplace, and French Doors leading to backyard - Office with barn doors - Family room with built in cabinetry, access to rear yard, vaulted ceilings and fireplace - Gourmet Kitchen w/ island w/sink, doublel oven, microwave, gas cooktop, designer hood, pantry, breakfast area and workspace - Flexible room that could be used a primary bedroom with full bath or media room/game room - Two addiitional bedrooms w/ shared bathroom. On the upstairs is the large primary retreat with ocean views, walk-in closet, fireplace and bathroom with dual vanity, stand-in shower, jetted tub and makeup table. Outside, the property features a easy maintenance front yard with artificial turf and fenced rear yard with artificial turf dog area, paver patio with pergola and bbq area and grass area under the trees. Experience Ocean Colony!
/u.realgeeks.media/sanjoserealestatepro/Header_Logo-min.png)
Additional Information
- Acres
- 0.31
- Age
- 46
- Association Fee
- $180
- Association Fee Includes
- Common Area Electricity, Insurance - Common Area, Insurance - Liability, Maintenance - Road, Management Fee, Organized Activities, Reserves, Security Service
- Bathroom Features
- Double Sinks, Full on Ground Floor, Marble, Oversized Tub, Primary - Oversized Tub, Primary - Stall Shower(s), Tub in Primary Bedroom
- Bedroom Description
- Ground Floor Bedroom, More than One Bedroom on Ground Floor, Walk-in Closet
- Building Name
- Ocean Colony
- Cooling System
- None
- Days On Market
- Unknown
- Family Room
- Separate Family Room
- Fence
- Fenced Back
- Fireplace Description
- Dual See Thru, Primary Bedroom
- Floor Covering
- Carpet, Tile, Wood
- Foundation
- Concrete Perimeter
- Garage Parking
- Attached Garage
- Heating System
- Central Forced Air - Gas
- Laundry Facilities
- In Utility Room, Inside, Washer / Dryer
- Living Area
- 3,430
- Lot Size
- 13,548
- Neighborhood
- Ocean Colony
- Other Rooms
- Den / Study / Office, Laundry Room, Media / Home Theater, Office Area
- Other Utilities
- Public Utilities
- Roof
- Composition
- Sewer
- Sewer - Public
- Unincorporated Yn
- Yes
- View
- View of Golf Course, Ocean View
- Zoning
- PU000D
How much is your home worth?
...get instant property value now!
Mortgage Calculator
 The data relating to real estate for sale on this display comes in part from the Internet Data Exchange program of the MLSListingsTM MLS system. Real estate listings held by brokerage firms other than Real Estate Company are marked with the Internet Data Exchange and detailed information about them includes the names of the listing brokers and listing agents.
Based on information from MLSListings MLS as of . All data, including all measurements and calculations of area, is obtained from various sources and has not been, and will not be, verified by broker or MLS. All information should be independently reviewed and verified for accuracy. Properties may or may not be listed by the office/agent presenting the information.
Copyright 2026 MLSListings Inc. All rights reserved