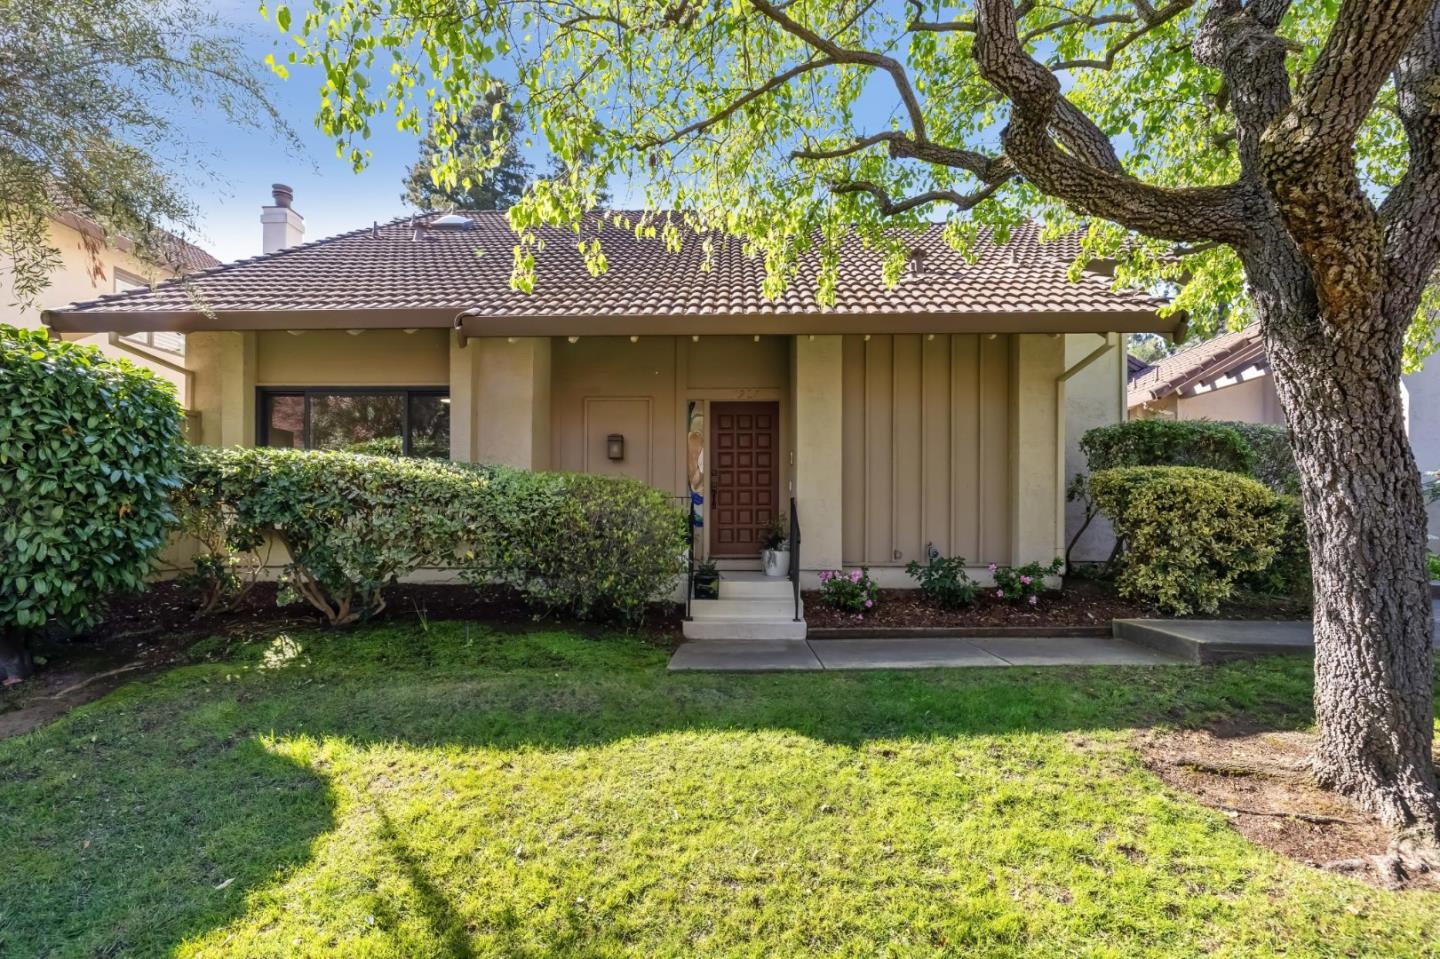
1927 Amalfi WAY, Mountain View, CA 94040
- $2,225,000
- 3
- BD
- 3
- BA
- 1,907
- SqFt
Listed by Mini Kalkat, 650-823-7835 from Intero Real Estate Services
(If provided) CoList: from
Sold listing courtesy of Rim Bose from RDFIN
- Sold Price
- $2,225,000
- List Price
- $1,898,000
- Closing Date
- May 02, 2025
- MLS#
- ML81999624
- Status
- SOLD
- Bedrooms
- 3
- Total Bathrooms
- 3
- Full Bathrooms
- 2
- Partial Bathrooms
- 1
- Sqft. of Residence
- 1,907
- Lot Size
- 2,705
- Year Built
- 1979
Property Description
Light-filled and updated, this beautiful two-story townhome features an open-concept design and is perfectly located near excellent schools and downtown shopping and dining all within a lush and peaceful setting. Characterized by soaring vaulted ceilings, sweeps of ash blond engineered wood floors, and crisp white walls, the home boasts large windows and sliding glass doors that open to a private walled garden. Tucked away in the desirable Miramonte Place community, the 3-bedroom, 2.5-bath design showcases a living room with wood-burning fireplace, a formal dining area, and a large quartz-appointed chefs kitchen, plus a main-level primary suite and two upper-level bedrooms, one ideal for use as an office. Just down the walkway is a vast stretch of lawn and the community pool. Minutes to Cuesta Park and Rancho Shopping Center. This home has access to excellent Mountain View schools.
/u.realgeeks.media/sanjoserealestatepro/Header_Logo-min.png)
Additional Information
- Acres
- 0.06
- Age
- 46
- Amenities
- High Ceiling, Vaulted Ceiling
- Association Fee
- $595
- Association Fee Includes
- Common Area Electricity, Exterior Painting, Insurance - Common Area, Insurance - Structure, Landscaping / Gardening, Maintenance - Common Area, Maintenance - Exterior, Maintenance - Road, Management Fee, Pool, Spa, or Tennis, Roof
- Bathroom Features
- Double Sinks, Full on Ground Floor, Half on Ground Floor, Primary - Stall Shower(s), Shower and Tub
- Bedroom Description
- Ground Floor Bedroom, Primary Suite / Retreat
- Building Name
- Miramonte Place
- Cooling System
- Central AC
- Days On Market
- Unknown
- Energy Features
- Double Pane Windows, Energy Star Appliances
- Family Room
- No Family Room
- Fireplace Description
- Gas Starter, Living Room, Wood Burning
- Floor Covering
- Wood
- Foundation
- Concrete Slab
- Garage Parking
- Attached Garage, Common Parking Area, Guest / Visitor Parking, Off-Street Parking
- Heating System
- Central Forced Air - Gas
- Laundry Facilities
- In Garage, Washer / Dryer
- Living Area
- 1,907
- Lot Size
- 2,705
- Neighborhood
- Miramonte
- Other Rooms
- Storage
- Other Utilities
- Public Utilities
- Pool Description
- Community Facility, Pool - In Ground
- Roof
- Tile
- Sewer
- Sewer - Public
- Total Number Of Units
- 1
- Unit Description
- Common Wall at Garage Only
- Year Built
- 1979
- Zoning
- P(24)
Mortgage Calculator
 The data relating to real estate for sale on this display comes in part from the Internet Data Exchange program of the MLSListingsTM MLS system. Real estate listings held by brokerage firms other than Real Estate Company are marked with the Internet Data Exchange and detailed information about them includes the names of the listing brokers and listing agents.
Based on information from MLSListings MLS as of . All data, including all measurements and calculations of area, is obtained from various sources and has not been, and will not be, verified by broker or MLS. All information should be independently reviewed and verified for accuracy. Properties may or may not be listed by the office/agent presenting the information.
Copyright 2026 MLSListings Inc. All rights reserved