1644 Kensington AVE, Los Altos, CA 94024
- $4,800,000
- 3
- BD
- 2
- BA
- 2,198
- SqFt




Listed by Troyer Group, 650-383-7201 from Intero Real Estate Services
(If provided) CoList: from
Sold listing courtesy of RECIP from RCIP
- Sold Price
- $4,800,000
- List Price
- $4,798,000
- Closing Date
- Apr 07, 2025
- MLS#
- ML81999798
- Status
- SOLD
- Bedrooms
- 3
- Total Bathrooms
- 2
- Full Bathrooms
- 2
- Sqft. of Residence
- 2,198
- Additional Sqft.
- 809
- Lot Size
- 20,109
- Listing Area
- South Of El Monte
- Year Built
- 1948
Property Description
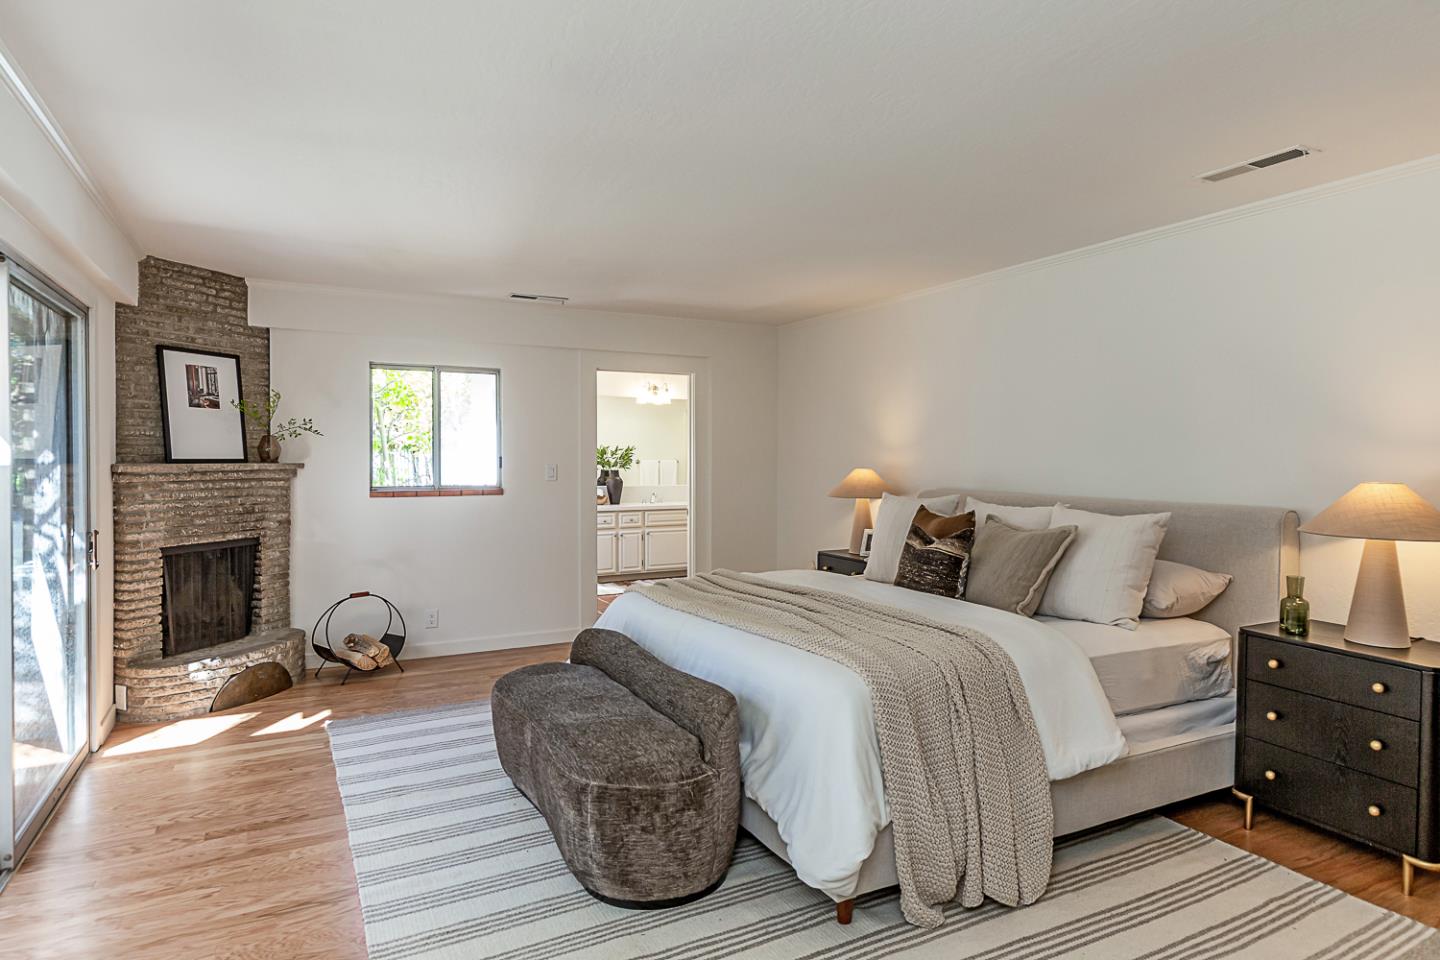
Picture-perfect 3 bed, 2 bath home and 1 bed, 1.5 bath ADU on a large, professionally landscaped lot on a quiet street in idyllic South Los Altos. Enjoy the numerous skylights, gleaming hardwood floors, a designer color palette and expansive windows with views of the park-like setting. The main living spaces are seamlessly interconnected for ideal flow and entertaining potential. The living room centers around a striking cast stone fireplace, and has a wide pass-through to the dining room with a wall of glass overlooking the backyard. The sunny eat-in kitchen is freshly updated with white quartz countertops and new appliances. The bedrooms sit in a private wing with the spacious primary suite perfectly placed at the back of the home with outdoor access. Outside, a wisteria-covered pergola partially shades the lounge and dining patio overlooking the extensive level lawn, garden area with raised beds, mature shade and fruit trees, and prolific plantings that fill the yard with cheery blooms. The ADU is ideal for guests or extended family with a sun-soaked patio overlooking the grounds. A large office/art studio sits on the side of the home. A fabulous indoor/outdoor lifestyle awaits on 20,109 sq ft just minutes from commute routes, shopping, dining and acclaimed Cupertino schools!
/u.realgeeks.media/sanjoserealestatepro/Header_Logo-min.png)
Additional Information
- Acres
- 0.46
- Age
- 77
- Amenities
- Skylight
- Bathroom Features
- Double Sinks, Showers over Tubs - 2+, Stall Shower
- Bedroom Description
- Primary Suite / Retreat, Walk-in Closet
- Cooling System
- None
- Days On Market
- Unknown
- Family Room
- No Family Room
- Fireplace Description
- Living Room, Primary Bedroom
- Floor Covering
- Hardwood, Tile
- Foundation
- Concrete Slab
- Garage Parking
- Attached Garage, Off-Street Parking
- Heating System
- Baseboard, Central Forced Air - Gas
- Laundry Facilities
- In Garage, Washer / Dryer
- Living Area
- 2,198
- Lot Size
- 20,109
- Neighborhood
- South Of El Monte
- Other Rooms
- Artist Studio, Formal Entry
- Other Utilities
- Public Utilities
- Roof
- Composition, Wood Shakes / Shingles
- Sewer
- Sewer - Public
- Unincorporated Yn
- Yes
- Zoning
- R1
Mortgage Calculator
 The data relating to real estate for sale on this display comes in part from the Internet Data Exchange program of the MLSListingsTM MLS system. Real estate listings held by brokerage firms other than Real Estate Company are marked with the Internet Data Exchange and detailed information about them includes the names of the listing brokers and listing agents.
Based on information from MLSListings MLS as of . All data, including all measurements and calculations of area, is obtained from various sources and has not been, and will not be, verified by broker or MLS. All information should be independently reviewed and verified for accuracy. Properties may or may not be listed by the office/agent presenting the information.
Copyright 2026 MLSListings Inc. All rights reserved